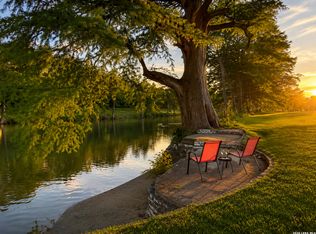
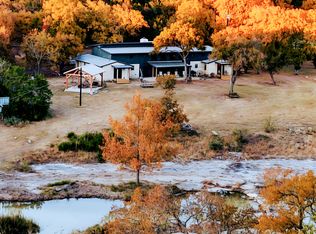
An extraordinary expression of contemporary architecture, this 2024 concrete masterpiece is gracefully positioned above the iconic Guadalupe River on 1.61 private acres in the heart of Hunt, boasting 425 feet of river frontage. Designed to harmonize with its natural surroundings, the residence offers over 4,000 square feet of refined living where clean lines, floor-to-ceiling windows of glass, and exceptional craftsmanship create a seamless connection between indoors and out. Sweeping Hill Country views, majestic cypress trees, and river vistas provide an ever-changing backdrop, while the enduring concrete construction delivers timeless beauty, strength, and peace of mind. Thoughtfully designed for both sophisticated entertaining and quiet retreat, the home offers an unmatched blend of modern luxury and natural serenity. Just moments from the historic Hunt community, yet worlds away in privacy, this is more than a residence-it is a legacy property where architectural excellence meets one of Texas' most treasured landscapes. Crafted for generations to come, this exceptional estate embodies enduring quality, architectural integrity, and the timeless spirit of the Texas Hill Country.
For sale
$2,950,000
1605 Hwy 39, Hunt, TX 78024
3beds
4,130sqft
Single Family Residence
Built in 2024
1.61 Acres Lot
$2,731,500 Zestimate®
$714/sqft
$-- HOA
What's special
Clean linesMajestic cypress treesSweeping hill country viewsFloor-to-ceiling windows of glassRiver vistasExceptional craftsmanship
- 90 days
- 204
- 6
Zillow last checked:
Listing updated:
Listed by:
Laura Fore TREC #557049 (830) 459-4000,
Fore Premier Properties
Source: LERA MLS,MLS#: 2000485
Facts & features
Interior
Bedrooms & bathrooms
- Bedrooms: 3
- Bathrooms: 4
- Full bathrooms: 3
- 1/2 bathrooms: 1
Primary bedroom
- Features: Walk-In Closet(s), Full Bath
- Area: 660
- Dimensions: 33 x 20
Bedroom 2
- Area: 330
- Dimensions: 30 x 11
Bedroom 3
- Area: 319
- Dimensions: 29 x 11
Primary bathroom
- Features: Tub/Shower Separate, Double Vanity
- Area: 192
- Dimensions: 12 x 16
Dining room
- Area: 276
- Dimensions: 12 x 23
Kitchen
- Area: 459
- Dimensions: 27 x 17
Living room
- Area: 494
- Dimensions: 26 x 19
Heating
- Central, Electric
Cooling
- Central Air
Appliances
- Included: Built-In Oven, Microwave, Gas Cooktop, Refrigerator, Disposal, Dishwasher, Plumbed For Ice Maker, Water Softener Owned, Electric Water Heater
- Laundry: Main Level, Washer Hookup, Dryer Connection
Features
- Two Living Area, Liv/Din Combo, Kitchen Island, Utility Room Inside, High Ceilings, Walk-In Closet(s)
- Flooring: Carpet, Ceramic Tile
- Windows: Double Pane Windows
- Has basement: No
- Number of fireplaces: 1
- Fireplace features: One, Living Room, Gas Logs Included
Interior area
- Total interior livable area: 4,130 sqft
Property
Parking
- Total spaces: 2
- Parking features: Two Car Garage, Attached
- Attached garage spaces: 2
Features
- Levels: Three Or More
- Patio & porch: Patio, Covered, Deck
- Exterior features: Rain Gutters
- Pool features: None
- On waterfront: Yes
- Waterfront features: River Front
- Body of water: Guadalupe River
Lot
- Size: 1.61 Acres
- Features: 1 - 2 Acres, Secluded, Sloped
- Residential vegetation: Mature Trees, Mature Trees (ext feat)
Details
- Parcel number: 16541
Construction
Type & style
- Home type: SingleFamily
- Architectural style: Contemporary
- Property subtype: Single Family Residence
Materials
- Wood Siding, Siding, Other
- Foundation: Slab
- Roof: Metal
Condition
- Pre-Owned
- New construction: No
- Year built: 2024
Details
- Builder name: EURO-TEX ARCHITECTURAL EN
Utilities & green energy
- Electric: KPUB
- Gas: Propane Tank
- Sewer: Septic, Aerobic Septic
- Water: City
Community & HOA
Community
- Features: None
- Security: Smoke Detector(s)
- Subdivision: None
Location
- Region: Hunt
Financial & listing details
- Price per square foot: $714/sqft
- Tax assessed value: $3,089,075
- Annual tax amount: $12,163
- Price range: $3M - $3M
- Date on market: 7/15/2026
- Cumulative days on market: 91 days
- Listing terms: Conventional,Cash
Estimated market value
$2,731,500
$2.59M - $2.87M
Not available
Price history
| Date | Event | Price |
|---|---|---|
| 7/14/2026 | Listed for sale | $2,950,000-15.7%$714/sqft |
Source: KVMLS #124936 Report a problem | ||
| 7/8/2025 | Listing removed | $3,500,000$847/sqft |
Source:  CHCBOR #97675 Report a problem CHCBOR #97675 Report a problem | ||
| 5/9/2025 | Listed for sale | $3,500,000+312.2%$847/sqft |
Source: CHCBOR #97675 Report a problem | ||
| 8/20/2021 | Listing removed | -- |
Source: KVMLS Report a problem | ||
| 5/26/2021 | Listed for sale | $849,000+112.3%$206/sqft |
Source: KVMLS #103834 Report a problem | ||
| 5/22/2019 | Listing removed | $400,000$97/sqft |
Source: Key Hill Country Real Estate LLC - Hunt #97726 Report a problem | ||
| 7/21/2017 | Listed for sale | $400,000$97/sqft |
Source: Key Hill Country Real Estate LLC - Hunt #93913 Report a problem | ||
Public tax history
| Year | Property taxes | Tax assessment |
|---|---|---|
| 2025 | -- | $3,089,075 +178.7% |
| 2024 | $13,286 +502.9% | $1,108,324 +506.7% |
| 2023 | $2,204 -12.1% | $182,677 |
| 2022 | $2,507 -3.3% | $182,677 +1.1% |
| 2021 | $2,594 -12.1% | $180,605 -9% |
| 2020 | $2,950 +20.4% | $198,467 |
| 2019 | $2,449 | $198,467 +310.9% |
| 2018 | -- | $48,300 |
| 2017 | -- | $48,300 |
| 2016 | -- | $48,300 |
| 2015 | -- | $48,300 |
Find assessor info on the county website
Monthly payment
Est. payment
Payment breakdown
Explore the cost of this home by adjusting the details. Changes won't be saved.Climate risks
Neighborhood: 78024
Similar homes
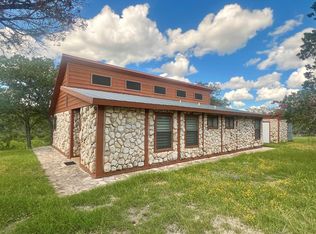
- $2,950,0003 bd3 ba2.7k sqft1391 HIGHWAY 39, Ingram, TX 78025For Sale
 MLS ID #1886080, Lauren Dowlen TREC #639628, Full Spectrum Realty. LERA MLS
 - $1,485,0003 bd2 ba3.1k sqft1288 Hwy 39, Out of Area, TX 78025For Sale

 MLS ID #179533, Todd Brandt, All City Real Estate Ltd. Co. HLMLS as distributed by MLS GRID
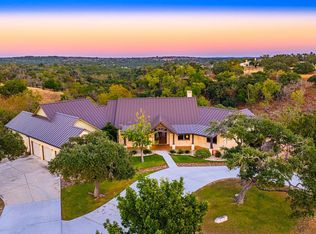
 - $2,700,0003 bd4 ba3.4k sqft131 Bootlegger Ln, Kerrville, TX 78028For Sale
 MLS ID #125358, Karin Buchanan. KVMLS
 - $1,500,0004 bd5 ba4.4k sqft196 Rock Bottom, Hunt, TX 78024For Sale
 MLS ID #1941801, David Hughes TREC #501321, eXp Realty. LERA MLS
 - $1,595,0003 bd2 ba2.7k sqft115 Yellowstone, Hunt, TX 78024For SaleMLS ID #2006006, Julie Becker TREC #628057, Fore Premier Properties. LERA MLS
- $2,700,0003 bd4 ba3.1k sqft170 Bootlegger, Kerrville, TX 78028For SaleMLS ID #1955864, Mary DuPerier TREC #452393, eXp Realty. LERA MLS
- $2,700,0005 bd4 ba5.5k sqft131 N Bootlegger Ln, Kerrville, TX 78028For SaleMLS ID #1930423, Karin Buchanan TREC #673176, Fore Premier Properties. LERA MLS
- $2,500,0004 bd5 ba4.2k sqft1051 N Cattlemans Crossing Dr, Kerrville, TX 78028For SaleMLS ID #1965394, Brian Stamness TREC #700794, Phyllis Browning Company. LERA MLS
- $1,800,0005 bd5 ba2.8k sqft125 MAUK RD, Ingram, TX 78025For SaleMLS ID #1957960, Rebecca McFadden TREC #0309551, RE/MAX Kerrville. LERA MLS
- $1,499,0004 bd3 ba4k sqft326 RIVER VALLEY RD, Ingram, TX 78025For SaleMLS ID #1992453, Tye Stephens TREC #687657, UC Heritage Ranch Sales. LERA MLS
- $2,500,0003 bd4 ba4k sqft415 HIDDEN HILLS RANCH RD, Camp Verde, TX 78010For SaleMLS ID #1991082, Christopher Stearns TREC #679944, Phyllis Browning Company. LERA MLS
- $1,995,0005 bd6 ba5.1k sqft163 Northridge Dr, Mountain Home, TX 78058For SaleMLS ID #2020889, Laura Fore TREC #557049, Fore Premier Properties. LERA MLS
- $1,975,0004 bd6 ba4.7k sqft160 LIVE OAK LN, Kerrville, TX 78028For SaleMLS ID #2006704, Blain Johnson TREC #625239, JB Goodwin, REALTORS. LERA MLS
- $1,495,0004 bd4 ba4.5k sqft3613 RANCH VIEW CT, Kerrville, TX 78028For SaleMLS ID #2003757, Stacy Stavinoha TREC #521278, CT Realty. LERA MLS
