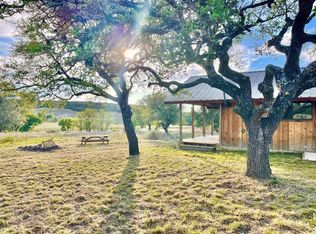
33.22 Acres | Spectacular Hill Country Views | Hunting Allowed! Experience the best of Texas Hill Country living on this exceptional perimeter fenced ranch featuring breathtaking panoramic views, rolling terrain, mature hardwoods, open meadows & elevated homesite. Enter through a private gated entrance & enjoy the privacy & serenity this remarkable property offers. Ranch improvements include a scenic pond, two water wells, an enclosed well house w/a water holding tank & large 40x60 climate-controlled workshop. Frequent sightings of Axis, Whitetail, turkey, & other native wildlife complete the ranch experience. The custom home offers quality craftsmanship, abundant natural light, open-concept design & two fireplaces. The chef's kitchen features custom cabinetry, designer lighting, and a spacious walk-in pantry. The private primary suite includes a spa-inspired bath w/dual vanities, walk-in shower & access to a private courtyard & screened porch. Guest bedrooms also enjoy outdoor access, while several screened porches provide the perfect place to relax and take in the spectacular Hill Country views. A rare opportunity to own an exceptional Hill Country ranch with breathtaking views!
For sale
$1,595,000
115 Yellowstone, Hunt, TX 78024
3beds
2,728sqft
Single Family Residence
Built in 2005
34.22 Acres Lot
$1,461,900 Zestimate®
$585/sqft
$-- HOA
What's special
Scenic pondPerimeter fenced ranchSpectacular hill country viewsQuality craftsmanshipMature hardwoodsSeveral screened porchesAbundant natural light
- 70 days
- 210
- 11
Zillow last checked:
Listing updated:
Listed by:
Julie Becker TREC #628057 (830) 928-7985,
Fore Premier Properties
Source: LERA MLS,MLS#: 2006006
Facts & features
Interior
Bedrooms & bathrooms
- Bedrooms: 3
- Bathrooms: 2
- Full bathrooms: 2
Primary bedroom
- Features: Split
- Area: 364
- Dimensions: 26 x 14
Bedroom 2
- Area: 196
- Dimensions: 14 x 14
Bedroom 3
- Area: 168
- Dimensions: 14 x 12
Primary bathroom
- Features: Shower Only, Separate Vanity
- Area: 130
- Dimensions: 10 x 13
Dining room
- Area: 252
- Dimensions: 14 x 18
Kitchen
- Area: 252
- Dimensions: 14 x 18
Living room
- Area: 748
- Dimensions: 34 x 22
Heating
- Central, 2 Units, Electric
Cooling
- Two Central
Appliances
- Included: Self Cleaning Oven, Microwave, Range, Gas Cooktop, Refrigerator, Disposal, Dishwasher, Water Softener Owned, Electric Water Heater, Plumb for Water Softener, 2+ Water Heater Units
- Laundry: Laundry Room, Washer Hookup, Dryer Connection
Features
- One Living Area, Separate Dining Room, Kitchen Island, Pantry, Shop, Utility Room Inside, Open Floorplan, Ceiling Fan(s), Solid Counter Tops, Custom Cabinets
- Flooring: Wood, Vinyl
- Windows: Window Coverings
- Has basement: No
- Has fireplace: No
- Fireplace features: Not Applicable
Interior area
- Total interior livable area: 2,728 sqft
Property
Parking
- Parking features: Detached, Oversized
- Has garage: Yes
Features
- Levels: One
- Stories: 1
- Pool features: None
Lot
- Size: 34.22 Acres
Details
- Parcel number: 07891519000504
Construction
Type & style
- Home type: SingleFamily
- Architectural style: Mediterranean
- Property subtype: Single Family Residence
Materials
- Stucco
- Foundation: Slab
- Roof: Tile
Condition
- Pre-Owned
- New construction: No
- Year built: 2005
Utilities & green energy
- Electric: Bandera
- Gas: Propane
- Sewer: Septic, Septic
- Water: Well
- Utilities for property: Private Garbage Service
Community & HOA
Community
- Features: None
- Security: Smoke Detector(s)
- Subdivision: N/A
Location
- Region: Hunt
Financial & listing details
- Price per square foot: $585/sqft
- Tax assessed value: $119,800
- Annual tax amount: $10,384
- Price range: $1.6M - $1.6M
- Date on market: 8/5/2026
- Cumulative days on market: 70 days
- Listing terms: Conventional,Cash
Estimated market value
$1,461,900
$1.39M - $1.53M
$2,736/mo
Price history
| Date | Event | Price |
|---|---|---|
| 7/30/2026 | Listed for sale | $1,595,000$585/sqft |
Source: KVMLS #125057 Report a problem | ||
| 12/18/2017 | Sold | -- |
Source: KVMLS #92958 Report a problem | ||
Public tax history
| Year | Property taxes | Tax assessment |
|---|---|---|
| 2025 | -- | $119,800 |
| 2024 | $1,436 -0.6% | $119,800 |
| 2023 | $1,445 +17.2% | $119,800 +33.3% |
| 2022 | $1,233 +99.1% | $89,850 +108.3% |
| 2021 | $619 -3.4% | $43,128 |
| 2020 | $641 -6.8% | $43,128 |
| 2019 | $688 | $43,128 |
| 2018 | -- | $43,128 |
| 2017 | -- | $43,128 |
| 2016 | -- | $43,128 |
| 2015 | -- | $43,128 -84.9% |
| 2011 | -- | $285,020 |
| 2010 | -- | $285,020 |
| 2009 | -- | $285,020 |
| 2008 | -- | $285,020 +7% |
| 2007 | -- | $266,410 |
Find assessor info on the county website
Monthly payment
Est. payment
Payment breakdown
Explore the cost of this home by adjusting the details. Changes won't be saved.Climate risks
Neighborhood: 78024
Similar homes
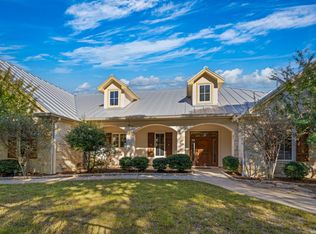
- $1,485,0003 bd2 ba3.1k sqft1288 Hwy 39, Out of Area, TX 78025For Sale

 MLS ID #179533, Todd Brandt, All City Real Estate Ltd. Co. HLMLS as distributed by MLS GRID
 - $1,640,0004 bd3 ba2.2k sqft1292 Upper Turtle Creek Rd, Kerrville, TX 78028Active

 MLS ID #5085269, Doug Siddens, Reata Ranch Realty, LLC. Unlock MLS
 - $1,499,0004 bd3 ba4k sqft326 RIVER VALLEY RD, Ingram, TX 78025For Sale
 MLS ID #1992453, Tye Stephens TREC #687657, UC Heritage Ranch Sales. LERA MLS
 - $1,499,0004 bd3 ba4k sqft326 W River Valley Rd, Ingram, TX 78025For Sale
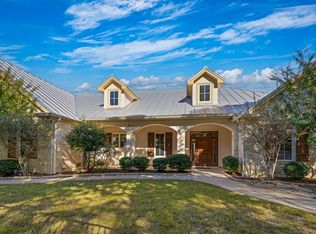 MLS ID #120833, Tye Stephens. KVMLS
 - $1,475,0004 bd3 ba4k sqft11482 Fm 337, Medina, TX 78055For SaleMLS ID #1963632, Liliana Tavares TREC #794496, United Realty Group of Texas, LLC. LERA MLS
- $1,800,0005 bd5 ba2.8k sqft125 MAUK RD, Ingram, TX 78025For SaleMLS ID #1957960, Rebecca McFadden TREC #0309551, RE/MAX Kerrville. LERA MLS
- $1,290,0003 bd3 ba3.4k sqft140 Oak Hampton Trail, Ingram, TX 78028For SaleMLS ID #2009973, Amy Patrick TREC #648620, Keller Williams City-View. LERA MLS
- $895,0003 bd3 ba2.3k sqft118 RE RANCH RD, Kerrville, TX 78028For SaleMLS ID #2009580, Rebecca McFadden TREC #0309551, RE/MAX Kerrville. LERA MLS
- $1,395,0004 bd2 ba2.4k sqft35298 FM 187, Vanderpool, TX 78885For SaleMLS ID #1917127, Sterlin Boyce TREC #632595, Boyce Land Co. LLC. LERA MLS
- $1,100,0004 bd5 ba3.9k sqft247 Huntleigh Rd, Hunt, TX 78024For SaleMLS ID #1890576, Rebecca Striegler TREC #717670, Legacy Partners. LERA MLS
- $1,500,0003 bd2 ba1.3k sqft650 Evans Creek Road, Vanderpool, TX 78885For SaleMLS ID #1995855, Morris Killough TREC #473662, BHHS Hill Country Properties. LERA MLS
- $1,355,0004 bd5 ba3.4k sqft357 Cypress Estates Pkwy, Ingram, TX 78025ActiveMLS ID #4879052, Lindsey Roberson, Moreland Properties. Unlock MLS
- $799,0003 bd3 ba2.5k sqft522 San Juan St S, Kerrville, TX 78028ActiveMLS ID #7443058, Lindsey Roberson, Moreland Properties. Unlock MLS
- $1,050,0002 bd2 ba1.9k sqft150 Coker Hollow, Kerrville, TX 78028For SaleMLS ID #1954920, David Hughes TREC #501321, eXp Realty. LERA MLS
- $839,0004 bd4 ba3k sqft103 Cranbrook Court, Ingram, TX 78025For SaleMLS ID #1915622, Amy Patrick TREC #648620, Keller Williams City-View. LERA MLS
- $2,200,0003 bd2 ba2k sqft1600 Mickle Creek rd, Medina, TX 78055For SaleMLS ID #1878239, Morris Killough TREC #473662, BHHS Hill Country Properties. LERA MLS
