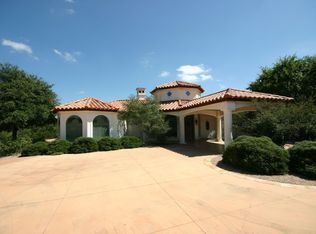
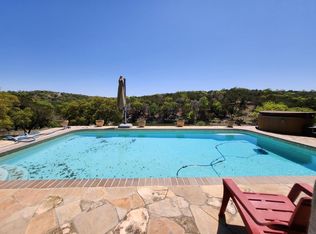
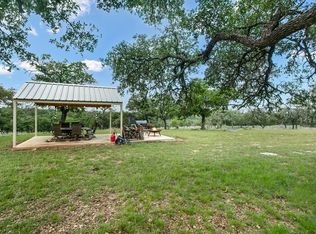
Perched at high elevation on 39 acres, this property offers privacy, long-range Hill Country views, rare live water, and potential off-grid capability—all just a short drive from Kerrville. This highly improved ranchette features a custom 2,277 sq ft hilltop home with guest quarters, thoughtfully designed for efficiency, comfort, and year-round living. The main home and guest house are connected by a large covered breezeway that opens into a beautifully landscaped, privately fenced courtyard—ideal for outdoor dining, entertaining, and stargazing. The land is anchored by approximately 400 feet of improved, dammed live-water Tomas Creek, owned on both sides. A constructed dam creates a deep fishing and swimming hole. A natural spring feeds the system in non-drought years. Water and energy infrastructure set this property apart. All structures feature rainwater collection totaling 29,000 gallons of storage, supported by a multi-stage filtration system delivering high-quality water. A well, drilled in 2016 with an initial flow test of 35 GPM, currently serves irrigation and is plumbed for residential use if desired. Solar panels and a wind turbine provide efficient power generation, offering strong off-grid or low-utility-cost potential. A 1,080 sq ft barndominium across the valley provides shop and equipment storage, recreation space, three air-conditioned guest rooms with a 3/4 bath, and also benefits from rainwater collection. The property lies within a 369 acre game-fenced community shared by only four owners and accessed via an electronic gated entrance. Native and exotic wildlife are abundant, and the property maintains an agricultural tax exemption through wildlife management. Extensive land improvements—including selective clearing, native planting, creek enhancement, and trail maintenance—create a polished yet natural Hill Country setting. Most high-end furnishings convey, and select equipment for ongoing maintenance is available by separate negotiation.
Active
Price cut: $50K (7/1)
$1,699,999
1292 Upper Turtle Creek Rd, Kerrville, TX 78028
4beds
2,277sqft
Farm
Built in 2010
39 Acres Lot
$-- Zestimate®
$747/sqft
$-- HOA
What's special
Long-range hill country viewsGuest quartersLarge covered breezewayMost high-end furnishings conveyShop and equipment storageRecreation spaceElectronic gated entrance
- 260 days
- 165
- 14
Zillow last checked:
Listing updated:
Listed by:
Doug Siddens (830) 992-3045,
Reata Ranch Realty, LLC (830) 992-3045
Source: Unlock MLS,MLS#: 5085269
Facts & features
Interior
Bedrooms & bathrooms
- Bedrooms: 4
- Bathrooms: 3
- Full bathrooms: 3
- Main level bedrooms: 4
Heating
- Central, Heat Pump, Wood Stove, Solar
Cooling
- Ceiling Fan(s), Central Air, Electric
Appliances
- Included: Dishwasher, Disposal, Dryer, Gas Range, Microwave, Oven, Gas Oven, RNGHD, Refrigerator, Stainless Steel Appliance(s), Washer/Dryer, Tankless Water Heater, WaterPurifier, Water Purifier Owned, WaterSoftener, Water Softener Owned
Features
- Bookcases, Built-in Features, Ceiling Fan(s), Beamed Ceilings, High Ceilings, Quartz Counters, Electric Dryer Hookup, Primary Bedroom on Main, Recessed Lighting, Sound System, Washer Hookup
- Flooring: Concrete
- Windows: Blinds, Double Pane Windows
- Number of fireplaces: 1
- Fireplace features: Wood Burning
Interior area
- Total interior livable area: 2,277 sqft
Property
Parking
- Total spaces: 2
- Parking features: Circular Driveway, Detached, Door-Multi, Electric Gate, Garage, Garage Door Opener, Garage Faces Front, Gated, Workshop in Garage
- Garage spaces: 2
Accessibility
- Accessibility features: None
Features
- Levels: One
- Stories: 1
- Patio & porch: Front Porch, Patio, Porch, Rear Porch
- Exterior features: Uncovered Courtyard, Gutters Partial, Outdoor Grill
- Fencing: Partial, Wire
- Has view: Yes
- View description: Canyon, Hill Country, Panoramic, Trees/Woods
- Waterfront features: None
Lot
- Size: 39 Acres
- Features: Private, Private Maintained Road, Rock Outcropping, Rolling Slope, Sprinkler - Automatic, Steep Slope, Many Trees, Views
Details
- Additional structures: Garage(s), Outbuilding, Residence, Shed(s), Workshop
- Parcel number: 529337
- Special conditions: Standard
Construction
Type & style
- Home type: SingleFamily
- Property subtype: Farm
Materials
- Foundation: Slab
- Roof: Metal
Condition
- Resale
- New construction: No
- Year built: 2010
Utilities & green energy
- Sewer: Aerobic Septic
- Water: See Remarks, Well
- Utilities for property: Above Ground, Electricity Connected, Propane, Solar, Water Connected, Wind
Community & HOA
Community
- Features: None
- Subdivision: None
HOA
- Has HOA: No
Location
- Region: Kerrville
Financial & listing details
- Price per square foot: $747/sqft
- Tax assessed value: $970,284
- Date on market: 1/8/2026
- Listing terms: Cash,Conventional
- Electric utility on property: Yes
- Road surface type: Chip And Seal
Estimated market value
Not available
Estimated sales range
Not available
Not available
Price history
| Date | Event | Price |
|---|---|---|
| 7/1/2026 | Price change | $1,699,999-2.9%$747/sqft |
Source:  CHCBOR #104861 Report a problem CHCBOR #104861 Report a problem | ||
| 1/7/2026 | Price change | $1,750,000+1.4%$769/sqft |
Source: CHCBOR #99416 Report a problem | ||
| 2/4/2025 | Price change | $1,725,000-1.4%$758/sqft |
Source: Whitetail Properties #87648 Report a problem | ||
| 6/15/2024 | Listed for sale | $1,750,000$769/sqft |
Source: Whitetail Properties #87648 Report a problem | ||
Public tax history
| Year | Property taxes | Tax assessment |
|---|---|---|
| 2025 | -- | $970,284 +5% |
| 2024 | $5,629 +80.3% | $923,989 +3.9% |
| 2023 | $3,122 +71.7% | $889,019 +11.2% |
| 2022 | $1,819 -2.3% | $799,396 +4.9% |
| 2021 | $1,861 +4.2% | $761,933 +4.4% |
| 2020 | $1,786 | $729,667 +2.6% |
| 2019 | -- | $711,418 +10.7% |
| 2018 | -- | $642,798 |
| 2017 | -- | $642,798 +1.9% |
| 2016 | -- | $630,997 |
| 2015 | -- | -- |
| 2014 | -- | -- |
Find assessor info on the county website
Monthly payment
Est. payment
Payment breakdown
Explore the cost of this home by adjusting the details. Changes won't be saved.Climate risks
Neighborhood: 78028
Nearby schools
Schools provided by the listing agent
- District: Kerrville Isd
Source: Unlock MLS. This data may not be complete. We recommend contacting the local school district to confirm school assignments for this home.
Similar homes
- $895,0003 bd3 ba2.3k sqft118 RE RANCH RD, Kerrville, TX 78028For Sale

 MLS ID #2009580, Rebecca McFadden TREC #0309551, RE/MAX Kerrville. LERA MLS
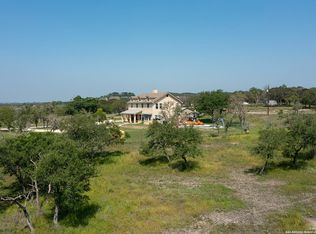
 - $1,600,0004 bd3 ba2.9k sqft140 Twin Springs Rd N, Kerrville, TX 78028For Sale
 MLS ID #1804377, Julie Davis TREC #689274, Vortex Realty. LERA MLS
 - $1,250,0004 bd4 ba2.5k sqft124 Madrona Dr, Kerrville, TX 78028For Sale
 MLS ID #125068, Jessica Kester. KVMLS
 - $1,050,0002 bd2 ba1.9k sqft150 Coker Hollow, Kerrville, TX 78028For Sale
 MLS ID #1954920, David Hughes TREC #501321, eXp Realty. LERA MLS
 - $1,595,0003 bd2 ba2.7k sqft115 Yellowstone, Hunt, TX 78024For SaleMLS ID #2006006, Julie Becker TREC #628057, Fore Premier Properties. LERA MLS
- $1,650,0004 bd3 ba2.2k sqft7364 FM 2828, Bandera, TX 78003For SaleMLS ID #1968096, Robert Dullnig TREC #468075, Kuper Sotheby's Int'l Realty. LERA MLS
- $1,725,0003 bd2 ba1.1k sqft1468 VANGUARD RIDGE RD, Kerrville, TX 78028For SaleMLS ID #2005556, Griffin Kott TREC #667939, Texas Ranches For Sale. LERA MLS
- $1,800,0005 bd5 ba2.8k sqft125 MAUK RD, Ingram, TX 78025For SaleMLS ID #1957960, Rebecca McFadden TREC #0309551, RE/MAX Kerrville. LERA MLS
- $1,199,9003 bd3 ba2.6k sqft306 Charles, Kerrville, TX 78028For SaleMLS ID #1964503, Esmeralda Herrera TREC #777078, Phyllis Browning Company. LERA MLS
- $1,495,0003 bd2 ba1.8k sqft174 Cedar Rock Trail, Hunt, TX 78024For SaleMLS ID #1994401, Laura Fore TREC #557049, Fore Premier Properties. LERA MLS
- $1,659,0003 bd3 ba2.6k sqft360 Bluff Creek Rd, Center Point, TX 78010For SaleMLS ID #1957188, Marsha Kane TREC #609632, RE/MAX Kerrville. LERA MLS
- $995,0004 bd3 ba2.2k sqft103 Bluffview Cir, Kerrville, TX 78028For SaleMLS ID #2014208, Kelly Jo Gonzalez TREC #555351, Kuper Sotheby's Int'l Realty. LERA MLS
- $1,249,9003 bd3 ba3.1k sqft195 Kamira Drive, Kerrville, TX 78028For SaleMLS ID #1990292, Laura Fore TREC #557049, Fore Premier Properties. LERA MLS
- $1,750,0003 bd2 ba3.1k sqft2320 fiedler road, Harper, TX 78028For SaleMLS ID #1923631, Elizabeth Rodriguez TREC #575168, Keller Williams City-View. LERA MLS
