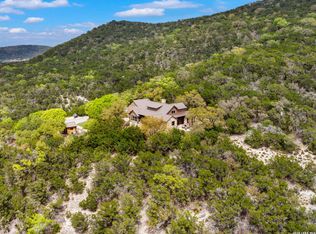
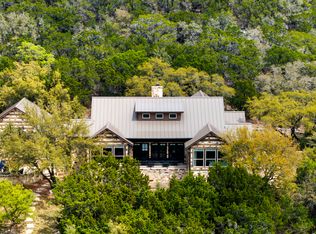
Thoughtfully remodeled and positioned atop 31.26 unrestricted acres overlooking the Texas Hill Country, this residence is designed to capture its surroundings. A dramatic two-story living area with soaring cedar plank ceilings and a wall of windows frames the surrounding landscape, filling the home with natural light and creating a seamless connection between the interior living spaces and outdoor setting. Designed for both everyday living and entertaining, the open concept floor plan centers around a striking fireplace and flows into the dining area and updated kitchen. The private primary suite offers a peaceful retreat, while the attached guest quarters provide additional living space for guests or a variety of other uses. Upstairs, generous spaces offer options for a game room, media room, home office, fitness area, or additional sleeping accommodations. The covered porch overlooks the surrounding hills and pool, providing a comfortable place to relax, have your morning coffee, or just enjoy the changing scenery throughout the day. The 31.26 acre property is fenced and cross-fenced and includes an insulated barn with electricity, abundant native wildlife, and an additional residence ready for renovation or customization. Located in Medina , the property offers convenient access to Bandera, Lost Maples State Natural Area, Garner State Park, and the Texas Hill Country wine region while providing the privacy and open space of Hill Country living.
For sale
$1,475,000
11482 Fm 337, Medina, TX 78055
4beds
4,010sqft
Farm
Built in 2000
31.26 Acres Lot
$1,328,400 Zestimate®
$368/sqft
$-- HOA
What's special
- 170 days
- 511
- 56
Zillow last checked:
Listing updated:
Listed by:
Liliana Tavares TREC #794496 (956) 346-3697,
United Realty Group of Texas, LLC
Source: LERA MLS,MLS#: 1963632
Facts & features
Interior
Bedrooms & bathrooms
- Bedrooms: 4
- Bathrooms: 3
- Full bathrooms: 3
Primary bedroom
- Area: 240
- Dimensions: 16 x 15
Bedroom 2
- Area: 168
- Dimensions: 14 x 12
Bedroom 3
- Area: 168
- Dimensions: 14 x 12
Bedroom 4
- Area: 168
- Dimensions: 14 x 12
Primary bathroom
- Area: 135
- Dimensions: 9 x 15
Dining room
- Dimensions: 19 x 12
Family room
- Area: 288
- Dimensions: 18 x 16
Kitchen
- Area: 140
- Dimensions: 14 x 10
Living room
- Area: 288
- Dimensions: 18 x 16
Cooling
- Ceiling Fan(s)
Appliances
- Included: ENERGY STAR Qualified Appliances, High Efficiency Water Heater
Interior area
- Total interior livable area: 4,010 sqft
Video & virtual tour
Property
Features
- Stories: 2
- Exterior features: Lighting
- Fencing: Fenced,Cross Fenced
Lot
- Size: 31.26 Acres
- Topography: Rolling,Hilly
Details
- Additional structures: Additional Structures, Barn(s), Mobile Home, Residence, Workshop
- Parcel number: 00505032220006
- Other equipment: Small Tanks
Construction
Type & style
- Home type: SingleFamily
- Property subtype: Farm
Materials
- Brick/Stone, Stone/Rock
Condition
- Year built: 2000
Utilities & green energy
- Electric: Bandera Elec
- Sewer: septic, Septic
- Water: private well
- Utilities for property: Electricity Available, Water Available, Electricity Connected, Butane/Propane, Water Connected
Community & HOA
Community
- Security: Security System
Location
- Region: Medina
Financial & listing details
- Price per square foot: $368/sqft
- Tax assessed value: $822,340
- Annual tax amount: $12,555
- Price range: $1.5M - $1.5M
- Date on market: 5/4/2026
- Cumulative days on market: 163 days
- Listing terms: Cash,Conventional,Other
- Electric utility on property: Yes
- Road surface type: Asphalt, Gravel
Estimated market value
$1,328,400
$1.26M - $1.39M
$3,981/mo
Price history
| Date | Event | Price |
|---|---|---|
| 8/26/2026 | Listed for sale | $1,475,000-6.9%$368/sqft |
Source:  LERA MLS #1963632 Report a problem LERA MLS #1963632 Report a problem | ||
| 8/20/2026 | Listing removed | $1,585,000$395/sqft |
Source: LERA MLS #1964023 Report a problem | ||
| 6/30/2026 | Price change | $1,585,000-0.9%$395/sqft |
Source: LERA MLS #1963632 Report a problem | ||
| 5/4/2026 | Listed for sale | $1,600,000+60.2%$399/sqft |
Source: LERA MLS #1963632 Report a problem | ||
| 3/29/2023 | Sold | -- |
Source: KVMLS #106889 Report a problem | ||
| 2/27/2023 | Pending sale | $999,000$249/sqft |
Source: LERA MLS #1618762 Report a problem | ||
| 2/8/2023 | Contingent | $999,000$249/sqft |
Source: LERA MLS #1618762 Report a problem | ||
| 11/11/2022 | Price change | $999,000-13.1%$249/sqft |
Source: LERA MLS #1618762 Report a problem | ||
| 8/19/2022 | Price change | $1,150,000-8%$287/sqft |
Source: LERA MLS #1618762 Report a problem | ||
| 6/30/2022 | Listed for sale | $1,250,000+113.7%$312/sqft |
Source: LERA MLS #1618762 Report a problem | ||
| 5/16/2016 | Sold | -- |
Source: LERA MLS #1134499 Report a problem | ||
| 11/11/2015 | Listed for sale | $585,000-26.5%$146/sqft |
Source: Gray Realty #1134499 Report a problem | ||
| 9/30/2013 | Listing removed | $795,500$198/sqft |
Source: Keller Williams City-View #968492 Report a problem | ||
| 8/15/2013 | Price change | $795,500-5.9%$198/sqft |
Source: Keller Williams City-View #968492 Report a problem | ||
| 3/28/2013 | Price change | $845,000-10.6%$211/sqft |
Source: Keller Williams City-View #968492 Report a problem | ||
| 2/26/2013 | Price change | $945,000+26%$236/sqft |
Source: Keller Williams City- View #968492 Report a problem | ||
| 1/30/2013 | Price change | $749,995-4.9%$187/sqft |
Source: Keller Williams City- View #968492 Report a problem | ||
| 10/3/2012 | Listed for sale | $789,000$197/sqft |
Source: Keller Willis San Antonio Inc #968492 Report a problem | ||
Public tax history
| Year | Property taxes | Tax assessment |
|---|---|---|
| 2026 | -- | $822,340 -4.4% |
| 2025 | $12,555 -4.1% | $860,470 -5.6% |
| 2024 | $13,093 +50.7% | $911,920 +41.5% |
| 2023 | $8,688 -10.2% | $644,470 +10% |
| 2022 | $9,679 | $585,882 |
Find assessor info on the county website
Monthly payment
Est. payment
Payment breakdown
Explore the cost of this home by adjusting the details. Changes won't be saved.Climate risks
Neighborhood: 78055
Nearby schools

Similar homes
- $1,425,0003 bd4 ba3.3k sqft2717 B & R Rd, Utopia, TX 78884For Sale
 MLS ID #1961076, Jennifer Nack TREC #480644, Kuper Sotheby's Int'l Realty. LERA MLS
 - $1,425,0003 bd4 ba3.3k sqft2717 B & R, Utopia, TX 78884For SaleMLS ID #1954528, Jennifer Nack TREC #480644, Kuper Sotheby's Int'l Realty. LERA MLS
- $1,144,0004 bd3 ba2.7k sqft385 Silver Wings, Medina, TX 78055For Sale
 MLS ID #1955152, Mary DuPerier TREC #452393, eXp Realty. LERA MLS
 - $1,425,0003 bd4 ba3.3k sqft2717 B And R Rd, Utopia, TX 78884For Sale
 Kuper Sotheby's International Realty
 - $1,395,0004 bd2 ba2.4k sqft35298 FM 187, Vanderpool, TX 78885For SaleMLS ID #1917127, Sterlin Boyce TREC #632595, Boyce Land Co. LLC. LERA MLS
- $1,399,0003 bd4 ba2.9k sqft497 N THUNDER CREEK RD, Utopia, TX 78884For SaleMLS ID #2013229, John Hutto TREC #320556, Utopia Ranch Realty. LERA MLS
- $1,595,0003 bd2 ba2.7k sqft115 Yellowstone, Hunt, TX 78024For SaleMLS ID #2006006, Julie Becker TREC #628057, Fore Premier Properties. LERA MLS
- $1,650,0004 bd5 ba3.8k sqft497 CYPRESS FALLS RD, Utopia, TX 78884For SaleMLS ID #1924807, Jennifer Nack TREC #480644, Kuper Sotheby's Int'l Realty. LERA MLS
- $1,650,0004 bd5 ba3.8k sqft497 Cypress Falls, Utopia, TX 78884For SaleMLS ID #1924417, Jennifer Nack TREC #480644, Kuper Sotheby's Int'l Realty. LERA MLS
- $1,765,0003 bd4 ba3.3k sqft2601 B AND R RD, Utopia, TX 78884For SaleMLS ID #1960683, Jennifer Nack TREC #480644, Kuper Sotheby's Int'l Realty. LERA MLS
- $1,200,0003 bd4 ba4.1k sqft471 Settlement Rd, Bandera, TX 78003For SaleMLS ID #2009065, Georgina Tobin TREC #775213, Keller Williams Bandera. LERA MLS
- $2,200,0003 bd2 ba2k sqft1600 Mickle Creek rd, Medina, TX 78055For SaleMLS ID #1878239, Morris Killough TREC #473662, BHHS Hill Country Properties. LERA MLS
- $1,640,0004 bd3 ba2.2k sqft1292 Upper Turtle Creek Rd, Kerrville, TX 78028Active
 MLS ID #5085269, Doug Siddens, Reata Ranch Realty, LLC. Unlock MLS
 - $1,300,0004 bd4 ba3.5k sqft525 Windmill Dr, Bandera, TX 78003For SaleMLS ID #1957742, Jennifer Poppe TREC #838508, TX SOLD, LLC. LERA MLS
- $965,0003 bd2 ba2.2k sqft573 Hondo Oaks Dr, Tarpley, TX 78883For SaleMLS ID #1991227, Rozlyn Reeves TREC #693184, Coldwell Banker Stagecoach Realty. LERA MLS
- $1,250,0003 bd2 ba3.4k sqft2307 Cr 359, Utopia, TX 78884For SaleMLS ID #2007661, Jason Garrett TREC #639215, Garrett Realty. LERA MLS
- $975,0004 bd3 ba3k sqft2657 West Sabinal Road, Utopia, TX 78884For SaleMLS ID #1966312, Morris Killough TREC #473662, BHHS Hill Country Properties. LERA MLS
- $895,0003 bd3 ba2.3k sqft118 RE RANCH RD, Kerrville, TX 78028For SaleMLS ID #2009580, Rebecca McFadden TREC #0309551, RE/MAX Kerrville. LERA MLS
- $849,0003 bd3 ba2.5k sqft585 English Hollow, Bandera, TX 78003For SaleMLS ID #1946777, Halvin Gahm TREC #727659, Keller Williams Boerne. LERA MLS
