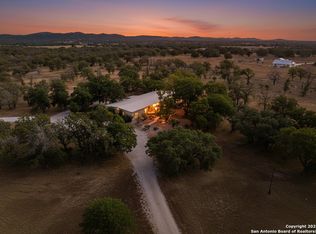
Custom Hill Country property with phenomenal views situated on 25.28+/- acres in the small town of Medina, TX in Bandera County. The main residence features approximately 2,797+/- square feet with 4 bedrooms, 2 full baths, 1 half bath, spacious living area, and a formal dining room with a James Moder Crystal Chandelier offering solid built steel construction with ICF block and spray foam in the attic. Interior finishes include custom cabinets and doors, granite countertops, a pantry closet, and a country-style stove/fireplace set on a brick platform with brick backdrop vented to the roof. The primary bathroom has been remodeled to include a spa-style soaking tub with color lighting and air bubble features. The home includes both a basement and an attic, with a sump pump located in the basement. Additional interior features include a dedicated laundry room with washer, dryer, and sink, high-speed internet through Hill Country Telephone, and strong mobile reception. A detached guest house offers approximately 1,200+/- square feet with one bedroom, one bathroom, an open kitchen and living area, laundry space, an upstairs loft area, and its own hot water tank. The guest house has an RV hookup and is connected to the rainwater collection and purification system. Water infrastructure includes a 30,000+/-gallon rainwater collection tank with purification system supplying house water, an inground well approximately 480+/- feet deep, and a 2,500+/- gallon livestock water tank. The property also includes fruit trees, solar-operated entrance gate access, and outdoor spotlights. Exterior improvements include a large concrete covered patio, a fenced backyard suitable for pets that borders a larger pasture, and is high fenced on two sides. The property is fenced and cross fenced and is currently under an ag exemption. The land is divided into multiple pastures with gated access throughout. Agricultural and auxiliary structures include a 6,000+/- square-foot barn, an additional 4,000+/- square-foot barn, a small chicken coop, and a Conex container with steel awning used for livestock shelter. Additional amenities include, a two-car garage, and a Master Spa 15D swim spa with cover and accessories. Come take a look!
For sale
Price cut: $19.5K (6/27)
$1,155,500
385 Silver Wings, Medina, TX 78055
4beds
2,797sqft
Single Family Residence
Built in 2008
25.28 Acres Lot
$-- Zestimate®
$413/sqft
$-- HOA
What's special
Fruit treesTwo-car garageSmall chicken coopFormal dining roomOutdoor spotlightsPhenomenal viewsGranite countertops
- 135 days |
- 41 |
- 0 |
Zillow last checked:
Listing updated:
Listed by:
Mary DuPerier TREC #452393 (830) 796-5558,
eXp Realty
Source: LERA MLS,MLS#: 1955152
Facts & features
Interior
Bedrooms & bathrooms
- Bedrooms: 4
- Bathrooms: 3
- Full bathrooms: 2
- 1/2 bathrooms: 1
Primary bedroom
- Features: Split, Outside Access, Walk-In Closet(s), Ceiling Fan(s), Full Bath
- Area: 272
- Dimensions: 17 x 16
Bedroom 2
- Area: 132
- Dimensions: 11 x 12
Bedroom 3
- Area: 132
- Dimensions: 11 x 12
Bedroom 4
- Area: 132
- Dimensions: 11 x 12
Primary bathroom
- Features: Tub/Shower Separate, Double Vanity, Soaking Tub
- Area: 156
- Dimensions: 13 x 12
Dining room
- Area: 154
- Dimensions: 14 x 11
Kitchen
- Area: 221
- Dimensions: 13 x 17
Living room
- Area: 323
- Dimensions: 17 x 19
Office
- Area: 156
- Dimensions: 13 x 12
Heating
- Central, Electric
Cooling
- Ceiling Fan(s), Central Air, Zoned
Appliances
- Included: Cooktop, Built-In Oven, Self Cleaning Oven, Microwave, Refrigerator, Disposal, Dishwasher, Plumbed For Ice Maker, Vented Exhaust Fan, Electric Water Heater, Electric Cooktop, Down Draft
- Laundry: Washer Hookup, Dryer Connection
Features
- One Living Area, Separate Dining Room, Eat-in Kitchen, Two Eating Areas, Kitchen Island, Breakfast Bar, Study/Library, Utility Room Inside, 1st Floor Lvl/No Steps, High Ceilings, Open Floorplan, High Speed Internet, Master Downstairs, Ceiling Fan(s), Solid Counter Tops
- Flooring: Carpet, Ceramic Tile
- Windows: Double Pane Windows, Storm Windows, Window Coverings
- Has basement: Yes
- Attic: 12"+ Attic Insulation,Floored,Permanent Stairs
- Number of fireplaces: 1
- Fireplace features: Living Room, Wood Burning, Wood Burning Stove
Interior area
- Total interior livable area: 2,797 sqft
Property
Parking
- Total spaces: 1
- Parking features: One Car Garage, Attached, Garage Faces Side, Garage Door Opener, Circular Driveway, Unpaved Drive
- Attached garage spaces: 1
- Has uncovered spaces: Yes
Features
- Levels: One
- Stories: 1
- Patio & porch: Covered
- Exterior features: Rain Gutters
- Has private pool: Yes
- Pool features: Other
- Has view: Yes
- View description: County VIew
Lot
- Size: 25.28 Acres
- Features: Corner Lot, Cul-De-Sac, 15 Acres Plus, Ag Exempt, Level
Details
- Parcel number: 00076007200134
- Horses can be raised: Yes
- Horse amenities: Barn
Construction
Type & style
- Home type: SingleFamily
- Architectural style: Texas Hill Country
- Property subtype: Single Family Residence
Materials
- Stone, Fiber Cement, Foam Insulation
- Foundation: Slab, Basement
- Roof: Metal
Condition
- Pre-Owned
- New construction: No
- Year built: 2008
Details
- Builder name: Valpeoz
Utilities & green energy
- Electric: BEC
- Sewer: Aerobic Septic
- Water: Private Well, Water Storage
- Utilities for property: Cable Available
Green energy
- Energy efficient items: Variable Speed HVAC
- Water conservation: Water Recycling
Community & HOA
Community
- Features: None
- Security: Smoke Detector(s)
- Subdivision: N/A
Location
- Region: Medina
Financial & listing details
- Price per square foot: $413/sqft
- Tax assessed value: $841,490
- Annual tax amount: $15,209
- Price range: $1.2M - $1.2M
- Date on market: 4/4/2026
- Cumulative days on market: 136 days
- Listing terms: Conventional,Cash
- Road surface type: Dirt
Estimated market value
Not available
Estimated sales range
Not available
Not available
Price history
| Date | Event | Price |
|---|---|---|
| 6/27/2026 | Price change | $1,155,500-1.7%$413/sqft |
Source:  LERA MLS #1955152 Report a problem LERA MLS #1955152 Report a problem | ||
| 6/16/2026 | Price change | $1,175,000-2.1%$420/sqft |
Source: LERA MLS #1955152 Report a problem | ||
| 5/14/2026 | Price change | $1,200,000-4.7%$429/sqft |
Source: LERA MLS #1955152 Report a problem | ||
| 4/28/2026 | Price change | $1,259,000-1.6%$450/sqft |
Source: LERA MLS #1955152 Report a problem | ||
| 4/4/2026 | Listed for sale | $1,279,000$457/sqft |
Source: LERA MLS #1955152 Report a problem | ||
Public tax history
| Year | Property taxes | Tax assessment |
|---|---|---|
| 2025 | $2,616 -21.4% | $825,363 -0.1% |
| 2024 | $3,329 -0.2% | $826,495 +5.2% |
| 2023 | $3,334 -34.1% | $785,597 +36.6% |
| 2022 | $5,057 | $575,077 +19.4% |
| 2021 | -- | $481,757 +14.3% |
| 2020 | $5,802 | $421,310 |
| 2019 | -- | $421,310 +0.4% |
| 2018 | -- | $419,430 +41.4% |
| 2017 | -- | $296,710 0% |
| 2016 | -- | $296,740 +4.6% |
| 2015 | -- | $283,720 +24149.6% |
| 2014 | -- | $1,170 |
Find assessor info on the county website
Monthly payment
Est. payment
Payment breakdown
Explore the cost of this home by adjusting the details. Changes won't be saved.Climate risks
Neighborhood: 78055
Nearby schools
GreatSchools rating
- 6/10Medina High SchoolGrades: PK-12Distance: 1 mi
Schools provided by the listing agent
- Elementary: Medina
- Middle: Medina
- High: Medina
- District: Medina Isd
Source: LERA MLS. This data may not be complete. We recommend contacting the local school district to confirm school assignments for this home.
- $1,155,500-- bd-- ba2.7k sqft385 Silver Wings Dr, Medina, TX 78055For Sale

- $41,9853 bd2 ba2k sqft292 Silver Wings Dr, Medina, TX 78055Off Market

- $41,985-- bd-- ba-- sqft292 Silver Wings Dr, Medina, TX 78055Off Market
- $563,200-- bd-- ba2k sqft990 Antelope Run, Medina, TX 78055Off Market
- $512,3003 bd2 ba2k sqft292 Silver Wings Dr #B, Medina, TX 78055Off Market
- $685,3003 bd2 ba2.8k sqft1050 Antelope Run, Medina, TX 78055Off Market
- $845,800-- bd-- ba1.8k sqft1189 Stringtown Rd, Medina, TX 78055Off Market
- $569,400-- bd-- ba2.2k sqft900 Antelope Run, Medina, TX 78055Off Market
A local agent can set up tours, give advice and negotiate with sellers.
Similar homes
- $1,100,0002 bd3 ba3k sqft197 TWO SISTERS RD, Medina, TX 78055For Sale

 MLS ID #1991393, Brittany Wylie TREC #757222, Barnett Realty Group, LLC. LERA MLS
 - $1,345,0003 bd2 ba2.4k sqft751 Fm 337, Medina, TX 78055For Sale
 MLS ID #2007695, Scott Billingsley TREC #304343, The House Company. LERA MLS
 - $879,0003 bd3 ba3.1k sqft1158 ORCHARD PARK BLVD, Medina, TX 78055For Sale
 MLS ID #1965046, Kasi Hennigan TREC #647790, Keller Williams City-View. LERA MLS
 - $995,0002 bd3 ba2.1k sqft1259 Benton Creek Rd, Medina, TX 78055For Sale
 MLS ID #1968388, Thad Emmons TREC #560861, Emmons Real Estate. LERA MLS
 - $1,250,0003 bd4 ba4.1k sqft471 Settlement Rd, Bandera, TX 78003For SaleMLS ID #2009065, Georgina Tobin TREC #775213, Keller Williams Bandera. LERA MLS
- $620,0003 bd2 ba2.9k sqft1150 Orchard Park Boulevard, Medina, TX 78055New ConstructionMLS ID #1957211, Heather Mutz TREC #645964, Homestead & Ranch Real Estate. LERA MLS
- $595,0002 bd2 ba1.9k sqft13132 STATE HIGHWAY 16 N, Medina, TX 78055For SaleMLS ID #1995679, Georgina Tobin TREC #775213, Keller Williams Bandera. LERA MLS
- $579,0003 bd2 ba1.8k sqft175 Pine Tree, Medina, TX 78055For SaleMLS ID #1948081, Terry West TREC #564815, Coldwell Banker Stagecoach Realty. LERA MLS
- $1,585,0004 bd3 ba4k sqft11482 Fm 337, Medina, TX 78055For SaleMLS ID #1963632, Liliana Tavares TREC #794496, United Realty Group of Texas, LLC. LERA MLS
- $1,300,0004 bd4 ba3.5k sqft525 Windmill Dr, Bandera, TX 78003For SaleMLS ID #1957742, Jennifer Poppe TREC #838508, TX SOLD, LLC. LERA MLS
- $1,250,0004 bd4 ba2.5k sqft124 Madrona Dr, Kerrville, TX 78028For SaleMLS ID #125068, Jessica Kester. KVMLS
- $999,0005 bd3 ba3.7k sqft320 Spicer Loop, Kerrville, TX 78028For SaleMLS ID #124781, Shelton Neffendorf. KVMLS
- $899,9003 bd2 ba2.1k sqft3023 Medina Hwy, Kerrville, TX 78028For SaleMLS ID #125159, Lisa Mcgehee. KVMLS
- $1,050,0002 bd2 ba1.9k sqft150 Coker Hollow, Kerrville, TX 78028For SaleMLS ID #1954920, David Hughes TREC #501321, eXp Realty. LERA MLS
- $888,0004 bd4 ba3.8k sqft1095 Elm Pass Rd, Center Pt, TX 78010For SaleMLS ID #125114, Holly Jones. KVMLS
- $1,325,0004 bd3 ba2.5k sqft668 Indian Mound Rd, Tarpley, TX 78883For SaleMLS ID #95432, Michael Schultz. REALSTACK
- $895,0003 bd3 ba2.3k sqft118 Re Ranch Rd, Kerrville, TX 78028For SaleMLS ID #124983, Brian Mccarty. KVMLS
- $1,175,0004 bd4 ba3.9k sqft3903 Kite Dr E, Kerrville, TX 78028For SaleMLS ID #124668, Julie Kathryn Quest. KVMLS
- $1,175,0004 bd4 ba3.9k sqft3903 KITE DR, Kerrville, TX 78028For SaleMLS ID #1991555, Julie Quest TREC #521888, Hill Country Home & Ranch Team LLC. LERA MLS
- $980,0003 bd2 ba2.2k sqft573 Hondo Oaks Dr, Tarpley, TX 78883For SaleMLS ID #1991227, Rozlyn Reeves TREC #693184, Coldwell Banker Stagecoach Realty. LERA MLS
