Experience the perfect blend of luxury, privacy, and Hill Country charm on this stunning 10-acre retreat in Tarpley, Texas. Beyond the automatic gated entrance, a picturesque drive leads to a secluded sanctuary where breathtaking views, thoughtful craftsmanship, and endless possibilities await. The centerpiece of the property is a custom-built Scott Asher home, designed to embrace both elegance and comfort. Offering 3 bedrooms and 2 bathrooms, this exceptional residence showcases soaring vaulted ceilings, impressive 10-foot walls, and expansive windows that bathe the home in natural light while framing the beauty of the surrounding landscape. The gourmet kitchen is appointed with custom soft-close cabinetry, reverse osmosis, granite countertops, and abundant workspace, creating a perfect gathering place for entertaining. A cozy sandstone fireplace anchors the living room, while double glass doors open to an inviting front deck where sweeping Texas Hill Country vistas create a panoramic backdrop for morning coffee and unforgettable sunsets. Wheelchair accessible ramp located behind the home offers added convenience and functionality. Adding to the property's versatility is a beautifully appointed second home, ideal as a guest retreat, multigenerational living space, or income-producing opportunity. Featuring 2 bedrooms, 1 bathroom and 988 SQFT, this fully equipped residence is perfectly suited for full-time occupancy or short-term rentals. Step onto the second-story deck and take in remarkable 360-degree views that stretch across the rolling countryside. A 3-car garage and 2-car carport provide ample parking and storage for guests, vehicles, and recreational equipment. Designed with both convenience and functionality in mind, both homes are serviced by a 650-foot-deep well complete with an iron oxidizer system and dual water softeners. The property also includes a full RV hookup with a 30-amp plug, making it easy to accommodate visitors or additional travel accommodations. Surrounded by the natural beauty of the Texas Hill Country, yet conveniently located just 17 miles from downtown Bandera, 28 miles from Kerrville, and 48 miles from San Antonio, this rare offering delivers the tranquility of country living without sacrificing accessibility. Whether you're seeking a private residential compound, an income-producing investment, or a luxury Hill Country escape, this extraordinary property offers a lifestyle as inspiring as the views themselves. REACH OUT TO FIND WHAT INCENTIVES ARE OFFERED!!
For sale
$980,000
573 Hondo Oaks Dr, Tarpley, TX 78883
3beds
2,274sqft
:
Get pre-qualified$6,813/mo
Single Family Residence
Built in 2011
10.02 Acres Lot
$915,800 Zestimate®
$431/sqft
$-- HOA
What's special
Cozy sandstone fireplaceCustom-built scott asher homeExpansive windowsReverse osmosisAbundant workspaceGranite countertopsSecluded sanctuary
- 63 days |
- 137 |
- 4 |
Zillow last checked:
Listing updated:
Listed by:
Rozlyn Reeves TREC #693184 (210) 844-2114,
Coldwell Banker Stagecoach Realty
Source: LERA MLS,MLS#: 1991227
Facts & features
Interior
Bedrooms & bathrooms
- Bedrooms: 3
- Bathrooms: 2
- Full bathrooms: 2
Primary bedroom
- Features: Outside Access, Walk-In Closet(s), Ceiling Fan(s), Full Bath
- Area: 399
- Dimensions: 19 x 21
Bedroom 2
- Area: 270
- Dimensions: 15 x 18
Bedroom 3
- Area: 150
- Dimensions: 10 x 15
Primary bathroom
- Features: Tub/Shower Combo, Single Vanity
- Area: 63
- Dimensions: 7 x 9
Dining room
- Area: 198
- Dimensions: 11 x 18
Kitchen
- Area: 154
- Dimensions: 11 x 14
Living room
- Area: 468
- Dimensions: 26 x 18
Office
- Area: 180
- Dimensions: 10 x 18
Heating
- Central, Electric
Cooling
- Ceiling Fan(s), Central Air
Appliances
- Included: Self Cleaning Oven, Microwave, Refrigerator, Dishwasher, Electric Water Heater
- Laundry: Main Level, Laundry Room, Washer Hookup, Dryer Connection
Features
- One Living Area, Liv/Din Combo, Two Eating Areas, Pantry, Study/Library, Utility Room Inside, 1st Floor Lvl/No Steps, High Ceilings, Open Floorplan, Ceiling Fan(s), Solid Counter Tops, Custom Cabinets
- Flooring: Painted/Stained
- Windows: Double Pane Windows, Window Coverings
- Has basement: No
- Attic: 12"+ Attic Insulation
- Number of fireplaces: 1
- Fireplace features: One, Wood Burning
Interior area
- Total interior livable area: 2,274 sqft
Video & virtual tour
Property
Parking
- Total spaces: 5
- Parking features: Three Car Garage, Attached, Garage Door Opener, Two Car Carport, Circular Driveway, RV/Boat Parking
- Attached garage spaces: 3
- Carport spaces: 2
- Covered spaces: 5
- Has uncovered spaces: Yes
Accessibility
- Accessibility features: Wheelchair Accessible, Wheelchair Ramp(s)
Features
- Levels: One
- Stories: 1
- Exterior features: Lighting
- Pool features: None
- Has spa: Yes
- Spa features: Bath
- Has view: Yes
- View description: County VIew
Lot
- Size: 10.02 Acres
- Features: Corner Lot, 5 - 14 Acres, Wooded, Secluded, Rolling Slope
- Residential vegetation: Mature Trees, Partially Wooded, Mature Trees (ext feat)
Details
- Additional structures: Shed(s), Detached Quarters, Second Residence
- Parcel number: 13650000000050
- Horses can be raised: Yes
Construction
Type & style
- Home type: SingleFamily
- Architectural style: Mediterranean
- Property subtype: Single Family Residence
Materials
- Stucco, Foam Insulation
- Foundation: Slab
- Roof: Metal,Other
Condition
- Pre-Owned
- New construction: No
- Year built: 2011
Details
- Builder name: Scott Asher
Utilities & green energy
- Electric: BEC
- Sewer: Septic, Septic
- Water: Private Well
Community & HOA
Community
- Features: None
- Security: Smoke Detector(s)
- Subdivision: Hondo Oaks
Location
- Region: Tarpley
Financial & listing details
- Price per square foot: $431/sqft
- Annual tax amount: $9,198
- Price range: $980K - $980K
- Date on market: 6/11/2026
- Cumulative days on market: 64 days
- Listing terms: Conventional,FHA,VA Loan,Cash
Estimated market value
$915,800
$870,000 - $962,000
$2,548/mo
Price history
| Date | Event | Price |
|---|---|---|
| 6/11/2026 | Listed for sale | $980,000$431/sqft |
Source:  LERA MLS #1991227 Report a problem LERA MLS #1991227 Report a problem | ||
Public tax history
Tax history is unavailable.
Monthly payment
Est. payment
Payment breakdown
Explore the cost of this home by adjusting the details. Changes won't be saved.Climate risks
Neighborhood: 78883
Getting around
0 / 100
Car-DependentNearby schools
GreatSchools rating
- 7/10Utopia SchoolGrades: PK-12Distance: 11.6 mi
Schools provided by the listing agent
- Elementary: Alkek
- Middle: Bandera
- High: Bandera
- District: Bandera Isd
Source: LERA MLS. This data may not be complete. We recommend contacting the local school district to confirm school assignments for this home.
- $88,640-- bd-- ba242 sqft403 Armadillo Trl, Utopia, TX 78884Off Market
- $216,200-- bd-- ba900 sqft449 Armadillo Trl, Utopia, TX 78884Off Market
- $898,320-- bd-- ba5.4k sqft449 Armadillo Trl, Utopia, TX 78884Off Market
- $369,5002 bd2 ba1.5k sqft689 Hondo Creek Rd, Tarpley, TX 78883Off Market
- $173,8003 bd2 ba900 sqft409 Hondo Creek Rd, Tarpley, TX 78883Off Market
- $218,660-- bd-- ba1.6k sqft409 Hondo Creek Rd, Tarpley, TX 78883Off Market
- $379,0002 bd1 ba966 sqft735 Hondo Creek Rd, Tarpley, TX 78883For Sale
- $360,4002 bd1 ba1.8k sqft449 Armadillo Trl, Tarpley, TX 78883Off Market
A local agent can set up tours, give advice and negotiate with sellers.
Similar homes
- $965,0003 bd2 ba2.1k sqft630 Indian Mound, Tarpley, TX 78883For Sale
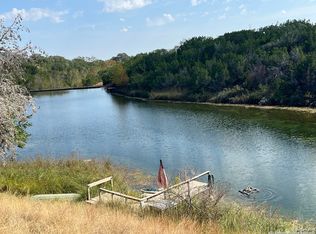
 MLS ID #1918327, Deborah Breen TREC #524960, Boyle Realty. LERA MLS
 - $1,325,0004 bd3 ba2.5k sqft668 Indian Mound Rd, Tarpley, TX 78883For Sale
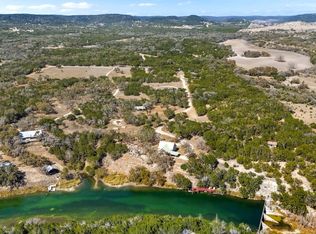 MLS ID #95432, Michael Schultz. REALSTACK
 - $975,0004 bd3 ba3k sqft2657 West Sabinal Road, Utopia, TX 78884For Sale
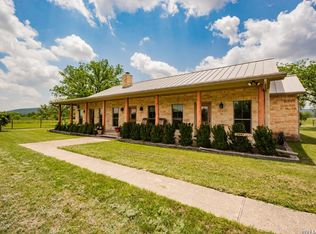 MLS ID #1966312, Morris Killough TREC #473662, BHHS Hill Country Properties. LERA MLS
 - $995,0003 bd3 ba2.9k sqft7869 County Road 311, Dhanis, TX 78850For Sale
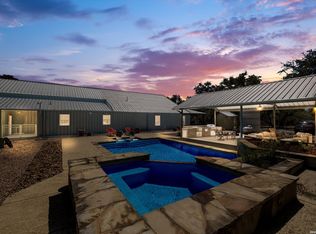 MLS ID #1952806, Jody Jacobs TREC #641933, 01 LAND COMPANY LLC. LERA MLS
 - $995,0002 bd3 ba2.1k sqft1259 Benton Creek Rd, Medina, TX 78055For SaleMLS ID #1968388, Thad Emmons TREC #560861, Emmons Real Estate. LERA MLS
- $825,0003 bd2 ba1.8k sqft1892 N Thunder Creek Rd, Utopia, TX 78884For SaleMLS ID #479136, Kimberly Paul, Coldwell Banker D'Ann Harper. South Texas MLS
- $1,345,0003 bd2 ba2.4k sqft751 Fm 337, Medina, TX 78055For SaleMLS ID #2007695, Scott Billingsley TREC #304343, The House Company. LERA MLS
- $939,5003 bd3 ba2.7k sqft374 W County Road 2481, Hondo, TX 78861For SaleMLS ID #1966455, Sara Moore TREC #640587, Dillingham & Toone Real Estate. LERA MLS
- $899,0003 bd2 ba1.3k sqft600 Evans Creek Road, Vanderpool, TX 78885For SaleMLS ID #1995852, Morris Killough TREC #473662, BHHS Hill Country Properties. LERA MLS
- $879,0003 bd3 ba3.1k sqft1158 ORCHARD PARK BLVD, Medina, TX 78055For SaleMLS ID #1965046, Kasi Hennigan TREC #647790, Keller Williams City-View. LERA MLS
- $850,0004 bd3 ba3.3k sqft1076 SADDLEBACK RIDGE TRL, Bandera, TX 78003For SaleMLS ID #1958866, Megan Lamb TREC #536646, River Realty. LERA MLS
- $799,0003 bd2 ba2.6k sqft623 Fm 1796, Utopia, TX 78884For SaleMLS ID #2005864, Jada Smith TREC #572816, Orange Blossom Real Estate, LL. LERA MLS
- $899,0003 bd2 ba2.4k sqft835 WINANS RANCH RD, Bandera, TX 78003For SaleMLS ID #1968901, Brittany Wylie TREC #757222, Barnett Realty Group, LLC. LERA MLS
- $675,0003 bd2 ba1.5k sqft294 Mustang Pass, Bandera, TX 78003For SaleMLS ID #2005191, Rozlyn Reeves TREC #693184, Coldwell Banker Stagecoach Realty. LERA MLS
- $559,0003 bd2 ba1.7k sqft825 Valley Vista Rd, Tarpley, TX 78883For SaleMLS ID #1835696, Larry Wood TREC #601559, Southwest Realty Advisors, LLC. LERA MLS
- $849,9003 bd3 ba2.3k sqft5025 N High Way #16, Bandera, TX 78003For SaleMLS ID #124528, Lisa Mcgehee. KVMLS
- $849,0003 bd3 ba2.5k sqft585 English Hollow, Bandera, TX 78003For SaleMLS ID #1946777, Halvin Gahm TREC #727659, Keller Williams Boerne. LERA MLS
- $1,100,0002 bd3 ba3k sqft197 TWO SISTERS RD, Medina, TX 78055For SaleMLS ID #1991393, Brittany Wylie TREC #757222, Barnett Realty Group, LLC. LERA MLS
- $799,9004 bd3 ba3.1k sqft3263 Palomino Spgs, Bandera, TX 78003For SaleMLS ID #1961481, Dean Aitken TREC #633339, Keller Williams Heritage. LERA MLS
- $941,0002 bd2 ba1.6k sqft14949 TX-16 N, Medina, TX 78055For SaleMLS ID #1720114, Stephanie Mabry TREC #475940, Wooten Land Co. LLC. LERA MLS
