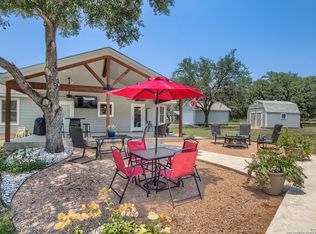
Private 20-Acre Retreat with Resort-Style Outdoor Living - Just Outside San Antonio Welcome to your own secluded escape where refined comfort meets the freedom of wide-open land. Nestled among mature oak trees on 20 picturesque acres, this thoughtfully designed property offers a rare blend of privacy, natural beauty, and turnkey outdoor living-just a short drive from San Antonio. At the heart of the property is a stunning outdoor entertainment space built for unforgettable gatherings. A resort-style swimming pool, fully equipped outdoor kitchen, and expansive patio create the perfect setting for hosting friends, relaxing with family, or enjoying quiet evenings under the Texas sky. Whether it's weekend barbecues, sunset cocktails, or game-day get-togethers, this is where memories are made. Inside, the 2,900-square-foot home offers a comfortable and functional layout with 3 bedrooms and 2.5 baths. Spacious living areas, abundant natural light, and seamless access to the outdoors make the home feel both inviting and connected to its surroundings. The land itself is equally impressive-gently rolling, shaded by beautiful oak trees, and teeming with native wildlife. Whether you're looking to explore, hunt, keep animals, or simply enjoy the peace and quiet, the acreage provides endless opportunity without the demands of a full-scale ranch operation. This property is ideal for those seeking a turnkey country lifestyle-no need to build, no compromises on comfort. It offers the space and privacy you want, paired with the amenities you'd expect in a high-end home. Highlights: * 20 private acres with mature oak trees * 2,900 SF home | 3 bedrooms | 2.5 baths * Resort-style pool and outdoor kitchen * Designed for entertaining and outdoor living * Abundant wildlife and usable land * Convenient access to San Antonio Properties that combine land, luxury outdoor living, and move-in-ready convenience are increasingly rare. This is more than a home-it's a destination. Schedule your private showing and experience it for yourself.
For sale
Price cut: $35K (9/24)
$960,000
7869 County Road 311, Dhanis, TX 78850
3beds
2,900sqft
Single Family Residence
Built in 2015
20.25 Acres Lot
$-- Zestimate®
$331/sqft
$8/mo HOA
What's special
Resort-style swimming poolFully equipped outdoor kitchenExpansive patioAbundant natural lightAbundant wildlifeStunning outdoor entertainment space
- 206 days
- 247
- 17
Zillow last checked:
Listing updated:
Listed by:
Jody Jacobs TREC #641933 (210) 827-7180,
01 LAND COMPANY LLC
Source: LERA MLS,MLS#: 1952806
Facts & features
Interior
Bedrooms & bathrooms
- Bedrooms: 3
- Bathrooms: 3
- Full bathrooms: 2
- 1/2 bathrooms: 1
Primary bedroom
- Features: Sitting Room, Walk-In Closet(s), Ceiling Fan(s), Full Bath
- Area: 247
- Dimensions: 19 x 13
Bedroom 2
- Area: 168
- Dimensions: 14 x 12
Bedroom 3
- Area: 168
- Dimensions: 14 x 12
Primary bathroom
- Features: Shower Only, Double Vanity
- Area: 196
- Dimensions: 14 x 14
Dining room
- Area: 288
- Dimensions: 24 x 12
Family room
- Area: 252
- Dimensions: 12 x 21
Kitchen
- Area: 408
- Dimensions: 24 x 17
Living room
- Area: 360
- Dimensions: 24 x 15
Heating
- Central, Zoned, 2 Units, Electric
Cooling
- Two Central, Two Window/Wall, Zoned
Appliances
- Included: Cooktop, Built-In Oven, Microwave, Range, Gas Cooktop, Refrigerator, Disposal, Dishwasher, Plumbed For Ice Maker, Water Softener Owned, Vented Exhaust Fan, Electric Water Heater, Down Draft, Double Oven
- Laundry: Washer Hookup, Dryer Connection
Features
- Two Living Area, Liv/Din Combo, Eat-in Kitchen, Kitchen Island, Breakfast Bar, Study/Library, Shop, Utility Room Inside, 1st Floor Lvl/No Steps, High Ceilings, Open Floorplan, All Bedrooms Downstairs, Walk-In Closet(s), Ceiling Fan(s), Wet Bar, Solid Counter Tops, Custom Cabinets
- Flooring: Ceramic Tile
- Windows: Window Coverings
- Has basement: No
- Attic: Floored,Storage Only
- Has fireplace: No
- Fireplace features: Not Applicable
Interior area
- Total interior livable area: 2,900 sqft
Video & virtual tour
Property
Parking
- Total spaces: 5
- Parking features: Two Car Garage, Three Car Carport
- Garage spaces: 2
- Carport spaces: 3
- Covered spaces: 5
Accessibility
- Accessibility features: 2+ Access Exits, Hallways 42" Wide, Doors-Pocket
Features
- Levels: One
- Stories: 1
- Patio & porch: Patio, Covered
- Exterior features: Barbecue, Gas Grill, Sprinkler System, Rain Gutters, Outdoor Kitchen
- Has private pool: Yes
- Pool features: In Ground
- Fencing: Wrought Iron,Ranch Fence
- Has view: Yes
- View description: County VIew
Lot
- Size: 20.25 Acres
- Features: Corner Lot, 15 Acres Plus, Level
- Residential vegetation: Mature Trees, Partially Wooded, Mature Trees (ext feat)
Details
- Additional structures: Kennel/Dog Run, Workshop
- Parcel number: R64474
- Horses can be raised: Yes
Construction
Type & style
- Home type: SingleFamily
- Property subtype: Single Family Residence
Materials
- Steel Frame, Metal Structure
- Foundation: Slab
- Roof: Metal
Condition
- Pre-Owned
- New construction: No
- Year built: 2015
Details
- Builder name: Mission 1 Contractors
Utilities & green energy
- Electric: Media Elec
- Sewer: Aerobic Septic
- Water: Private Well, Water Storage
Community & HOA
Community
- Features: None
- Security: Smoke Detector(s), Carbon Monoxide Detector(s)
- Subdivision: Na
HOA
- Has HOA: Yes
- HOA fee: $96 annually
- HOA name: TERRA MEDINA RANCH POA, INC
Location
- Region: D Hanis
Financial & listing details
- Price per square foot: $331/sqft
- Annual tax amount: $12,157
- Price range: $960K - $960K
- Date on market: 3/27/2026
- Cumulative days on market: 207 days
- Listing terms: Conventional,Cash
Estimated market value
Not available
Estimated sales range
Not available
Not available
Price history
| Date | Event | Price |
|---|---|---|
| 9/24/2026 | Price change | $960,000-3.5%$331/sqft |
Source:  LERA MLS #1952806 Report a problem LERA MLS #1952806 Report a problem | ||
| 8/3/2026 | Price change | $995,000-9.5%$343/sqft |
Source: LERA MLS #1952806 Report a problem | ||
| 6/22/2026 | Price change | $1,099,000-4.4%$379/sqft |
Source: LERA MLS #1952806 Report a problem | ||
| 5/11/2026 | Price change | $1,150,000-2.1%$397/sqft |
Source: LERA MLS #1952806 Report a problem | ||
| 3/27/2026 | Listed for sale | $1,175,000-6%$405/sqft |
Source: LERA MLS #1952806 Report a problem | ||
| 1/12/2023 | Sold | -- |
Source: LERA MLS #1628927 Report a problem | ||
| 12/9/2022 | Pending sale | $1,250,000$431/sqft |
Source: LERA MLS #1628927 Report a problem | ||
| 8/5/2022 | Listed for sale | $1,250,000$431/sqft |
Source: LERA MLS #1628927 Report a problem | ||
Public tax history
Tax history is unavailable.
Monthly payment
Est. payment
Payment breakdown
Explore the cost of this home by adjusting the details. Changes won't be saved.Climate risks
Neighborhood: 78850
Nearby schools

Similar homes
- $929,5003 bd3 ba2.7k sqft374 W County Road 2481, Hondo, TX 78861For Sale

 MLS ID #1966455, Sara Moore TREC #640587, Dillingham & Toone Real Estate. LERA MLS
 - $965,0003 bd2 ba2.2k sqft573 Hondo Oaks Dr, Tarpley, TX 78883For Sale
 MLS ID #1991227, Rozlyn Reeves TREC #693184, Coldwell Banker Stagecoach Realty. LERA MLS
 - $798,0003 bd2 ba2.6k sqft623 Fm 1796, Utopia, TX 78884For Sale
 MLS ID #2005864, Jada Smith TREC #572816, Orange Blossom Real Estate, LL. LERA MLS
 - $650,0003 bd2 ba1.4k sqft144 Pr 324, Dhanis, TX 78850For Sale
 MLS ID #2007724, Heather Mutz TREC #645964, Homestead & Ranch Real Estate. LERA MLS
 - $975,0004 bd3 ba3k sqft2657 West Sabinal Road, Utopia, TX 78884For SaleMLS ID #1966312, Morris Killough TREC #473662, BHHS Hill Country Properties. LERA MLS
- $1,082,8103 bd2 ba3.1k sqft4125 County Road 251, Hondo, TX 78861For SaleMLS ID #1993341, Jack Gruber TREC #552193, Gruber Properties, LLC. LERA MLS
- $999,0004 bd4 ba1.6k sqft693 Brushy Creek Ranch Rd, Sabinal, TX 78881For SaleMLS ID #1966071, Robert Dullnig TREC #468075, Kuper Sotheby's Int'l Realty. LERA MLS
- $800,0004 bd3 ba3.3k sqft1076 SADDLEBACK RIDGE TRL, Bandera, TX 78003For SaleMLS ID #1958866, Megan Lamb TREC #536646, River Realty. LERA MLS
- $699,9994 bd3 ba3.5k sqft575 County Road 342, Hondo, TX 78861Active
 MLS ID #2569574, Montana Kloss, eXp Realty LLC. Unlock MLS
 - $549,0004 bd3 ba2.5k sqft2259 County Road 325, Sabinal, TX 78881For SaleMLS ID #2007749, James Duerr TREC #598774, BHHS Hill Country Properties. LERA MLS
- $1,399,0003 bd4 ba2.9k sqft497 N THUNDER CREEK RD, Utopia, TX 78884For SaleMLS ID #2013229, John Hutto TREC #320556, Utopia Ranch Realty. LERA MLS
- $749,0003 bd2 ba1.9k sqft370 Pr 3502, Hondo, TX 78861For SaleMLS ID #1907131, Kyle Heyen TREC #459073, Bob Heyen Realty. LERA MLS
- $550,0004 bd2 ba2.3k sqft6267 COUNTY ROAD 251, Hondo, TX 78861For SaleMLS ID #1956425, Ryan Lynch TREC #808614, Phyllis Browning Company. LERA MLS
- $539,0004 bd2 ba2.5k sqft2805 Avenue H, Hondo, TX 78861For SaleMLS ID #2024428, Stephen Long TREC #470265, Long Properties. LERA MLS
- $550,0004 bd3 ba2.8k sqft355 Fm 1796, Dhanis, TX 78850For SaleMLS ID #1921951, Jack Gruber TREC #552193, Gruber Properties, LLC. LERA MLS
- $1,425,0003 bd4 ba3.3k sqft2717 B & R, Utopia, TX 78884For SaleMLS ID #1954528, Jennifer Nack TREC #480644, Kuper Sotheby's Int'l Realty. LERA MLS
- $675,0003 bd2 ba1.6k sqft294 Mustang Pass, Bandera, TX 78003For SaleMLS ID #2005191, Rozlyn Reeves TREC #693184, Coldwell Banker Stagecoach Realty. LERA MLS
