This 3-bedroom 3 bath home is approximately 3000 sq. ft. home with a Mediterranean design. Large open concept to Living Room and open Kitchen. Large concrete outside carport. There is a separate Game/Media Room outside overlooking the inground swimming Pool. A beautiful wet weather creek that has its own year-round spring on property. Ample wildlife traverses the property to include Deer, Turkeys, Axis, Hogs to name a few year around. For the aviation enthusiast, there is a grass runway outside your home to utilize and available for a early morning Scenic flight over the Texas Hill Country. Come Take a Look. John Hutto/Broker
For sale
$1,399,000
497 N THUNDER CREEK RD, Utopia, TX 78884
3beds
2,997sqft
Single Family Residence
Built in 2016
10.57 Acres Lot
$1,318,500 Zestimate®
$467/sqft
$-- HOA
What's special
Inground swimming poolMediterranean design
- 35 days
- 204
- 6
Likely to sell faster than
Zillow last checked:
Listing updated:
Listed by:
John Hutto TREC #320556 (830) 486-5888,
Utopia Ranch Realty
Source: LERA MLS,MLS#: 2013229
Facts & features
Interior
Bedrooms & bathrooms
- Bedrooms: 3
- Bathrooms: 4
- Full bathrooms: 3
- 1/2 bathrooms: 1
Primary bedroom
- Features: Sitting Room, Walk-In Closet(s), Ceiling Fan(s), Full Bath
- Area: 96
- Dimensions: 12 x 8
Bedroom 2
- Area: 168
- Dimensions: 14 x 12
Bedroom 3
- Area: 165
- Dimensions: 15 x 11
Primary bathroom
- Features: Tub/Shower Separate, Separate Vanity
- Area: 280
- Dimensions: 20 x 14
Dining room
- Area: 140
- Dimensions: 14 x 10
Family room
- Area: 280
- Dimensions: 20 x 14
Kitchen
- Area: 280
- Dimensions: 20 x 14
Living room
- Area: 280
- Dimensions: 20 x 14
Office
- Area: 100
- Dimensions: 10 x 10
Heating
- Central, Electric
Cooling
- Two Central
Appliances
- Included: Cooktop, Built-In Oven, Microwave, Range, Gas Cooktop, Refrigerator, Electric Water Heater, None
- Laundry: Main Level, Laundry Room, Washer Hookup, Dryer Connection
Features
- One Living Area, Liv/Din Combo, Eat-in Kitchen, Kitchen Island, Game Room, Media Room, 1st Floor Lvl/No Steps, High Ceilings, Open Floorplan, High Speed Internet, All Bedrooms Downstairs, Walk-In Closet(s), Master Downstairs, Ceiling Fan(s), Chandelier, Solid Counter Tops, Custom Cabinets
- Flooring: Ceramic Tile
- Windows: Double Pane Windows, Window Coverings
- Has basement: No
- Number of fireplaces: 1
- Fireplace features: One, Gas
Interior area
- Total interior livable area: 2,997 sqft
Property
Parking
- Parking features: None
Features
- Levels: One
- Stories: 1
- Patio & porch: Patio
- Has private pool: Yes
- Pool features: In Ground
- Has spa: Yes
- Spa features: Heated
Lot
- Size: 10.57 Acres
- Features: 5 - 14 Acres
- Residential vegetation: Mature Trees
Details
- Parcel number: 61100000002301
Construction
Type & style
- Home type: SingleFamily
- Property subtype: Single Family Residence
Materials
- Stucco, 2 Sides Masonry
- Foundation: Slab
- Roof: Other
Condition
- Pre-Owned
- New construction: No
- Year built: 2016
Details
- Builder name: Wisnieski
Utilities & green energy
- Electric: Bandera Elec
- Sewer: Septic
- Water: Well, Private Well
Community & HOA
Community
- Features: Waterfront Access, Airport/Runway, Taxiway Access
- Subdivision: Thunder Creek Ranch
Location
- Region: Utopia
Financial & listing details
- Price per square foot: $467/sqft
- Tax assessed value: $600,120
- Annual tax amount: $7,959
- Price range: $1.4M - $1.4M
- Date on market: 9/1/2026
- Cumulative days on market: 36 days
- Listing terms: Conventional,FHA,VA Loan,Cash
- Road surface type: Paved
Estimated market value
$1,318,500
$1.25M - $1.38M
$3,315/mo
Price history
| Date | Event | Price |
|---|---|---|
| 8/19/2026 | Listed for sale | $1,399,000$467/sqft |
Source: REALSTACK #115027 Report a problem | ||
Public tax history
| Year | Property taxes | Tax assessment |
|---|---|---|
| 2025 | $6,786 -14.7% | $600,120 -2.3% |
| 2024 | $7,955 +30.8% | $613,940 +20.5% |
| 2023 | $6,080 -14.7% | $509,507 +10% |
| 2022 | $7,123 | $463,188 +10% |
| 2021 | -- | $421,080 +53.7% |
| 2020 | $2,213 | $273,940 |
| 2019 | -- | $273,940 |
| 2018 | $2,225 | $273,940 -1.5% |
| 2017 | -- | $278,080 |
| 2016 | -- | $278,080 +3.8% |
| 2015 | -- | $267,950 +10.5% |
| 2014 | -- | $242,470 +4.3% |
| 2012 | -- | $232,550 +283.6% |
| 2010 | -- | $60,620 +0.6% |
| 2009 | -- | $60,280 +11% |
| 2008 | -- | $54,320 |
Find assessor info on the county website
Monthly payment
Est. payment
Payment breakdown
Explore the cost of this home by adjusting the details. Changes won't be saved.Climate risks
Neighborhood: 78884
Nearby schools
Similar homes
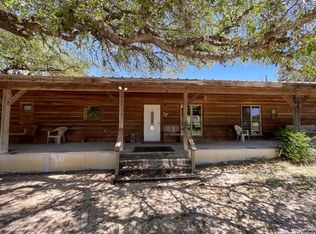
- $1,425,0003 bd4 ba3.3k sqft2717 B And R Rd, Utopia, TX 78884For Sale
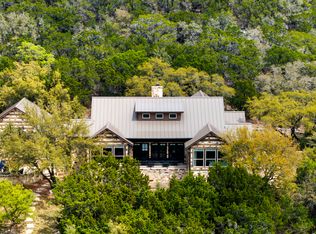 Kuper Sotheby's International Realty
 - $1,425,0003 bd4 ba3.3k sqft2717 B & R Rd, Utopia, TX 78884For Sale
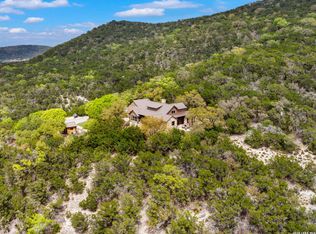
 MLS ID #1961076, Jennifer Nack TREC #480644, Kuper Sotheby's Int'l Realty. LERA MLS
 - $1,425,0003 bd4 ba3.3k sqft2717 B & R, Utopia, TX 78884For SaleMLS ID #1954528, Jennifer Nack TREC #480644, Kuper Sotheby's Int'l Realty. LERA MLS
- $1,765,0003 bd4 ba3.3k sqft2601 B AND R RD, Utopia, TX 78884For Sale
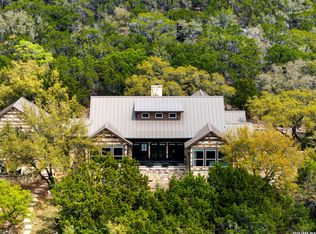 MLS ID #1960683, Jennifer Nack TREC #480644, Kuper Sotheby's Int'l Realty. LERA MLS
 - $1,650,0004 bd5 ba3.8k sqft497 CYPRESS FALLS RD, Utopia, TX 78884For SaleMLS ID #1924807, Jennifer Nack TREC #480644, Kuper Sotheby's Int'l Realty. LERA MLS
- $1,250,0003 bd2 ba3.4k sqft2307 Cr 359, Utopia, TX 78884For SaleMLS ID #2007661, Jason Garrett TREC #639215, Garrett Realty. LERA MLS
- $1,650,0004 bd5 ba3.8k sqft497 Cypress Falls, Utopia, TX 78884For SaleMLS ID #1924417, Jennifer Nack TREC #480644, Kuper Sotheby's Int'l Realty. LERA MLS
- $975,0004 bd3 ba3k sqft2657 West Sabinal Road, Utopia, TX 78884For SaleMLS ID #1966312, Morris Killough TREC #473662, BHHS Hill Country Properties. LERA MLS
- $1,395,0004 bd2 ba2.4k sqft35298 FM 187, Vanderpool, TX 78885For SaleMLS ID #1917127, Sterlin Boyce TREC #632595, Boyce Land Co. LLC. LERA MLS
- $775,0002 bd2 ba1.5k sqft599 Mountain View Road, Utopia, TX 78884For SaleMLS ID #1897220, Morris Killough TREC #473662, BHHS Hill Country Properties. LERA MLS
- $798,0003 bd2 ba2.6k sqft623 Fm 1796, Utopia, TX 78884For SaleMLS ID #2005864, Jada Smith TREC #572816, Orange Blossom Real Estate, LL. LERA MLS
- $1,475,0004 bd3 ba4k sqft11482 Fm 337, Medina, TX 78055For SaleMLS ID #1963632, Liliana Tavares TREC #794496, United Realty Group of Texas, LLC. LERA MLS
- $1,395,0005 bd6 ba3.5k sqft1575 Mountain Valley Drive, ConCan, TX 78838For SaleMLS ID #1945253, Terry Carson TREC #239002, Encina Properties. LERA MLS
- $965,0003 bd2 ba2.2k sqft573 Hondo Oaks Dr, Tarpley, TX 78883For SaleMLS ID #1991227, Rozlyn Reeves TREC #693184, Coldwell Banker Stagecoach Realty. LERA MLS
- $1,200,0005 bd7 ba3.3k sqft216 skipping stone, ConCan, TX 78838For SaleMLS ID #1893229, Lacie Huddleston TREC #679735, Encina Properties. LERA MLS
- $1,150,0004 bd4 ba2.5k sqft319 Bent River, ConCan, TX 78838For SaleMLS ID #1912508, Terry Carson TREC #239002, Encina Properties. LERA MLS
- $960,0003 bd3 ba2.9k sqft7869 County Road 311, Dhanis, TX 78850For SaleMLS ID #1952806, Jody Jacobs TREC #641933, 01 LAND COMPANY LLC. LERA MLS
