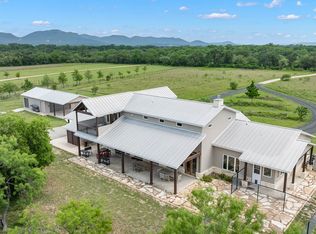
Welcome to a one of a kind luxury home in Utopia, Texas! This stunning riverfront retreat features over 3,800 square feet of meticulously designed living space, with more than 400 feet of access to the picturesque Sabinal River. The property includes four spacious bedrooms and four and a half elegant bathrooms, with two of the bedrooms and two of the bathrooms thoughtfully designed to be ADA compliant, offering wider doorways, accessible layouts, and convenient features that provide comfort and ease without compromising style. Upon entry, you are greeted with tall ceilings and a showcase of windows that frame breathtaking views of the surrounding hills and the backyard leading down to the river. The gourmet kitchen serves as the heart of the home, providing easy access to all areas while showcasing top-of-the-line finishes. With two impressive islands and high-end Jenn Air appliances, including a double oven and a six-burner gas cooktop, this kitchen is designed for both functionality and style. Custom cabinets and luxury lighting further enhance this inviting space, complemented by polished stained concrete flowing throughout the first level, offering a modern yet welcoming atmosphere. The adjoining family room features a dramatic gas fireplace that serves as a focal point for gatherings, providing warmth and ambiance. This spacious area is designed to accommodate everyone comfortably, with ample room for seating and entertainment. The setup includes an impressive 86-inch TV and a surround sound system that can be zoned to different areas throughout the house and outside, creating an ideal atmosphere for movie nights, game days, or entertaining guests. The primary suite is a true retreat, featuring an oversized bathroom with separate vanities, a walk-in shower, and a generous closet with built-in storage. Just off the primary is an area every fur baby is sure to enjoy while being climate controlled and offering outside access to a full dog run. Each of the four bedrooms comes with its own private bath, ensuring comfort and privacy for the owner and guests alike. Venture upstairs to find a fourth bedroom with its own bathroom and a game room that opens to a covered balcony, offering breathtaking views of the expansive acreage and the river nearby. With 360-degree views of the surrounding hills, the property invites you to relax and soak in the natural beauty. This home is equipped with a well and water storage, along with a two-car garage and shop area complete with air conditioning and heat. A separate roll-up door garage provides additional storage, complemented by a two-car carport and ample concrete space for extra parking. The spacious back porch overlooks the backyard and leads down to the river, making it an ideal spot for enjoying the natural surroundings. It features an outdoor cooking area and provides access to an outdoor bathroom, enhancing the convenience of outdoor living. Set on just over 10 acres, every corner of this estate is finished with high-quality materials, providing windows that frame incredible views for miles. Experience luxury living in a serene, picturesque environment with the added benefit of thoughtfully integrated ADA accessible accommodations. Motivated seller.
For sale
Price cut: $50K (5/1)
$1,650,000
497 Cypress Falls, Utopia, TX 78884
4beds
3,878sqft
:
Get pre-qualified$11,255/mo
Farm
Built in 2019
10.71 Acres Lot
$-- Zestimate®
$425/sqft
$-- HOA
What's special
Dramatic gas fireplaceRiverfront retreatLuxury lightingOutdoor cooking areaTwo-car carportOutdoor bathroomAdjoining family room
- 244 days |
- 132 |
- 8 |
Zillow last checked:
Listing updated:
Listed by:
Jennifer Nack TREC #480644 (210) 410-1276,
Kuper Sotheby's Int'l Realty
Source: LERA MLS,MLS#: 1924807
Facts & features
Interior
Bedrooms & bathrooms
- Bedrooms: 4
- Bathrooms: 5
- Full bathrooms: 4
- 1/2 bathrooms: 1
Primary bedroom
- Area: 255
- Dimensions: 17 x 15
Bedroom 2
- Area: 180
- Dimensions: 15 x 12
Bedroom 3
- Area: 182
- Dimensions: 14 x 13
Bedroom 4
- Area: 182
- Dimensions: 14 x 13
Primary bathroom
- Area: 110
- Dimensions: 11 x 10
Dining room
- Dimensions: 24 x 8
Family room
- Area: 336
- Dimensions: 24 x 14
Kitchen
- Area: 288
- Dimensions: 24 x 12
Interior area
- Total interior livable area: 3,878 sqft
Video & virtual tour
Property
Accessibility
- Accessibility features: 2+ Access Exits, Int Door Opening 32, Accessible Entrance, Accessible Hallway(s), No Carpet, Level Lot, Level Drive, First Floor Bath, First Floor Bedroom, Stall Shower
Features
- Stories: 2
- On waterfront: Yes
- Waterfront features: Improved Water Front, Water Access, Other
Lot
- Size: 10.71 Acres
- Topography: Level,Sloping
- Residential vegetation: Mature Trees (ext feat)
Details
- Additional structures: Workshop
- Parcel number: 26593
Construction
Type & style
- Home type: SingleFamily
- Architectural style: Texas Hill Country
- Property subtype: Farm
Materials
- Stone/Rock, Stucco
Condition
- Year built: 2019
Utilities & green energy
- Electric: Bandera Elec
- Gas: Propane
- Sewer: Septic, Septic
- Water: Well
- Utilities for property: Electricity Available, Electricity Connected, Butane/Propane
Community & HOA
Location
- Region: Utopia
Financial & listing details
- Price per square foot: $425/sqft
- Tax assessed value: $727,759
- Annual tax amount: $17,280
- Price range: $1.7M - $1.7M
- Date on market: 11/24/2025
- Cumulative days on market: 248 days
- Listing terms: Conventional,Cash
- Electric utility on property: Yes
Estimated market value
Not available
Estimated sales range
Not available
$4,162/mo
Price history
| Date | Event | Price |
|---|---|---|
| 5/1/2026 | Price change | $1,650,000-2.9%$425/sqft |
Source:  LERA MLS #1924807 Report a problem LERA MLS #1924807 Report a problem | ||
| 11/21/2025 | Listed for sale | $1,700,000$438/sqft |
Source: LERA MLS #1924417 Report a problem | ||
| 9/12/2025 | Listing removed | $1,700,000$438/sqft |
Source: LERA MLS #1864712 Report a problem | ||
| 7/16/2025 | Price change | $1,700,000-10.5%$438/sqft |
Source: LERA MLS #1864712 Report a problem | ||
| 5/8/2025 | Listed for sale | $1,900,000$490/sqft |
Source: LERA MLS #1864712 Report a problem | ||
Public tax history
| Year | Property taxes | Tax assessment |
|---|---|---|
| 2023 | $5,765 -8.9% | $727,759 +6% |
| 2022 | $6,327 +30% | $686,448 +40.6% |
| 2021 | $4,868 | $488,200 +3.8% |
| 2020 | -- | $470,546 +422.5% |
| 2017 | $915 | $90,050 |
| 2016 | -- | $90,050 |
| 2015 | -- | $90,050 |
| 2014 | -- | $90,050 |
| 2012 | -- | $90,050 |
| 2011 | -- | $90,050 |
| 2010 | -- | $90,050 |
| 2009 | -- | $90,050 |
| 2008 | -- | $90,050 +75.5% |
| 2007 | -- | $51,310 |
Find assessor info on the county website
Monthly payment
Est. payment
Payment breakdown
Explore the cost of this home by adjusting the details. Changes won't be saved.Climate risks
Neighborhood: 78884
Nearby schools
GreatSchools rating
- 7/10Utopia SchoolGrades: PK-12Distance: 2.5 mi
Schools provided by the listing agent
- Elementary: Utopia
- Middle: Utopia
- High: Utopia
- District: Utopia
Source: LERA MLS. This data may not be complete. We recommend contacting the local school district to confirm school assignments for this home.
- $1,650,0004 bd5 ba3.8k sqft497 Cypress Falls Rd, Utopia, TX 78884For Sale
- $268,980-- bd-- ba-- sqft185 Cypress Falls Rd, Utopia, TX 78884Off Market
- $542,100-- bd-- ba1.8k sqft503 Cypress Falls Rd, Uvalde, TX 78884Off Market
- $723,100-- bd1 ba2.6k sqft166 Cypress Falls Rd, Utopia, TX 78884Off Market
- $1,615,4004 bd5 ba3.4k sqft388 Cypress Fls, Utopia, TX 78884Off Market
- $1,004,200-- bd-- ba2.8k sqft636 Villa St, Uvalde, TX 78801Off Market
- $173,697-- bd-- ba-- sqft624 Cypress Falls Rd, Uvalde, TX 78884Off Market
- $821,8005 bd5 ba3.8k sqft506 Cypress Falls Rd, Utopia, TX 78884Off Market
A local agent can set up tours, give advice and negotiate with sellers.
Similar homes
- $1,650,0004 bd5 ba3.8k sqft497 Cypress Falls Rd, Utopia, TX 78884For SaleKuper Sotheby's International Realty
- $1,765,0003 bd4 ba3.3k sqft2601 B AND R RD, Utopia, TX 78884For Sale
 MLS ID #1960683, Jennifer Nack TREC #480644, Kuper Sotheby's Int'l Realty. LERA MLS
 - $1,425,0003 bd4 ba3.3k sqft2717 B And R Rd, Utopia, TX 78884For Sale
 Kuper Sotheby's International Realty
 - $1,425,0003 bd4 ba3.3k sqft2717 B & R Rd, Utopia, TX 78884For Sale
 MLS ID #1961076, Jennifer Nack TREC #480644, Kuper Sotheby's Int'l Realty. LERA MLS
 - $1,425,0003 bd4 ba3.3k sqft2717 B & R, Utopia, TX 78884For SaleMLS ID #1954528, Jennifer Nack TREC #480644, Kuper Sotheby's Int'l Realty. LERA MLS
- $975,0004 bd3 ba3k sqft2657 West Sabinal Road, Utopia, TX 78884For SaleMLS ID #1966312, Morris Killough TREC #473662, BHHS Hill Country Properties. LERA MLS
- $1,145,0003 bd3 ba3.2k sqft1065 B & R, Utopia, TX 78884For SaleMLS ID #1866533, John Lynd TREC #532311, Bluestem Ranch Group. LERA MLS
- $1,585,0004 bd3 ba4k sqft11482 Fm 337, Medina, TX 78055For SaleMLS ID #1963632, Liliana Tavares TREC #794496, United Realty Group of Texas, LLC. LERA MLS
- $1,595,0007 bd9 ba4.1k sqft152 Tequila Sunrise, ConCan, TX 78838For SaleMLS ID #1968670, Shawn Gray TREC #518077, Frio Canyon Real Estate. LERA MLS
- $1,490,0005 bd7 ba3.3k sqft216 skipping stone, ConCan, TX 78838For SaleMLS ID #1893229, Lacie Huddleston TREC #679735, Encina Properties. LERA MLS
- $1,325,0004 bd3 ba2.5k sqft668 Indian Mound Rd, Tarpley, TX 78883For SaleMLS ID #95432, Michael Schultz. REALSTACK
- $1,499,9996 bd8 ba4k sqft118 Skipping Stone, ConCan, TX 78838For SaleMLS ID #1936062, Thomas Martinez TREC #811495, Leverage Realty Consulting Group. LERA MLS
- $1,395,0004 bd2 ba2.4k sqft35298 FM 187, Vanderpool, TX 78885For SaleMLS ID #1917127, Sterlin Boyce TREC #632595, Boyce Land Co. LLC. LERA MLS
- $1,395,0005 bd6 ba3.5k sqft1575 Mountain Valley Drive, ConCan, TX 78838For SaleMLS ID #1945253, Terry Carson TREC #239002, Encina Properties. LERA MLS
- $980,0003 bd2 ba2.2k sqft573 Hondo Oaks Dr, Tarpley, TX 78883For SaleMLS ID #1991227, Rozlyn Reeves TREC #693184, Coldwell Banker Stagecoach Realty. LERA MLS
- $2,100,0003 bd3 ba2.9k sqft19967 Tx- 127, ConCan, TX 78881For SaleMLS ID #1967543, Starr Matthews TREC #428703, Starr Realty and Ranch. LERA MLS
- $1,150,0004 bd4 ba2.5k sqft319 Bent River, ConCan, TX 78838For SaleMLS ID #1912508, Terry Carson TREC #239002, Encina Properties. LERA MLS
- $895,0004 bd4 ba3.2k sqft100 Indian Paint Brush Trl., ConCan, TX 78838For SaleMLS ID #1994488, Shawn Gray TREC #518077, Frio Canyon Real Estate. LERA MLS
- $950,0004 bd3 ba3.2k sqft727 Leakey Springs Rd., Leakey, TX 78873For SaleMLS ID #1939729, Shawn Gray TREC #518077, Frio Canyon Real Estate. LERA MLS
- $1,099,0003 bd3 ba2.9k sqft7869 County Road 311, Dhanis, TX 78850For SaleMLS ID #1952806, Jody Jacobs TREC #641933, 01 LAND COMPANY LLC. LERA MLS
