Welcome to your dream Frio River escape! This stunning 5-bedroom, 5 full bathroom + 2 half bathroom home is perfectly nestled in the exclusive Heartstone Subdivision off River Road, right in the heart of Concan, Texas. Enjoy Frio River frontage with a breathtaking infinity pool featuring a beach entry and hot tub overlooking the water-the ultimate setting to unwind. The expansive outdoor living area features a covered patio, bar seating, and plenty of room to entertain. Inside, the home features granite countertops, rich rock accents, a large walk-in pantry, and a spacious utility room. The three-car garage and circle driveway offer plenty of parking and convenience for multiple families or large groups. An active vacation rental, this property is already a favorite for guests seeking riverfront relaxation and high-end comfort. Whether you're floating the Frio, enjoying the pool, or simply taking in the views, this home delivers the perfect mix of luxury, location, and proven rental performance.
For sale
Price cut: $190K (9/23)
$1,200,000
216 skipping stone, ConCan, TX 78838
5beds
3,316sqft
Single Family Residence
Built in 2016
2.68 Acres Lot
$1,135,300 Zestimate®
$362/sqft
$38/mo HOA
What's special
Beach entryHot tubGranite countertopsCovered patioInfinity poolSpacious utility roomRich rock accents
- 425 days
- 414
- 29
Zillow last checked:
Listing updated:
Listed by:
Lacie Huddleston TREC #679735 (830) 279-8825,
Encina Properties
Source: LERA MLS,MLS#: 1893229
Facts & features
Interior
Bedrooms & bathrooms
- Bedrooms: 5
- Bathrooms: 7
- Full bathrooms: 5
- 1/2 bathrooms: 2
Primary bedroom
- Features: Walk-In Closet(s), Ceiling Fan(s), Full Bath
- Area: 304
- Dimensions: 16 x 19
Bedroom 2
- Area: 238
- Dimensions: 14 x 17
Bedroom 3
- Area: 195
- Dimensions: 13 x 15
Bedroom 4
- Area: 121
- Dimensions: 11 x 11
Bedroom 5
- Area: 143
- Dimensions: 13 x 11
Primary bathroom
- Features: Shower Only
- Area: 144
- Dimensions: 12 x 12
Kitchen
- Area: 182
- Dimensions: 14 x 13
Living room
- Area: 512
- Dimensions: 16 x 32
Heating
- Central, Electric
Cooling
- Two Central
Appliances
- Included: Washer, Dryer, Cooktop, Microwave, Refrigerator, Dishwasher, Electric Water Heater, Double Oven
Features
- Liv/Din Combo, Eat-in Kitchen, Utility Room Inside, Ceiling Fan(s)
- Flooring: Ceramic Tile
- Has basement: No
- Number of fireplaces: 1
- Fireplace features: One
Interior area
- Total interior livable area: 3,316 sqft
Property
Parking
- Total spaces: 3
- Parking features: Three Car Garage
- Garage spaces: 3
Features
- Levels: One
- Stories: 1
- Patio & porch: Patio, Covered
- Has private pool: Yes
- Pool features: In Ground
- Has water view: Yes
- Water view: Water
- On waterfront: Yes
- Waterfront features: River Front
Lot
- Size: 2.68 Acres
- Features: Rolling Slope, Level, Curbs
Details
- Parcel number: 116993
Construction
Type & style
- Home type: SingleFamily
- Architectural style: Ranch,Texas Hill Country
- Property subtype: Single Family Residence
Materials
- Stone, Wood Siding, Stucco
- Foundation: Slab
- Roof: Metal
Condition
- Pre-Owned
- New construction: No
- Year built: 2016
Utilities & green energy
- Sewer: Septic
Community & HOA
Community
- Features: Lake/River Park
- Security: Controlled Access
- Subdivision: Heartstone
HOA
- Has HOA: Yes
- HOA fee: $450 annually
- HOA name: HEARTSTONE
Location
- Region: Concan
Financial & listing details
- Price per square foot: $362/sqft
- Annual tax amount: $20,111
- Price range: $1.2M - $1.2M
- Date on market: 8/16/2025
- Cumulative days on market: 427 days
- Listing terms: Conventional,Cash
- Road surface type: Asphalt
Estimated market value
$1,135,300
$1.08M - $1.19M
$3,682/mo
Price history
| Date | Event | Price |
|---|---|---|
| 9/23/2026 | Price change | $1,200,000-13.7%$362/sqft |
Source:  LERA MLS #1893229 Report a problem LERA MLS #1893229 Report a problem | ||
| 9/8/2026 | Price change | $1,390,000-6.7%$419/sqft |
Source: LERA MLS #1893229 Report a problem | ||
| 5/7/2026 | Price change | $1,490,000-5.4%$449/sqft |
Source: LERA MLS #1893229 Report a problem | ||
| 4/9/2026 | Listed for sale | $1,575,000-1.6%$475/sqft |
Source: LERA MLS #1893229 Report a problem | ||
| 8/16/2025 | Listed for sale | $1,600,000+18.5%$483/sqft |
Source: LERA MLS #1893229 Report a problem | ||
| 10/14/2020 | Sold | -- |
Source: LERA MLS #1531513 Report a problem | ||
| 10/1/2020 | Pending sale | $1,350,000$407/sqft |
Source: Frio Canyon Real Estate #107239 Report a problem | ||
| 9/27/2020 | Listed for sale | $1,350,000$407/sqft |
Source: Frio Canyon Real Estate #107239 Report a problem | ||
| 4/23/2018 | Sold | -- |
Source: LERA MLS #1532175 Report a problem | ||
Public tax history
Tax history is unavailable.
Monthly payment
Est. payment
Payment breakdown
Explore the cost of this home by adjusting the details. Changes won't be saved.Climate risks
Neighborhood: 78838
Nearby schools
Schools provided by the listing agent
- Elementary: Sabinal
- Middle: Sabinal
- High: Sabinal
- District: Sabinal Isd
Source: LERA MLS. This data may not be complete. We recommend contacting the local school district to confirm school assignments for this home.
- $857,600-- bd-- ba3.3k sqft87 Stepping Stone Skippin Stone, Concan, TX 78838Off Market
- $873,200-- bd-- ba3.1k sqft72 Stepping Stone Ln, Concan, TX 78838Off Market
- $1,499,9996 bd8 ba4k sqft118 Skipping Stone Ln, Concan, TX 78838For Sale

- $789,500-- bd-- ba2.6k sqft116 Rolling Stone Ln, Concan, TX 78838Off Market
Similar homes
- $1,215,0007 bd8 ba3.3k sqft11 Stepping Stone, Concan, TX 78838For Sale
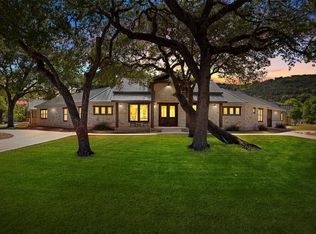 MLS ID #23391223, Ronnie Dees, JLA Realty. HAR
 - $1,100,0005 bd5 ba2.9k sqft67 Stepping Stone, ConCan, TX 78838For Sale
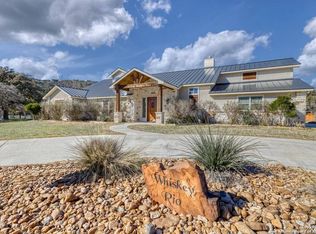
 MLS ID #1859157, Terry Carson TREC #239002, Encina Properties. LERA MLS
 - $899,0005 bd6 ba2.9k sqft43 Heartstone Ln, Concan, TX 78838For Sale
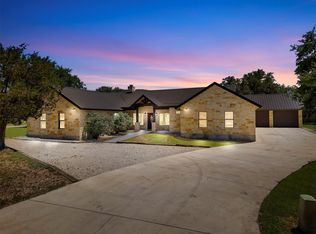 MLS ID #57820084, Dwynette Meadows, Frio River Realty, LLC. HAR
 - $895,0004 bd4 ba3.2k sqft100 Indian Paint Brush Trl., ConCan, TX 78838For Sale
 MLS ID #1994488, Shawn Gray TREC #518077, Frio Canyon Real Estate. LERA MLS
 - $1,499,9996 bd8 ba4k sqft118 Skipping Stone, ConCan, TX 78838For SaleMLS ID #1936062, Thomas Martinez TREC #811495, Leverage Realty Consulting Group. LERA MLS
- $849,0005 bd5 ba2.5k sqft1539 River Road, ConCan, TX 78838For SaleMLS ID #1934326, Wendi Hightower TREC #678115, Frio First Realty, LLC. LERA MLS
- $1,250,0006 bd5 ba4.4k sqft241 Mountain Laurel, ConCan, TX 78838For SaleMLS ID #1927561, Terry Carson TREC #239002, Encina Properties. LERA MLS
- $1,150,0004 bd4 ba2.5k sqft319 Bent River, ConCan, TX 78838For SaleMLS ID #1912508, Terry Carson TREC #239002, Encina Properties. LERA MLS
- $1,395,0005 bd6 ba3.5k sqft1575 Mountain Valley Drive, ConCan, TX 78838For SaleMLS ID #1945253, Terry Carson TREC #239002, Encina Properties. LERA MLS
- $734,9994 bd3 ba2.6k sqft360 Bluebonnet, ConCan, TX 78838For SaleMLS ID #2020738, Douglas Shoemaker TREC #636672, eXp Realty. LERA MLS
- $1,200,0006 bd7 ba3k sqft1718 Mountain Valley Dr, Concan, TX 78838Active
 MLS ID #1601235, Joe Garcia, Realty United, LLC. Unlock MLS
 - $938,0006 bd6 ba2.7k sqft1644 Mountain Valley, ConCan, TX 78838For SaleMLS ID #1945775, Joseph Vives TREC #697962, West and Swope Ranches. LERA MLS
- $699,0004 bd4 ba3k sqft210 Bluebonnet Dr, ConCan, TX 78838For SaleMLS ID #1612438, Jose Martinez TREC #526834, Frio Canyon Real Estate. LERA MLS
- $645,0004 bd3 ba2.2k sqft50 Indian Paintbrush Trail, ConCan, TX 78838For SaleMLS ID #1834401, Terry Carson TREC #239002, Encina Properties. LERA MLS
- $950,0005 bd6 ba3.8k sqft236 Tequila Sunrise, ConCan, TX 78838For SaleMLS ID #1924612, Lacie Huddleston TREC #679735, Encina Properties. LERA MLS
- $925,0004 bd5 ba2.7k sqft24 morning dew, ConCan, TX 78838For SaleMLS ID #1851774, Debra Janes TREC #424690, Niche Properties. LERA MLS
- $999,5006 bd7 ba3.1k sqft1450 Mountain Valley, ConCan, TX 78838For SaleMLS ID #1968997, Terry Carson TREC #239002, Encina Properties. LERA MLS
- $795,0004 bd5 ba2.6k sqft989 Mountain Valley Drive, ConCan, TX 78838For SaleMLS ID #1907716, Terry Carson TREC #239002, Encina Properties. LERA MLS
- $605,0004 bd5 ba2.2k sqft723 Tierra Linda, ConCan, TX 78838For SaleMLS ID #1858855, Linda Koehl TREC #370653, Riata Realty. LERA MLS
