
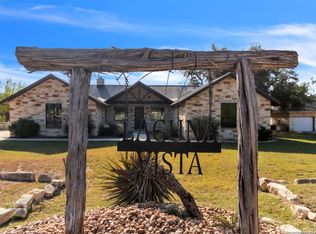
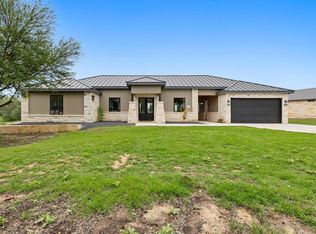
"Salty Dog" is a 6 bedroom, 6 1/2 bath home completed in late 2023. Situated in Concan Country Club, this home exemplifies open-concept living at its best - both indoors and out. A unique "inside/outside" bedroom arrangement flows around the pool/hot tub and expansive outdoor covered patio area, equipped with a refrigerator, TV, a charcoal grill, and an outdoor fireplace. "Salty Dog" comfortably sleeps 26 guests and is sold fully furnished and equipped, and is professionally managed. Minutes from 2 Frio River Crossings and all Frio River activities.
For sale
$999,500
1450 Mountain Valley, ConCan, TX 78838
6beds
3,113sqft
Single Family Residence
Built in 2022
0.5 Acres Lot
$968,400 Zestimate®
$321/sqft
$83/mo HOA
What's special
Open-concept living
- 157 days
- 24
- 0
Zillow last checked:
Listing updated:
Listed by:
Terry Carson TREC #239002 (830) 591-9689,
Encina Properties
Source: LERA MLS,MLS#: 1968997
Facts & features
Interior
Bedrooms & bathrooms
- Bedrooms: 6
- Bathrooms: 7
- Full bathrooms: 6
- 1/2 bathrooms: 1
Primary bedroom
- Area: 165
- Dimensions: 15 x 11
Bedroom 2
- Area: 143
- Dimensions: 13 x 11
Bedroom 3
- Area: 143
- Dimensions: 13 x 11
Bedroom 4
- Area: 240
- Dimensions: 20 x 12
Bedroom 5
- Area: 240
- Dimensions: 20 x 12
Primary bathroom
- Features: Shower Only
- Area: 55
- Dimensions: 5 x 11
Dining room
- Area: 196
- Dimensions: 14 x 14
Family room
- Area: 560
- Dimensions: 20 x 28
Kitchen
- Area: 200
- Dimensions: 10 x 20
Heating
- Central, Electric
Cooling
- Two Central
Appliances
- Included: Washer, Dryer, Microwave, Range, Refrigerator, Dishwasher
Features
- One Living Area, Master Downstairs, Ceiling Fan(s)
- Flooring: Ceramic Tile
- Has basement: No
- Number of fireplaces: 1
- Fireplace features: One
Interior area
- Total interior livable area: 3,113 sqft
Property
Parking
- Total spaces: 2
- Parking features: Two Car Garage
- Garage spaces: 2
Features
- Levels: One
- Stories: 1
- Has private pool: Yes
- Pool features: In Ground, Heated
- Has spa: Yes
- Spa features: Heated
Lot
- Size: 0.5 Acres
Details
- Parcel number: 103200
Construction
Type & style
- Home type: SingleFamily
- Architectural style: Texas Hill Country
- Property subtype: Single Family Residence
Materials
- Stone, Fiber Cement
- Foundation: Slab
- Roof: Metal
Condition
- Pre-Owned
- New construction: No
- Year built: 2022
Details
- Builder name: BA Construction
Utilities & green energy
- Electric: Bandera Elec
- Sewer: Septic
- Water: Water System
Community & HOA
Community
- Features: Golf
- Security: Controlled Access
- Subdivision: Concan Country Club At Mountai
HOA
- Has HOA: Yes
- HOA fee: $1,000 annually
- HOA name: CONCAN COUNTRY CLUB AT MOUNTAIN VALLEY
Location
- Region: Concan
Financial & listing details
- Price per square foot: $321/sqft
- Tax assessed value: $1,119,579
- Annual tax amount: $17,548
- Price range: $1M - $1M
- Date on market: 5/21/2026
- Cumulative days on market: 158 days
- Listing terms: Conventional,Cash
Estimated market value
$968,400
$920,000 - $1.02M
$4,578/mo
Price history
| Date | Event | Price |
|---|---|---|
| 5/21/2026 | Listed for sale | $999,500-9.1%$321/sqft |
Source:  LERA MLS #1968997 Report a problem LERA MLS #1968997 Report a problem | ||
| 9/2/2025 | Listing removed | $1,100,000$353/sqft |
Source: LERA MLS #1757200 Report a problem | ||
| 1/1/2025 | Listed for sale | $1,100,000$353/sqft |
Source: LERA MLS #1757200 Report a problem | ||
| 8/17/2024 | Listing removed | $1,100,000$353/sqft |
Source: LERA MLS #1757200 Report a problem | ||
| 3/8/2024 | Listed for sale | $1,100,000$353/sqft |
Source: LERA MLS #1757200 Report a problem | ||
Public tax history
| Year | Property taxes | Tax assessment |
|---|---|---|
| 2026 | -- | $1,119,579 |
| 2025 | $17,548 -6.5% | $1,119,579 -9.1% |
| 2024 | $18,770 +976.4% | $1,231,417 +994.6% |
| 2023 | $1,744 +20.4% | $112,500 +38% |
| 2022 | $1,448 +105.4% | $81,500 +122.2% |
| 2021 | $705 | $36,675 |
| 2020 | -- | $36,675 +16.4% |
| 2017 | $626 | $31,500 +22.8% |
| 2016 | -- | $25,650 |
| 2015 | -- | $25,650 |
| 2014 | -- | $25,650 +160.3% |
| 2012 | -- | $9,855 -71.6% |
| 2011 | -- | $34,650 |
| 2010 | -- | $34,650 |
| 2009 | -- | $34,650 |
| 2008 | -- | $34,650 -23.8% |
| 2007 | -- | $45,450 |
Find assessor info on the county website
Monthly payment
Est. payment
Payment breakdown
Explore the cost of this home by adjusting the details. Changes won't be saved.Climate risks
Neighborhood: 78838
Nearby schools
Schools provided by the listing agent
- Elementary: Sabinal
- Middle: Sabinal
- High: Sabinal
- District: Sabinal Isd
Source: LERA MLS. This data may not be complete. We recommend contacting the local school district to confirm school assignments for this home.
Similar homes
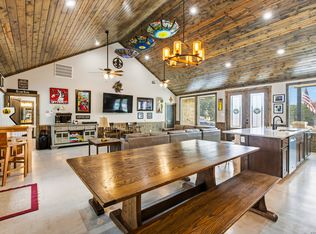
- $938,0006 bd6 ba2.7k sqft1644 Mountain Valley, ConCan, TX 78838For Sale
 MLS ID #1945775, Joseph Vives TREC #697962, West and Swope Ranches. LERA MLS
 - $950,0005 bd6 ba3.8k sqft236 Tequila Sunrise, ConCan, TX 78838For Sale
 MLS ID #1924612, Lacie Huddleston TREC #679735, Encina Properties. LERA MLS
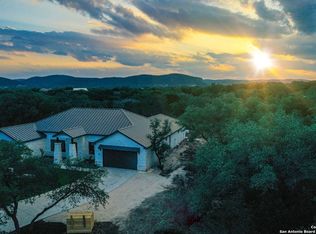
 - $995,0005 bd6 ba2.9k sqft34 Lazy Day, ConCan, TX 78838For Sale
 MLS ID #1869940, Terry Carson TREC #239002, Encina Properties. LERA MLS
 - $824,9005 bd6 ba2.8k sqft1463 Mountain Valley Dr, Concan, TX 78838For Sale
 MLS ID #52932987, Dwynette Meadows, Frio River Realty, LLC. HAR
 - $795,0004 bd5 ba2.6k sqft989 Mountain Valley Drive, ConCan, TX 78838For SaleMLS ID #1907716, Terry Carson TREC #239002, Encina Properties. LERA MLS
- $789,0005 bd5 ba2.6k sqft1185 Mountain Valley, ConCan, TX 78838For SaleMLS ID #1911386, Anabela Mainini TREC #584143, Compass RE Texas, LLC.. LERA MLS
- $1,200,0006 bd7 ba3k sqft1718 Mountain Valley Dr, Concan, TX 78838Active
 MLS ID #1601235, Joe Garcia, Realty United, LLC. Unlock MLS
 - $1,395,0005 bd6 ba3.5k sqft1575 Mountain Valley Drive, ConCan, TX 78838For SaleMLS ID #1945253, Terry Carson TREC #239002, Encina Properties. LERA MLS
- $895,0004 bd4 ba3.2k sqft100 Indian Paint Brush Trl., ConCan, TX 78838For SaleMLS ID #1994488, Shawn Gray TREC #518077, Frio Canyon Real Estate. LERA MLS
- $1,100,0005 bd5 ba2.9k sqft67 Stepping Stone, ConCan, TX 78838For SaleMLS ID #1859157, Terry Carson TREC #239002, Encina Properties. LERA MLS
- $1,200,0005 bd7 ba3.3k sqft216 skipping stone, ConCan, TX 78838For SaleMLS ID #1893229, Lacie Huddleston TREC #679735, Encina Properties. LERA MLS
- $1,250,0006 bd5 ba4.4k sqft241 Mountain Laurel, ConCan, TX 78838For SaleMLS ID #1927561, Terry Carson TREC #239002, Encina Properties. LERA MLS
- $559,0004 bd3 ba2.9k sqft900 Tierra Linda, ConCan, TX 78838For SaleMLS ID #1946711, Avery Milam TREC #714150, Lantana Realty. LERA MLS
- $925,0004 bd5 ba2.7k sqft24 morning dew, ConCan, TX 78838For SaleMLS ID #1851774, Debra Janes TREC #424690, Niche Properties. LERA MLS
- $849,0005 bd5 ba2.5k sqft1539 River Road, ConCan, TX 78838For SaleMLS ID #1934326, Wendi Hightower TREC #678115, Frio First Realty, LLC. LERA MLS
