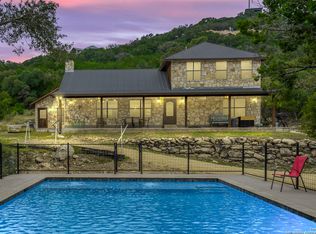
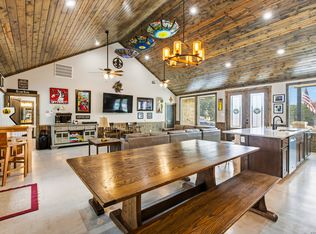
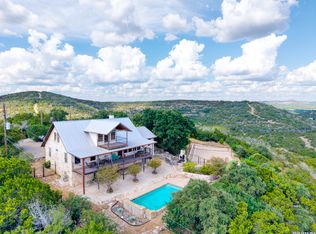
Your Ultimate Hill Country Getaway! Located in the highly desirable Heart Stone community, this stunning custom-built 5-bedroom, 5-bath vacation home is designed for unforgettable group getaways. With an open-concept floor plan and spacious living areas, it’s perfect for hosting large gatherings or relaxing in comfort. Step outside to your private outdoor oasis featuring a covered patio, full outdoor kitchen, and a sparkling pool with a built-in hot tub — all seamlessly connected for effortless indoor-outdoor entertaining. “All About Texas” comfortably sleeps up to 28 guests, making it ideal for family reunions, corporate retreats, or a memorable escape with friends. Experience Texas hospitality at its finest in this one-of-a-kind retreat — where comfort, space, and fun come together.
HOA river park is located at each end of the subdivision.
For sale
$899,000
43 Heartstone Ln, Concan, TX 78838
5beds
2,900sqft
Single Family Residence
Built in 2018
0.75 Acres Lot
$842,400 Zestimate®
$310/sqft
$83/mo HOA
What's special
Full outdoor kitchenPrivate outdoor oasisOpen-concept floor planCovered patio
- 479 days
- 78
- 2
Zillow last checked:
Listing updated:
Listed by:
Dwynette Meadows TREC #0563975 832-445-7824,
Frio River Realty, LLC
Source: HAR,MLS#: 57820084
Facts & features
Interior
Bedrooms & bathrooms
- Bedrooms: 5
- Bathrooms: 6
- Full bathrooms: 5
- 1/2 bathrooms: 1
Rooms
- Room types: Family Room, Utility Room
Kitchen
- Features: Breakfast Bar, Kitchen open to Family Room, Pantry, Walk-in Pantry
Heating
- Electric
Cooling
- Ceiling Fan(s), Electric
Appliances
- Included: Electric Oven, Freestanding Oven, Electric Range, Free-Standing Range
- Laundry: Electric Dryer Hookup, Washer Hookup
Features
- All Bedrooms Down
- Flooring: Tile
- Number of fireplaces: 1
- Fireplace features: Wood Burning
Interior area
- Total structure area: 2,900
- Total interior livable area: 2,900 sqft
Property
Parking
- Total spaces: 2
- Parking features: Detached, Additional Parking
- Garage spaces: 2
Features
- Stories: 1
- Patio & porch: Covered, Patio/Deck
- Exterior features: Outdoor Kitchen
- Has private pool: Yes
- Pool features: Gunite
- Has spa: Yes
- Spa features: Spa/Hot Tub
Lot
- Size: 0.75 Acres
- Features: Back Yard, Cleared, Corner Lot, 1/2 Up to 1 Acre
Details
- Parcel number: 117007
Construction
Type & style
- Home type: SingleFamily
- Architectural style: Ranch
- Property subtype: Single Family Residence
Materials
- Other, Stone
- Foundation: Slab
- Roof: Metal
Condition
- New construction: No
- Year built: 2018
Utilities & green energy
- Sewer: Septic Tank
- Water: Public
Green energy
- Energy efficient items: Thermostat
Community & HOA
Community
- Subdivision: Heartstone
HOA
- Has HOA: Yes
- Amenities included: Controlled Access
- HOA fee: $1,000 annually
Location
- Region: Concan
Financial & listing details
- Price per square foot: $310/sqft
- Annual tax amount: $13,338
- Date on market: 6/16/2025
- Listing terms: Cash,Conventional
- Road surface type: Asphalt
Estimated market value
$842,400
$800,000 - $885,000
$3,348/mo
Price history
| Date | Event | Price |
|---|---|---|
| 2/28/2026 | Price change | $899,000-5.3%$310/sqft |
Source:  HAR #57820084 Report a problem HAR #57820084 Report a problem | ||
| 1/25/2026 | Listed for sale | $949,000-4.6%$327/sqft |
Source: HAR #57820084 Report a problem | ||
| 5/10/2025 | Listed for sale | $995,000$343/sqft |
Source: HAR #57820084 Report a problem | ||
Public tax history
Tax history is unavailable.
Monthly payment
Est. payment
Payment breakdown
Explore the cost of this home by adjusting the details. Changes won't be saved.Climate risks
Neighborhood: 78838
Nearby schools
Schools provided by the listing agent
- Elementary: Sabinal Elementary
- Middle: Sabinal Middle School
- High: Sabinal High School
Source: HAR. This data may not be complete. We recommend contacting the local school district to confirm school assignments for this home.
Similar homes
- $895,0004 bd4 ba3.2k sqft100 Indian Paint Brush Trl., ConCan, TX 78838For Sale

 MLS ID #1994488, Shawn Gray TREC #518077, Frio Canyon Real Estate. LERA MLS
 - $849,0005 bd5 ba2.5k sqft1539 River Road, ConCan, TX 78838For Sale
 MLS ID #1934326, Wendi Hightower TREC #678115, Frio First Realty, LLC. LERA MLS
 - $938,0006 bd6 ba2.7k sqft1644 Mountain Valley, ConCan, TX 78838For Sale
 MLS ID #1945775, Joseph Vives TREC #697962, West and Swope Ranches. LERA MLS
 - $734,9994 bd3 ba2.6k sqft360 Bluebonnet, ConCan, TX 78838For Sale
 MLS ID #2020738, Douglas Shoemaker TREC #636672, eXp Realty. LERA MLS
 - $1,100,0005 bd5 ba2.9k sqft67 Stepping Stone, ConCan, TX 78838For SaleMLS ID #1859157, Terry Carson TREC #239002, Encina Properties. LERA MLS
- $925,0004 bd5 ba2.7k sqft24 morning dew, ConCan, TX 78838For SaleMLS ID #1851774, Debra Janes TREC #424690, Niche Properties. LERA MLS
- $1,200,0005 bd7 ba3.3k sqft216 skipping stone, ConCan, TX 78838For SaleMLS ID #1893229, Lacie Huddleston TREC #679735, Encina Properties. LERA MLS
- $525,0005 bd4 ba2.3k sqft1399 RIVER RD, ConCan, TX 78838For SaleMLS ID #2010916, Kason Haby TREC #815856, 01 LAND COMPANY LLC. LERA MLS
- $645,0004 bd3 ba2.2k sqft50 Indian Paintbrush Trail, ConCan, TX 78838For SaleMLS ID #1834401, Terry Carson TREC #239002, Encina Properties. LERA MLS
- $950,0005 bd6 ba3.8k sqft236 Tequila Sunrise, ConCan, TX 78838For SaleMLS ID #1924612, Lacie Huddleston TREC #679735, Encina Properties. LERA MLS
- $789,0005 bd5 ba2.6k sqft1185 Mountain Valley, ConCan, TX 78838For SaleMLS ID #1911386, Anabela Mainini TREC #584143, Compass RE Texas, LLC.. LERA MLS
- $795,0004 bd5 ba2.6k sqft989 Mountain Valley Drive, ConCan, TX 78838For SaleMLS ID #1907716, Terry Carson TREC #239002, Encina Properties. LERA MLS
- $699,0004 bd4 ba3k sqft210 Bluebonnet Dr, ConCan, TX 78838For SaleMLS ID #1612438, Jose Martinez TREC #526834, Frio Canyon Real Estate. LERA MLS
- $569,0003 bd3 ba1.9k sqft488 Canyon Oaks, ConCan, TX 78838For SaleMLS ID #1840715, Raymond Martinez TREC #629747, Frio First Realty, LLC. LERA MLS
- $999,5006 bd7 ba3.1k sqft1450 Mountain Valley, ConCan, TX 78838For SaleMLS ID #1968997, Terry Carson TREC #239002, Encina Properties. LERA MLS
- $775,0004 bd3 ba4.2k sqft498 Camino Del Rancho, ConCan, TX 78838For SaleMLS ID #1942348, Lacie Huddleston TREC #679735, Encina Properties. LERA MLS
- $529,9003 bd2 ba2.6k sqft186 Cat Claw Mtn, ConCan, TX 78838For SaleMLS ID #1923498, Terry Carson TREC #239002, Encina Properties. LERA MLS
- $525,0004 bd5 ba2.3k sqft726 Tierra Linda, ConCan, TX 78838For SaleMLS ID #1949130, Zachary Biermann TREC #706394, Texas Landmen. LERA MLS
