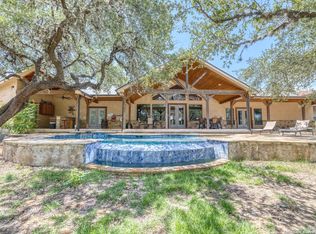
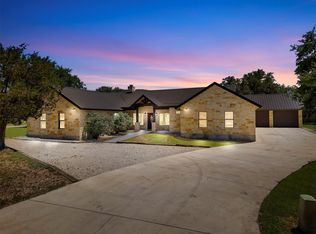
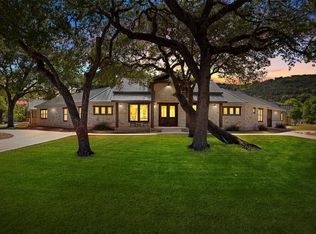
"Whiskey Rio" is a 5 bedroom, 4 1/2 bath Texas Hill Country home that easily sleeps and entertains 26 happy guests! Located in the prestigious Heartstone neighborhood, this spacious home provides a perfect getaway for families and groups featuring private Frio River access within the neighborhood, or simply enjoy the pool right out the back door. Just minutes away from the golf course, entertainment venues, Garner State Park, and all Frio River attractions. Come enjoy this exceptional home, designed with indoor/outdoor entertaining in mind. Professionally managed with rental history available.
For sale
$1,100,000
67 Stepping Stone, ConCan, TX 78838
5beds
2,963sqft
Single Family Residence
Built in 2017
0.73 Acres Lot
$1,016,100 Zestimate®
$371/sqft
$38/mo HOA
What's special
Private frio river accessSpacious home
- 541 days
- 86
- 6
Zillow last checked:
Listing updated:
Listed by:
Terry Carson TREC #239002 (830) 591-9689,
Encina Properties
Source: LERA MLS,MLS#: 1859157
Facts & features
Interior
Bedrooms & bathrooms
- Bedrooms: 5
- Bathrooms: 5
- Full bathrooms: 4
- 1/2 bathrooms: 1
Primary bedroom
- Area: 240
- Dimensions: 15 x 16
Bedroom 2
- Area: 240
- Dimensions: 15 x 16
Bedroom 3
- Area: 210
- Dimensions: 14 x 15
Bedroom 4
- Area: 132
- Dimensions: 11 x 12
Bedroom 5
- Area: 285
- Dimensions: 19 x 15
Primary bathroom
- Features: Shower Only
- Area: 70
- Dimensions: 7 x 10
Dining room
- Area: 150
- Dimensions: 15 x 10
Kitchen
- Area: 391
- Dimensions: 17 x 23
Living room
- Area: 544
- Dimensions: 16 x 34
Heating
- Central, Electric
Cooling
- Two Central
Appliances
- Included: Washer, Dryer, Microwave, Range, Refrigerator, Dishwasher
- Laundry: Main Level
Features
- One Living Area, Utility Room Inside, High Ceilings, Open Floorplan, Master Downstairs, Ceiling Fan(s)
- Flooring: Ceramic Tile
- Has basement: No
- Number of fireplaces: 1
- Fireplace features: One
Interior area
- Total interior livable area: 2,963 sqft
Property
Parking
- Total spaces: 2
- Parking features: Two Car Garage
- Garage spaces: 2
Features
- Stories: 1.5
- Has private pool: Yes
- Pool features: In Ground, Community
Lot
- Size: 0.73 Acres
Details
- Parcel number: 117025
Construction
Type & style
- Home type: SingleFamily
- Architectural style: Texas Hill Country
- Property subtype: Single Family Residence
Materials
- Stone, Stucco, Fiber Cement
- Foundation: Slab
- Roof: Metal
Condition
- Pre-Owned
- New construction: No
- Year built: 2017
Details
- Builder name: BA Construction
Utilities & green energy
- Electric: Bandera Elec
- Sewer: Septic
- Water: Concan Water, Water System
Community & HOA
Community
- Features: Waterfront Access, Playground, BBQ/Grill
- Security: Controlled Access
- Subdivision: Heartstone
HOA
- Has HOA: Yes
- HOA fee: $450 annually
- HOA name: HEARTSTONE SUBDIVISION HOMEOWNERS ASSN
Location
- Region: Concan
Financial & listing details
- Price per square foot: $371/sqft
- Tax assessed value: $986,514
- Annual tax amount: $11,958
- Price range: $1.1M - $1.1M
- Date on market: 4/17/2025
- Cumulative days on market: 541 days
- Listing terms: Conventional,Cash
Estimated market value
$1,016,100
$965,000 - $1.07M
$4,056/mo
Price history
| Date | Event | Price |
|---|---|---|
| 4/17/2025 | Listed for sale | $1,100,000$371/sqft |
Source:  LERA MLS #1859157 Report a problem LERA MLS #1859157 Report a problem | ||
Public tax history
| Year | Property taxes | Tax assessment |
|---|---|---|
| 2025 | $14,754 +23.4% | $941,335 +20% |
| 2024 | $11,957 +18% | $784,446 +20% |
| 2023 | $10,132 -12% | $653,705 +0.9% |
| 2022 | $11,512 +19.9% | $647,782 +19.7% |
| 2021 | $9,603 | $540,984 +5.2% |
| 2020 | -- | $514,047 +540.2% |
| 2017 | $1,596 | $80,300 |
| 2016 | -- | $80,300 +122.2% |
| 2015 | -- | $36,135 |
| 2014 | -- | $36,135 |
Find assessor info on the county website
Monthly payment
Est. payment
Payment breakdown
Explore the cost of this home by adjusting the details. Changes won't be saved.Climate risks
Neighborhood: 78838
Nearby schools
Schools provided by the listing agent
- Elementary: Sabinal
- Middle: Sabinal
- High: Sabinal
- District: Sabinal Isd
Source: LERA MLS. This data may not be complete. We recommend contacting the local school district to confirm school assignments for this home.
Similar homes
- $1,200,0005 bd7 ba3.3k sqft216 skipping stone, ConCan, TX 78838For Sale
 MLS ID #1893229, Lacie Huddleston TREC #679735, Encina Properties. LERA MLS
 - $899,0005 bd6 ba2.9k sqft43 Heartstone Ln, Concan, TX 78838For Sale
 MLS ID #57820084, Dwynette Meadows, Frio River Realty, LLC. HAR
 - $1,215,0007 bd8 ba3.3k sqft11 Stepping Stone, Concan, TX 78838For Sale
 MLS ID #23391223, Ronnie Dees, JLA Realty. HAR
 - $895,0004 bd4 ba3.2k sqft100 Indian Paint Brush Trl., ConCan, TX 78838For Sale
 MLS ID #1994488, Shawn Gray TREC #518077, Frio Canyon Real Estate. LERA MLS
 - $849,0005 bd5 ba2.5k sqft1539 River Road, ConCan, TX 78838For SaleMLS ID #1934326, Wendi Hightower TREC #678115, Frio First Realty, LLC. LERA MLS
- $938,0006 bd6 ba2.7k sqft1644 Mountain Valley, ConCan, TX 78838For SaleMLS ID #1945775, Joseph Vives TREC #697962, West and Swope Ranches. LERA MLS
- $734,9994 bd3 ba2.6k sqft360 Bluebonnet, ConCan, TX 78838For SaleMLS ID #2020738, Douglas Shoemaker TREC #636672, eXp Realty. LERA MLS
- $925,0004 bd5 ba2.7k sqft24 morning dew, ConCan, TX 78838For SaleMLS ID #1851774, Debra Janes TREC #424690, Niche Properties. LERA MLS
- $1,150,0004 bd4 ba2.5k sqft319 Bent River, ConCan, TX 78838For SaleMLS ID #1912508, Terry Carson TREC #239002, Encina Properties. LERA MLS
- $645,0004 bd3 ba2.2k sqft50 Indian Paintbrush Trail, ConCan, TX 78838For SaleMLS ID #1834401, Terry Carson TREC #239002, Encina Properties. LERA MLS
- $950,0005 bd6 ba3.8k sqft236 Tequila Sunrise, ConCan, TX 78838For SaleMLS ID #1924612, Lacie Huddleston TREC #679735, Encina Properties. LERA MLS
- $1,499,9996 bd8 ba4k sqft118 Skipping Stone, ConCan, TX 78838For SaleMLS ID #1936062, Thomas Martinez TREC #811495, Leverage Realty Consulting Group. LERA MLS
- $999,5006 bd7 ba3.1k sqft1450 Mountain Valley, ConCan, TX 78838For SaleMLS ID #1968997, Terry Carson TREC #239002, Encina Properties. LERA MLS
- $1,395,0005 bd6 ba3.5k sqft1575 Mountain Valley Drive, ConCan, TX 78838For SaleMLS ID #1945253, Terry Carson TREC #239002, Encina Properties. LERA MLS
- $1,200,0006 bd7 ba3k sqft1718 Mountain Valley Dr, Concan, TX 78838Active
 MLS ID #1601235, Joe Garcia, Realty United, LLC. Unlock MLS
 - $795,0004 bd5 ba2.6k sqft989 Mountain Valley Drive, ConCan, TX 78838For SaleMLS ID #1907716, Terry Carson TREC #239002, Encina Properties. LERA MLS
- $699,0004 bd4 ba3k sqft210 Bluebonnet Dr, ConCan, TX 78838For SaleMLS ID #1612438, Jose Martinez TREC #526834, Frio Canyon Real Estate. LERA MLS
- $789,0005 bd5 ba2.6k sqft1185 Mountain Valley, ConCan, TX 78838For SaleMLS ID #1911386, Anabela Mainini TREC #584143, Compass RE Texas, LLC.. LERA MLS
- $569,0003 bd3 ba1.9k sqft488 Canyon Oaks, ConCan, TX 78838For SaleMLS ID #1840715, Raymond Martinez TREC #629747, Frio First Realty, LLC. LERA MLS
- $995,0005 bd6 ba2.9k sqft34 Lazy Day, ConCan, TX 78838For SaleMLS ID #1869940, Terry Carson TREC #239002, Encina Properties. LERA MLS
