Exceptional custom in the heart of Concan in the scenic Texas Hill Country, just moments from the sparkling Frio River. This welcoming property sits on 2 lots overlooking the golf course, offering privacy, space, and long views. This residence features 5 bedrooms and 5 1/2 bathrooms, thoughtfully designed for comfort, entertaining, and luxury living. A dedicated home office provides an ideal workspace, while expansive indoor and outdoor areas flow seamlessly. Enjoy resort-style living with private, secluded swimming pool, observation deck for sunset views, and beautifully maintained grounds that include a greenhouse and garden area. The property also includes a detached guesthouse, ideal for visitors or rental opportunities. Parking is abundant with both a garage and carport. This unique Hill Country retreat combines elegance, functionality, and prime location - perfect as a full-time residence, vacation home, or investment property near the Frio River.
For sale
$1,395,000
1575 Mountain Valley Drive, ConCan, TX 78838
5beds
3,506sqft
Single Family Residence
Built in 2016
1.08 Acres Lot
$1,314,000 Zestimate®
$398/sqft
$83/mo HOA
What's special
Private secluded swimming poolOverlooking the golf courseDedicated home officeLong viewsGreenhouse and garden areaBeautifully maintained groundsDetached guesthouse
- 238 days
- 44
- 4
Zillow last checked:
Listing updated:
Listed by:
Terry Carson TREC #239002 (830) 591-9689,
Encina Properties
Source: LERA MLS,MLS#: 1945253
Facts & features
Interior
Bedrooms & bathrooms
- Bedrooms: 5
- Bathrooms: 6
- Full bathrooms: 5
- 1/2 bathrooms: 1
Primary bedroom
- Area: 324
- Dimensions: 18 x 18
Bedroom 2
- Area: 196
- Dimensions: 14 x 14
Bedroom 3
- Area: 221
- Dimensions: 13 x 17
Bedroom 4
- Area: 156
- Dimensions: 13 x 12
Bedroom 5
- Area: 110
- Dimensions: 10 x 11
Primary bathroom
- Features: Shower Only
- Area: 70
- Dimensions: 7 x 10
Dining room
- Area: 63
- Dimensions: 7 x 9
Kitchen
- Area: 209
- Dimensions: 11 x 19
Living room
- Area: 304
- Dimensions: 16 x 19
Office
- Area: 80
- Dimensions: 8 x 10
Heating
- Central, Electric
Cooling
- Central Air
Appliances
- Included: Refrigerator, Dishwasher
- Laundry: Washer Hookup, Dryer Connection
Features
- One Living Area, Kitchen Island, Study/Library, Utility Room Inside, 1st Floor Lvl/No Steps, High Ceilings, Open Floorplan, Master Downstairs, Ceiling Fan(s)
- Flooring: Wood
- Has basement: No
- Number of fireplaces: 2
- Fireplace features: Two
Interior area
- Total interior livable area: 3,506 sqft
Property
Parking
- Total spaces: 4
- Parking features: Two Car Garage, Two Car Carport
- Garage spaces: 2
- Carport spaces: 2
- Covered spaces: 4
Features
- Stories: 1
- Has private pool: Yes
- Pool features: In Ground, Pool/Spa Combo
Lot
- Size: 1.08 Acres
Details
- Parcel number: 103261
Construction
Type & style
- Home type: SingleFamily
- Architectural style: Texas Hill Country
- Property subtype: Single Family Residence
Materials
- Stone, Fiber Cement
- Foundation: Slab
- Roof: Metal
Condition
- Pre-Owned
- New construction: No
- Year built: 2016
Details
- Builder name: Concan Building Services
Utilities & green energy
- Sewer: Septic
- Water: Water System
Community & HOA
Community
- Features: Golf
- Security: Controlled Access
- Subdivision: Concan Country Club At Mountai
HOA
- Has HOA: Yes
- HOA fee: $1,000 annually
- HOA name: CONCAN COUNTRY CLUB AT MOUNTAIN VALLEY
Location
- Region: Concan
Financial & listing details
- Price per square foot: $398/sqft
- Tax assessed value: $942,898
- Annual tax amount: $8,843
- Price range: $1.4M - $1.4M
- Date on market: 3/2/2026
- Cumulative days on market: 238 days
- Listing terms: Conventional,Cash
Estimated market value
$1,314,000
$1.25M - $1.38M
$4,507/mo
Price history
| Date | Event | Price |
|---|---|---|
| 3/2/2026 | Listed for sale | $1,395,000$398/sqft |
Source:  LERA MLS #1945253 Report a problem LERA MLS #1945253 Report a problem | ||
Public tax history
| Year | Property taxes | Tax assessment |
|---|---|---|
| 2026 | -- | $450,072 -13.3% |
| 2025 | $7,118 -0.9% | $519,350 |
| 2024 | $7,186 +0.1% | $519,350 +1.7% |
| 2023 | $7,179 -10% | $510,690 +8.6% |
| 2022 | $7,977 -0.3% | $470,302 +9.5% |
| 2021 | $8,001 | $429,612 +5.6% |
| 2020 | -- | $406,959 +11.1% |
| 2017 | $7,011 | $366,327 +542.7% |
| 2016 | -- | $57,000 |
| 2015 | -- | $57,000 |
| 2014 | -- | $57,000 -5% |
| 2012 | -- | $60,000 |
| 2011 | -- | $60,000 -42.9% |
| 2010 | -- | $105,000 |
| 2009 | -- | $105,000 |
| 2008 | -- | $105,000 +139.3% |
| 2007 | -- | $43,875 |
Find assessor info on the county website
Monthly payment
Est. payment
Payment breakdown
Explore the cost of this home by adjusting the details. Changes won't be saved.Climate risks
Neighborhood: 78838
Nearby schools
Schools provided by the listing agent
- Elementary: Sabinal
- Middle: Sabinal
- High: Sabinal
- District: Sabinal Isd
Source: LERA MLS. This data may not be complete. We recommend contacting the local school district to confirm school assignments for this home.
- $1,001,133-- bd-- ba3.4k sqft1680 Mountain Valley Dr, Concan, TX 78838Off Market
- $1,009,000-- bd-- ba3.5k sqft1696 Mountain Valley Dr, Concan, TX 78838Off Market
- $938,0006 bd6 ba2.7k sqft1644 Mountain Valley Dr, Concan, TX 78838For Sale
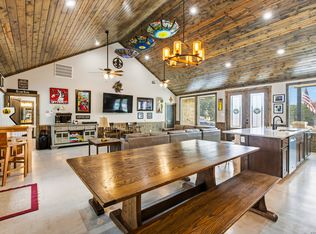
- $895,0005 bd6 ba2.8k sqft1617 Mountain Valley Dr, Concan, TX 78838For Sale

Similar homes
- $1,595,0007 bd9 ba4.1k sqft152 Tequila Sunrise, ConCan, TX 78838For Sale
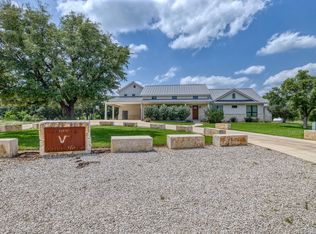
 MLS ID #1968670, Shawn Gray TREC #518077, Frio Canyon Real Estate. LERA MLS
 - $938,0006 bd6 ba2.7k sqft1644 Mountain Valley, ConCan, TX 78838For SaleMLS ID #1945775, Joseph Vives TREC #697962, West and Swope Ranches. LERA MLS
- $1,250,0006 bd5 ba4.4k sqft241 Mountain Laurel, ConCan, TX 78838For Sale
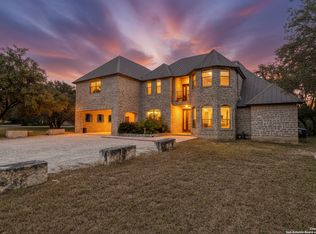 MLS ID #1927561, Terry Carson TREC #239002, Encina Properties. LERA MLS
 - $1,200,0006 bd7 ba3k sqft1718 Mountain Valley Dr, Concan, TX 78838Active
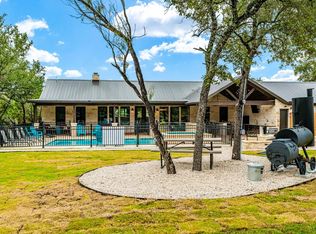
 MLS ID #1601235, Joe Garcia, Realty United, LLC. Unlock MLS
 - $950,0005 bd6 ba3.8k sqft236 Tequila Sunrise, ConCan, TX 78838For SaleMLS ID #1924612, Lacie Huddleston TREC #679735, Encina Properties. LERA MLS
- $1,200,0005 bd7 ba3.3k sqft216 skipping stone, ConCan, TX 78838For SaleMLS ID #1893229, Lacie Huddleston TREC #679735, Encina Properties. LERA MLS
- $999,5006 bd7 ba3.1k sqft1450 Mountain Valley, ConCan, TX 78838For SaleMLS ID #1968997, Terry Carson TREC #239002, Encina Properties. LERA MLS
- $789,0005 bd5 ba2.6k sqft1185 Mountain Valley, ConCan, TX 78838For SaleMLS ID #1911386, Anabela Mainini TREC #584143, Compass RE Texas, LLC.. LERA MLS
- $795,0004 bd5 ba2.6k sqft989 Mountain Valley Drive, ConCan, TX 78838For SaleMLS ID #1907716, Terry Carson TREC #239002, Encina Properties. LERA MLS
- $1,499,9996 bd8 ba4k sqft118 Skipping Stone, ConCan, TX 78838For SaleMLS ID #1936062, Thomas Martinez TREC #811495, Leverage Realty Consulting Group. LERA MLS
- $1,100,0005 bd5 ba2.9k sqft67 Stepping Stone, ConCan, TX 78838For SaleMLS ID #1859157, Terry Carson TREC #239002, Encina Properties. LERA MLS
- $995,0005 bd6 ba2.9k sqft34 Lazy Day, ConCan, TX 78838For SaleMLS ID #1869940, Terry Carson TREC #239002, Encina Properties. LERA MLS
- $895,0004 bd4 ba3.2k sqft100 Indian Paint Brush Trl., ConCan, TX 78838For SaleMLS ID #1994488, Shawn Gray TREC #518077, Frio Canyon Real Estate. LERA MLS
- $734,9994 bd3 ba2.6k sqft360 Bluebonnet, ConCan, TX 78838For SaleMLS ID #2020738, Douglas Shoemaker TREC #636672, eXp Realty. LERA MLS
