Discover laid-back luxury at 1185 Mountain Vly Drive in Concan, TX. This spacious 5-bedroom, 4.5-bath gem is set on a generous 1/2 acre lot within the vibrant Frio Valley Ranch golf course community, home backs to the 2nd green. Sleeps 26, whether you're looking for a weekend getaway or a savvy investment, or permanent home, this place has it all. Enjoy stunning Hill Country views as you relax in your private pool and hot tub, or entertain in the fantastic outdoor kitchen. The outdoor space also features a putt-putt golf green and a cozy firepit for memorable evenings. Inside, you'll find 2687 square feet of comfort, complete with large kitchen, tall ceilings, expansive windows to capture the views. Plus, everything from furniture to appliances are included, making it a turnkey solution. Currently under professional property management, all your booking needs are effortlessly handled. With easy river access and a thriving short-term rental track record, this home offers both fun and financial opportunity.
For sale
$789,000
1185 Mountain Valley, ConCan, TX 78838
5beds
2,687sqft
Single Family Residence
Built in 2018
0.5 Acres Lot
$755,600 Zestimate®
$294/sqft
$-- HOA
What's special
Outdoor kitchenPutt-putt golf greenExpansive windowsCozy firepitTall ceilingsLarge kitchen
- 381 days
- 56
- 12
Zillow last checked:
Listing updated:
Listed by:
Anabela Mainini TREC #584143 (830) 446-1568,
Compass RE Texas, LLC.
Source: LERA MLS,MLS#: 1911386
Facts & features
Interior
Bedrooms & bathrooms
- Bedrooms: 5
- Bathrooms: 5
- Full bathrooms: 4
- 1/2 bathrooms: 1
Primary bedroom
- Features: Ceiling Fan(s)
- Area: 208
- Dimensions: 13 x 16
Bedroom 2
- Area: 208
- Dimensions: 13 x 16
Bedroom 3
- Area: 208
- Dimensions: 13 x 16
Bedroom 4
- Area: 208
- Dimensions: 13 x 16
Bedroom 5
- Area: 208
- Dimensions: 13 x 16
Primary bathroom
- Features: Tub/Shower Separate
- Area: 110
- Dimensions: 10 x 11
Dining room
- Area: 162
- Dimensions: 18 x 9
Family room
- Area: 380
- Dimensions: 19 x 20
Kitchen
- Area: 324
- Dimensions: 18 x 18
Heating
- Central, Electric
Cooling
- Two Central
Appliances
- Included: Cooktop, Built-In Oven, Disposal, Dishwasher
- Laundry: Washer Hookup, Dryer Connection
Features
- One Living Area, Separate Dining Room, Kitchen Island, Breakfast Bar, Utility Room Inside, Secondary Bedroom Down, 1st Floor Lvl/No Steps, High Ceilings, Open Floorplan, High Speed Internet, All Bedrooms Downstairs, Master Downstairs, Ceiling Fan(s), Chandelier
- Flooring: Painted/Stained
- Windows: Window Coverings
- Has basement: No
- Number of fireplaces: 1
- Fireplace features: Living Room
Interior area
- Total interior livable area: 2,687 sqft
Video & virtual tour
Property
Parking
- Total spaces: 1
- Parking features: One Car Garage, Open
- Garage spaces: 1
Features
- Levels: One
- Stories: 1
- Has private pool: Yes
- Pool features: In Ground, Pool/Spa Combo
- Has view: Yes
- View description: County VIew
Lot
- Size: 0.5 Acres
- Features: On Golf Course, 1/4 - 1/2 Acre
Details
- Parcel number: 103266
Construction
Type & style
- Home type: SingleFamily
- Property subtype: Single Family Residence
Materials
- Stone, Stucco
- Foundation: Slab
- Roof: Metal
Condition
- Pre-Owned
- New construction: No
- Year built: 2018
Details
- Builder name: CW Construction
Utilities & green energy
- Electric: BEC
- Sewer: Spetic
- Water: Concan, Water System
- Utilities for property: Cable Available
Community & HOA
Community
- Features: Golf
- Security: Controlled Access
- Subdivision: Concan Country Club
Location
- Region: Concan
Financial & listing details
- Price per square foot: $294/sqft
- Annual tax amount: $11,443
- Price range: $789K - $789K
- Date on market: 9/29/2025
- Cumulative days on market: 688 days
- Listing terms: Conventional,FHA
Estimated market value
$755,600
$718,000 - $793,000
$3,251/mo
Price history
| Date | Event | Price |
|---|---|---|
| 7/6/2026 | Price change | $789,000-1.3%$294/sqft |
Source:  LERA MLS #1911386 Report a problem LERA MLS #1911386 Report a problem | ||
| 5/11/2026 | Pending sale | $799,000$297/sqft |
Source: LERA MLS #1911386 Report a problem | ||
| 4/29/2026 | Contingent | $799,000$297/sqft |
Source: LERA MLS #1911386 Report a problem | ||
| 12/4/2025 | Price change | $799,000-5.4%$297/sqft |
Source: LERA MLS #1911386 Report a problem | ||
| 9/29/2025 | Listed for sale | $845,000-0.6%$314/sqft |
Source: LERA MLS #1911386 Report a problem | ||
| 9/10/2025 | Listing removed | $849,999$316/sqft |
Source: LERA MLS #1803089 Report a problem | ||
| 7/28/2025 | Price change | $849,999-2.9%$316/sqft |
Source: LERA MLS #1803089 Report a problem | ||
| 3/10/2025 | Listed for sale | $875,000$326/sqft |
Source: LERA MLS #1803089 Report a problem | ||
| 3/1/2025 | Listing removed | $875,000$326/sqft |
Source: LERA MLS #1803089 Report a problem | ||
| 8/22/2024 | Listed for sale | $875,000$326/sqft |
Source: LERA MLS #1803089 Report a problem | ||
Public tax history
Tax history is unavailable.
Monthly payment
Est. payment
Payment breakdown
Explore the cost of this home by adjusting the details. Changes won't be saved.Climate risks
Neighborhood: 78838
Nearby schools
Schools provided by the listing agent
- Elementary: Sabinal
- Middle: Sabinal
- High: Sabinal
- District: Sabinal Isd
Source: LERA MLS. This data may not be complete. We recommend contacting the local school district to confirm school assignments for this home.
Similar homes
- $795,0004 bd5 ba2.6k sqft989 Mountain Valley Drive, ConCan, TX 78838For Sale
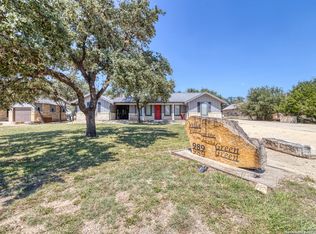
 MLS ID #1907716, Terry Carson TREC #239002, Encina Properties. LERA MLS
 - $938,0006 bd6 ba2.7k sqft1644 Mountain Valley, ConCan, TX 78838For Sale
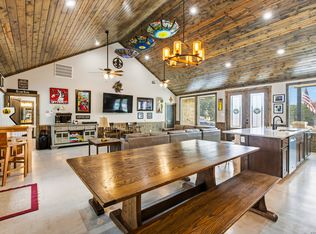 MLS ID #1945775, Joseph Vives TREC #697962, West and Swope Ranches. LERA MLS
 - $750,0003 bd4 ba2.4k sqft770 Tierra Linda Dr, Concan, TX 78838For Sale
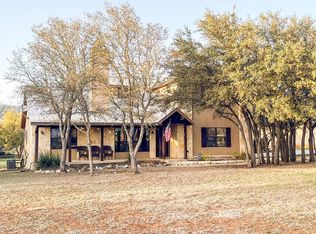 MLS ID #85858884, Virginia De Simone-Solis, Rose Above Realty. HAR
 - $950,0005 bd6 ba3.8k sqft236 Tequila Sunrise, ConCan, TX 78838For Sale
 MLS ID #1924612, Lacie Huddleston TREC #679735, Encina Properties. LERA MLS
 - $849,0005 bd5 ba2.5k sqft1539 River Road, ConCan, TX 78838For SaleMLS ID #1934326, Wendi Hightower TREC #678115, Frio First Realty, LLC. LERA MLS
- $605,0004 bd5 ba2.2k sqft723 Tierra Linda, ConCan, TX 78838For SaleMLS ID #1858855, Linda Koehl TREC #370653, Riata Realty. LERA MLS
- $734,9994 bd3 ba2.6k sqft360 Bluebonnet, ConCan, TX 78838For SaleMLS ID #2020738, Douglas Shoemaker TREC #636672, eXp Realty. LERA MLS
- $559,0004 bd3 ba2.9k sqft900 Tierra Linda, ConCan, TX 78838For SaleMLS ID #1946711, Avery Milam TREC #714150, Lantana Realty. LERA MLS
- $525,0004 bd5 ba2.3k sqft726 Tierra Linda, ConCan, TX 78838For SaleMLS ID #1949130, Zachary Biermann TREC #706394, Texas Landmen. LERA MLS
- $999,5006 bd7 ba3.1k sqft1450 Mountain Valley, ConCan, TX 78838For SaleMLS ID #1968997, Terry Carson TREC #239002, Encina Properties. LERA MLS
- $545,0004 bd4 ba2.2k sqft38 mountain laurel, ConCan, TX 78838For SaleMLS ID #1922713, Shawn Gray TREC #518077, Frio Canyon Real Estate. LERA MLS
- $895,0004 bd4 ba3.2k sqft100 Indian Paint Brush Trl., ConCan, TX 78838For SaleMLS ID #1994488, Shawn Gray TREC #518077, Frio Canyon Real Estate. LERA MLS
- $585,0005 bd6 ba3k sqft584 Tierra Linda, ConCan, TX 78838For SaleMLS ID #1920045, Kim Stary TREC #709527, Starr Realty and Ranch. LERA MLS
- $925,0004 bd5 ba2.7k sqft24 morning dew, ConCan, TX 78838For SaleMLS ID #1851774, Debra Janes TREC #424690, Niche Properties. LERA MLS
- $740,0003 bd3 ba2.2k sqft382 Arboles Ct, ConCan, TX 78838For SaleMLS ID #1973160, Rosalinda Tomlin TREC #592649, RE/MAX Alamo Realty. LERA MLS
- $645,0004 bd3 ba2.2k sqft50 Indian Paintbrush Trail, ConCan, TX 78838For SaleMLS ID #1834401, Terry Carson TREC #239002, Encina Properties. LERA MLS
- $995,0005 bd6 ba2.9k sqft34 Lazy Day, ConCan, TX 78838For SaleMLS ID #1869940, Terry Carson TREC #239002, Encina Properties. LERA MLS
