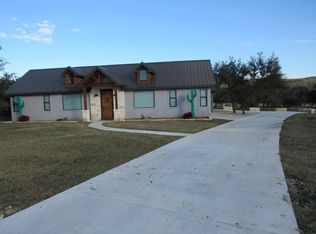
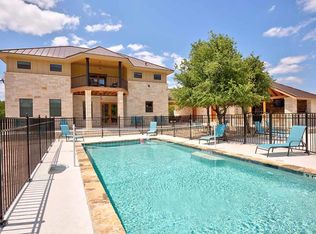
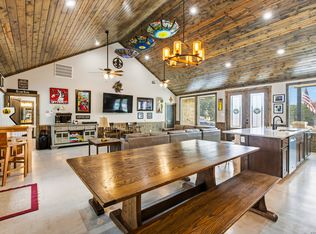
Discover the charm of the Hill Country at Hill Country Hideaway, a beautifully appointed 5-bedroom, 6-bath home nestled along the 8th hole of the Concan Country Club golf course. Designed for comfort and style, this spacious retreat offers a seamless blend of indoor luxury and outdoor fun. Step into vacation mode with a private pool and hot tub, an inviting outdoor kitchen, and a covered lounge area perfect for evening gatherings. A custom playscape adds extra fun for the kids, making this home ideal for families or groups looking to relax and reconnect. Fully furnished and move-in ready, this home is just a short drive from the Frio River, live music venues, and all the best experiences Concan has to offer. Whether you're planning your next getaway or looking for a high-demand rental investment, Hill Country Hideaway is your perfect escape.
For sale
$950,000
236 Tequila Sunrise, ConCan, TX 78838
5beds
3,893sqft
Single Family Residence
Built in 2018
0.67 Acres Lot
$927,200 Zestimate®
$244/sqft
$29/mo HOA
What's special
Inviting outdoor kitchen
- 329 days
- 65
- 1
Zillow last checked:
Listing updated:
Listed by:
Lacie Huddleston TREC #679735 (830) 279-8825,
Encina Properties
Source: LERA MLS,MLS#: 1924612
Facts & features
Interior
Bedrooms & bathrooms
- Bedrooms: 5
- Bathrooms: 6
- Full bathrooms: 6
Primary bedroom
- Features: Ceiling Fan(s), Full Bath
- Level: Upper
- Area: 252
- Dimensions: 14 x 18
Bedroom 2
- Area: 192
- Dimensions: 12 x 16
Bedroom 3
- Area: 195
- Dimensions: 13 x 15
Bedroom 4
- Area: 130
- Dimensions: 10 x 13
Bedroom 5
- Area: 143
- Dimensions: 11 x 13
Primary bathroom
- Features: Shower Only
- Area: 64
- Dimensions: 8 x 8
Family room
- Area: 400
- Dimensions: 20 x 20
Kitchen
- Area: 288
- Dimensions: 12 x 24
Heating
- Central, Electric
Cooling
- Two Central
Appliances
- Included: Cooktop, Built-In Oven, Refrigerator, Dishwasher, Electric Water Heater, Double Oven, 2+ Water Heater Units
- Laundry: Washer Hookup, Dryer Connection
Features
- One Living Area, Separate Dining Room, Eat-in Kitchen, Two Eating Areas, Game Room, Ceiling Fan(s)
- Flooring: Painted/Stained
- Windows: Window Coverings
- Has basement: No
- Number of fireplaces: 1
- Fireplace features: Living Room
Interior area
- Total interior livable area: 3,893 sqft
Property
Parking
- Total spaces: 1
- Parking features: One Car Garage, Attached
- Attached garage spaces: 1
Features
- Levels: Two
- Stories: 2
- Has private pool: Yes
- Pool features: In Ground, Heated
- Has spa: Yes
- Spa features: Heated
Lot
- Size: 0.67 Acres
Details
- Parcel number: 103191
Construction
Type & style
- Home type: SingleFamily
- Architectural style: Texas Hill Country
- Property subtype: Single Family Residence
Materials
- Stone, Wood Siding
- Foundation: Slab
- Roof: Metal
Condition
- Pre-Owned
- New construction: No
- Year built: 2018
Community & HOA
Community
- Features: None
- Subdivision: Concan Country Club
HOA
- Has HOA: Yes
- HOA fee: $350 annually
- HOA name: CONCAN COUNTRY CLUB PROPERTY OWNERS ASSOCIATION
Location
- Region: Concan
Financial & listing details
- Price per square foot: $244/sqft
- Annual tax amount: $12,803
- Price range: $950K - $950K
- Date on market: 11/22/2025
- Cumulative days on market: 690 days
- Listing terms: Conventional,Cash
Estimated market value
$927,200
$881,000 - $974,000
$4,603/mo
Price history
| Date | Event | Price |
|---|---|---|
| 6/25/2026 | Listed for sale | $950,000-4.5%$244/sqft |
Source:  LERA MLS #1924612 Report a problem LERA MLS #1924612 Report a problem | ||
| 11/22/2025 | Listed for sale | $995,000$256/sqft |
Source: LERA MLS #1924612 Report a problem | ||
| 9/5/2025 | Listing removed | $995,000$256/sqft |
Source: LERA MLS #1807281 Report a problem | ||
| 6/6/2025 | Price change | $995,000-7.4%$256/sqft |
Source: LERA MLS #1807281 Report a problem | ||
| 5/14/2025 | Listed for sale | $1,075,000-2.3%$276/sqft |
Source: LERA MLS #1807281 Report a problem | ||
| 9/9/2024 | Listed for sale | $1,100,000-4.3%$283/sqft |
Source: LERA MLS #1807281 Report a problem | ||
| 3/24/2023 | Sold | -- |
Source: Agent Provided Report a problem | ||
| 3/3/2023 | Pending sale | $1,150,000$295/sqft |
Source: LERA MLS #1603488 Report a problem | ||
| 2/21/2023 | Contingent | $1,150,000$295/sqft |
Source: LERA MLS #1603488 Report a problem | ||
| 2/1/2023 | Listed for sale | $1,150,000-9.8%$295/sqft |
Source: LERA MLS #1603488 Report a problem | ||
| 10/31/2022 | Listing removed | -- |
Source: LERA MLS #1603488 Report a problem | ||
| 7/29/2022 | Price change | $1,275,000-1.9%$328/sqft |
Source: LERA MLS #1603488 Report a problem | ||
| 5/3/2022 | Listed for sale | $1,300,000$334/sqft |
Source: LERA MLS #1603488 Report a problem | ||
| 12/20/2016 | Sold | -- |
Source: LERA MLS #1528957 Report a problem | ||
Public tax history
Tax history is unavailable.
Monthly payment
Est. payment
Payment breakdown
Explore the cost of this home by adjusting the details. Changes won't be saved.Climate risks
Neighborhood: 78838
Nearby schools
Schools provided by the listing agent
- Elementary: Sabinal
- Middle: Sabinal
- High: Sabinal
- District: Sabinal Isd
Source: LERA MLS. This data may not be complete. We recommend contacting the local school district to confirm school assignments for this home.
Similar homes
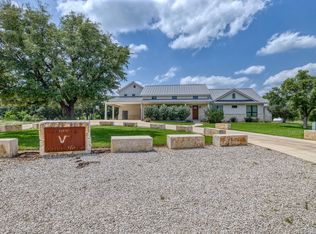
- $938,0006 bd6 ba2.7k sqft1644 Mountain Valley, ConCan, TX 78838For Sale
 MLS ID #1945775, Joseph Vives TREC #697962, West and Swope Ranches. LERA MLS
 - $999,5006 bd7 ba3.1k sqft1450 Mountain Valley, ConCan, TX 78838For Sale
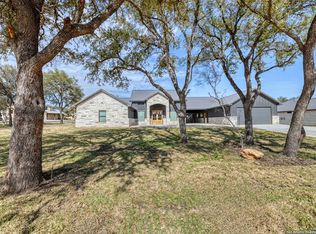 MLS ID #1968997, Terry Carson TREC #239002, Encina Properties. LERA MLS
 - $789,0005 bd5 ba2.6k sqft1185 Mountain Valley, ConCan, TX 78838For Sale
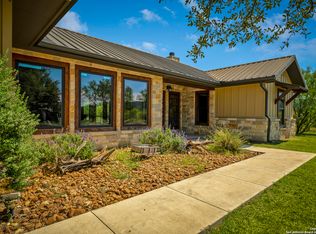 MLS ID #1911386, Anabela Mainini TREC #584143, Compass RE Texas, LLC.. LERA MLS
 - $795,0004 bd5 ba2.6k sqft989 Mountain Valley Drive, ConCan, TX 78838For Sale
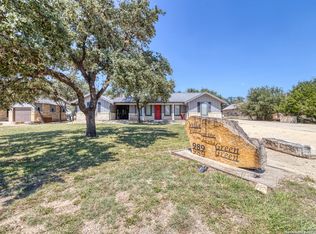 MLS ID #1907716, Terry Carson TREC #239002, Encina Properties. LERA MLS
 - $1,395,0005 bd6 ba3.5k sqft1575 Mountain Valley Drive, ConCan, TX 78838For SaleMLS ID #1945253, Terry Carson TREC #239002, Encina Properties. LERA MLS
- $895,0004 bd4 ba3.2k sqft100 Indian Paint Brush Trl., ConCan, TX 78838For SaleMLS ID #1994488, Shawn Gray TREC #518077, Frio Canyon Real Estate. LERA MLS
- $925,0004 bd5 ba2.7k sqft24 morning dew, ConCan, TX 78838For SaleMLS ID #1851774, Debra Janes TREC #424690, Niche Properties. LERA MLS
- $995,0005 bd6 ba2.9k sqft34 Lazy Day, ConCan, TX 78838For SaleMLS ID #1869940, Terry Carson TREC #239002, Encina Properties. LERA MLS
- $849,0005 bd5 ba2.5k sqft1539 River Road, ConCan, TX 78838For SaleMLS ID #1934326, Wendi Hightower TREC #678115, Frio First Realty, LLC. LERA MLS
- $1,200,0006 bd7 ba3k sqft1718 Mountain Valley Dr, Concan, TX 78838Active
 MLS ID #1601235, Joe Garcia, Realty United, LLC. Unlock MLS
 - $1,250,0006 bd5 ba4.4k sqft241 Mountain Laurel, ConCan, TX 78838For SaleMLS ID #1927561, Terry Carson TREC #239002, Encina Properties. LERA MLS
- $734,9994 bd3 ba2.6k sqft360 Bluebonnet, ConCan, TX 78838For SaleMLS ID #2020738, Douglas Shoemaker TREC #636672, eXp Realty. LERA MLS
- $1,200,0005 bd7 ba3.3k sqft216 skipping stone, ConCan, TX 78838For SaleMLS ID #1893229, Lacie Huddleston TREC #679735, Encina Properties. LERA MLS
- $1,100,0005 bd5 ba2.9k sqft67 Stepping Stone, ConCan, TX 78838For SaleMLS ID #1859157, Terry Carson TREC #239002, Encina Properties. LERA MLS
- $559,0004 bd3 ba2.9k sqft900 Tierra Linda, ConCan, TX 78838For SaleMLS ID #1946711, Avery Milam TREC #714150, Lantana Realty. LERA MLS
- $545,0004 bd4 ba2.2k sqft38 mountain laurel, ConCan, TX 78838For SaleMLS ID #1922713, Shawn Gray TREC #518077, Frio Canyon Real Estate. LERA MLS
- $525,0004 bd5 ba2.3k sqft726 Tierra Linda, ConCan, TX 78838For SaleMLS ID #1949130, Zachary Biermann TREC #706394, Texas Landmen. LERA MLS
