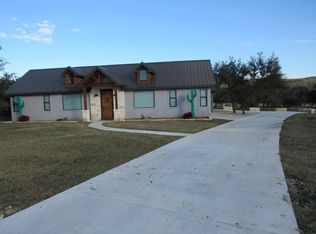

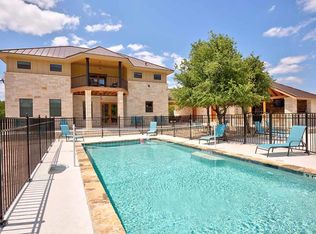
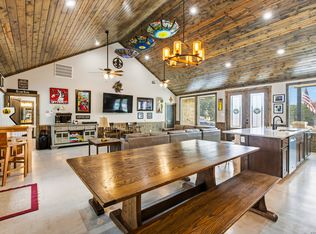
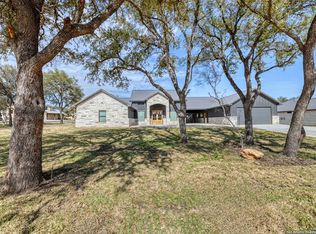
Welcome to 152 Tequila Sunrise, a breathtaking 7-bedroom, 7-bathroom plus 2 half-bath luxury vacation home on the golf course built in 2021. An adjacent undeveloped lot-ideal for privacy, resale, or even another income property is included in this offering! This exquisite home is a short-term rental with a robust rental history. It is not your "typical Concan home"! Spanning 4,164 square feet, every spacious bedroom boasts a private ensuite bathroom and its own EcoBee thermostat for personalized comfort. Enjoy tall ceilings, custom Don Young windows, a standing seam metal roof, and fantasy brown quartz and granite countertops throughout. Step outside to a sparkling pool with a hot tub, wet bar and outdoor half-bath along with horseshoes and other outdoor games. The backyard is low-maintenance with lush AstroTurf, while a drip irrigation system and lawn sprinkler system keep the front lawn looking great. A golf package which includes 6 rounds of golf per day through May 2027 is included! A water softener & recirculating hot water complete this unparalleled offering. Don't miss your chance to own a piece of paradise in Concan!
For sale
$1,595,000
152 Tequila Sunrise, ConCan, TX 78838
7beds
4,164sqft
Single Family Residence
Built in 2021
1 Acres Lot
$1,512,100 Zestimate®
$383/sqft
$117/mo HOA
What's special
On the golf courseCustom don young windowsTall ceilingsStanding seam metal roof
- 147 days
- 51
- 2
Zillow last checked:
Listing updated:
Listed by:
Shawn Gray TREC #518077 (830) 486-5065,
Frio Canyon Real Estate
Source: LERA MLS,MLS#: 1968670
Facts & features
Interior
Bedrooms & bathrooms
- Bedrooms: 7
- Bathrooms: 9
- Full bathrooms: 7
- 1/2 bathrooms: 2
Primary bedroom
- Features: Ceiling Fan(s), Full Bath
- Area: 225
- Dimensions: 15 x 15
Bedroom
- Area: 196
- Dimensions: 14 x 14
Bedroom 2
- Area: 182
- Dimensions: 13 x 14
Bedroom 3
- Area: 156
- Dimensions: 13 x 12
Bedroom 4
- Area: 225
- Dimensions: 15 x 15
Bedroom 5
- Area: 225
- Dimensions: 15 x 15
Primary bathroom
- Features: Shower Only
- Area: 1
- Dimensions: 1 x 1
Kitchen
- Area: 180
- Dimensions: 15 x 12
Living room
- Area: 400
- Dimensions: 20 x 20
Heating
- Central, Heat Pump, Electric
Cooling
- Three+ Central
Appliances
- Included: Washer, Dryer, Microwave, Range, Refrigerator, Dishwasher, Water Softener Owned, Electric Water Heater
- Laundry: Upper Level
Features
- One Living Area, Liv/Din Combo, Kitchen Island, Secondary Bedroom Down, 1st Floor Lvl/No Steps, High Ceilings, Open Floorplan, High Speed Internet, Master Downstairs, Ceiling Fan(s), Chandelier, Wet Bar, Solid Counter Tops
- Flooring: Ceramic Tile, Laminate
- Windows: Double Pane Windows, Window Coverings
- Has basement: No
- Attic: Access Only
- Has fireplace: No
- Fireplace features: Not Applicable
Interior area
- Total interior livable area: 4,164 sqft
Property
Parking
- Total spaces: 2
- Parking features: One Car Garage, Utility Area in Garage, One Car Carport
- Garage spaces: 1
- Carport spaces: 1
- Covered spaces: 2
Accessibility
- Accessibility features: 2+ Access Exits, Int Door Opening 32"+, Accessible Entrance
Features
- Levels: Two
- Stories: 2
- Patio & porch: Patio, Covered, Deck
- Exterior features: Barbecue, Sprinkler System, Rain Gutters, Outdoor Kitchen
- Has private pool: Yes
- Pool features: In Ground, Pool/Spa Combo, Heated, Screen Enclosure
- Has spa: Yes
- Spa features: Heated
- Fencing: Wrought Iron,Partial
- Has view: Yes
- View description: County VIew
Lot
- Size: 1 Acres
- Features: Cul-De-Sac, On Golf Course, 1/2-1 Acre, Level
- Residential vegetation: Mature Trees, Partially Wooded, Mature Trees (ext feat)
Details
- Parcel number: 103188
Construction
Type & style
- Home type: SingleFamily
- Architectural style: Ranch,Traditional,Texas Hill Country
- Property subtype: Single Family Residence
Materials
- Fiber Cement, Stone Veneer
- Foundation: Slab
- Roof: Metal
Condition
- Pre-Owned
- New construction: No
- Year built: 2021
Details
- Builder name: Joe Strickland
Utilities & green energy
- Electric: BEC
- Gas: choice
- Sewer: septic, Septic
- Water: CCWS, Water System
- Utilities for property: Private Garbage Service
Community & HOA
Community
- Features: Golf
- Security: Smoke Detector(s), Controlled Access
- Subdivision: Concan Country Club
HOA
- Has HOA: Yes
- HOA fee: $1,400 annually
- HOA name: CONCAN COUNTRY CLUB AT MOUNTAIN VALLEY
Location
- Region: Concan
Financial & listing details
- Price per square foot: $383/sqft
- Annual tax amount: $17,786
- Price range: $1.6M - $1.6M
- Date on market: 5/21/2026
- Cumulative days on market: 148 days
- Listing terms: Conventional,Cash
- Road surface type: Paved
Estimated market value
$1,512,100
$1.44M - $1.59M
$2,933/mo
Price history
| Date | Event | Price |
|---|---|---|
| 5/21/2026 | Listed for sale | $1,595,000-0.2%$383/sqft |
Source: KVMLS #124449 Report a problem | ||
| 1/4/2026 | Listing removed | -- |
Source: Owner Report a problem | ||
| 10/28/2025 | Price change | $1,598,000-1.6%$384/sqft |
Source: Owner Report a problem | ||
| 10/21/2025 | Price change | $1,624,000-90%$390/sqft |
Source: Owner Report a problem | ||
| 10/10/2025 | Price change | $16,224,000+898.4%$3,896/sqft |
Source: Owner Report a problem | ||
| 9/10/2025 | Listed for sale | $1,625,000$390/sqft |
Source: Owner Report a problem | ||
Public tax history
Tax history is unavailable.
Monthly payment
Est. payment
Payment breakdown
Explore the cost of this home by adjusting the details. Changes won't be saved.Climate risks
Neighborhood: 78838
Nearby schools
Schools provided by the listing agent
- Elementary: Sabinal
- Middle: Sabinal
- High: Sabinal
- District: Sabinal Isd
Source: LERA MLS. This data may not be complete. We recommend contacting the local school district to confirm school assignments for this home.

Similar homes
- $1,395,0005 bd6 ba3.5k sqft1575 Mountain Valley Drive, ConCan, TX 78838For Sale
 MLS ID #1945253, Terry Carson TREC #239002, Encina Properties. LERA MLS
 - $1,398,5007 bd5 ba4.5k sqft1747 Mountain Valley Dr, Concan, TX 78838For Sale
 MLS ID #95386317, C B Lindsey III, Legacy Home & Ranch Realty. HAR
 - $938,0006 bd6 ba2.7k sqft1644 Mountain Valley, ConCan, TX 78838For Sale
 MLS ID #1945775, Joseph Vives TREC #697962, West and Swope Ranches. LERA MLS
 - $999,5006 bd7 ba3.1k sqft1450 Mountain Valley, ConCan, TX 78838For Sale
 MLS ID #1968997, Terry Carson TREC #239002, Encina Properties. LERA MLS
 - $1,200,0006 bd7 ba3k sqft1718 Mountain Valley Dr, Concan, TX 78838Active
 MLS ID #1601235, Joe Garcia, Realty United, LLC. Unlock MLS
 - $950,0005 bd6 ba3.8k sqft236 Tequila Sunrise, ConCan, TX 78838For SaleMLS ID #1924612, Lacie Huddleston TREC #679735, Encina Properties. LERA MLS
- $1,250,0006 bd5 ba4.4k sqft241 Mountain Laurel, ConCan, TX 78838For SaleMLS ID #1927561, Terry Carson TREC #239002, Encina Properties. LERA MLS
- $1,499,9996 bd8 ba4k sqft118 Skipping Stone, ConCan, TX 78838For SaleMLS ID #1936062, Thomas Martinez TREC #811495, Leverage Realty Consulting Group. LERA MLS
- $1,200,0005 bd7 ba3.3k sqft216 skipping stone, ConCan, TX 78838For SaleMLS ID #1893229, Lacie Huddleston TREC #679735, Encina Properties. LERA MLS
- $1,999,9996 bd7 ba6k sqft200 Skippin Stone Ln, ConCan, TX 78838For SaleMLS ID #1969632, Carrie Chisum TREC #612780, Solid Rock Real Estate. LERA MLS
- $895,0004 bd4 ba3.2k sqft100 Indian Paint Brush Trl., ConCan, TX 78838For SaleMLS ID #1994488, Shawn Gray TREC #518077, Frio Canyon Real Estate. LERA MLS
- $1,100,0005 bd5 ba2.9k sqft67 Stepping Stone, ConCan, TX 78838For SaleMLS ID #1859157, Terry Carson TREC #239002, Encina Properties. LERA MLS
- $1,650,0004 bd5 ba3.8k sqft497 CYPRESS FALLS RD, Utopia, TX 78884For SaleMLS ID #1924807, Jennifer Nack TREC #480644, Kuper Sotheby's Int'l Realty. LERA MLS
- $1,650,0004 bd5 ba3.8k sqft497 Cypress Falls, Utopia, TX 78884For SaleMLS ID #1924417, Jennifer Nack TREC #480644, Kuper Sotheby's Int'l Realty. LERA MLS
- $849,0005 bd5 ba2.5k sqft1539 River Road, ConCan, TX 78838For SaleMLS ID #1934326, Wendi Hightower TREC #678115, Frio First Realty, LLC. LERA MLS
- $1,199,0005 bd5 ba5.4k sqft4983 RANCH ROAD 1051, Uvalde, TX 78801For SaleMLS ID #2023452, Shannon Richardson TREC #681114, Keller Williams City-View. LERA MLS
