Stunning waterfront estate situated on 2.14 acres offering luxury, space, and unique custom details. This impressive two-story home features 6 bedrooms, 6 full baths and 1 half bath located in the sought-after gated community of Heartstone. Architectural character shines throughout the home, including reclaimed tin ceiling accents sourced from an outdoor shower once located next to the property and spectacular rock/brick work. Upstairs is conveniently accessible with two sets of stairs on both ends. From the immaculate primary bathroom featuring a stand-alone tub and elegant Romeo & Juliet dual vanity to the beautifully designed kitchen, this exceptional home is suited as your dream residence or remarkable investment opportunity. Additional home features include 2 living areas, 2 dining rooms, 2 laundry rooms and abundant storage space. Property features include two HOA parks with river access and exceptional views!
For sale
Price cut: $699K (8/19)
$1,999,999
200 Skippin Stone Ln, ConCan, TX 78838
6beds
6,032sqft
Single Family Residence
Built in 2016
2.14 Acres Lot
$1,867,500 Zestimate®
$332/sqft
$37/mo HOA
What's special
- 144 days
- 105
- 11
Zillow last checked:
Listing updated:
Listed by:
Carrie Chisum TREC #612780 (830) 275-3727,
Solid Rock Real Estate
Source: LERA MLS,MLS#: 1969632
Facts & features
Interior
Bedrooms & bathrooms
- Bedrooms: 6
- Bathrooms: 7
- Full bathrooms: 6
- 1/2 bathrooms: 1
Primary bedroom
- Area: 130
- Dimensions: 10 x 13
Bedroom 2
- Area: 315
- Dimensions: 15 x 21
Bedroom 3
- Area: 294
- Dimensions: 14 x 21
Bedroom 4
- Area: 130
- Dimensions: 10 x 13
Bedroom 5
- Area: 140
- Dimensions: 10 x 14
Primary bathroom
- Features: Tub/Shower Separate, Double Vanity, Soaking Tub
- Area: 288
- Dimensions: 18 x 16
Dining room
- Area: 210
- Dimensions: 10 x 21
Kitchen
- Area: 312
- Dimensions: 26 x 12
Living room
- Area: 483
- Dimensions: 23 x 21
Heating
- Central, Electric
Cooling
- Two Central
Appliances
- Included: Range, Gas Cooktop, Refrigerator, Electric Water Heater, Double Oven
- Laundry: Main Level, Washer Hookup, Dryer Connection
Features
- Two Living Area, Separate Dining Room, Two Eating Areas, Kitchen Island, High Ceilings, Master Downstairs, Ceiling Fan(s), Chandelier
- Flooring: Wood
- Windows: Window Coverings
- Has basement: No
- Number of fireplaces: 2
- Fireplace features: Living Room
Interior area
- Total interior livable area: 6,032 sqft
Property
Parking
- Total spaces: 2
- Parking features: Two Car Garage
- Garage spaces: 2
Features
- Levels: Two
- Stories: 2
- Pool features: None
Lot
- Size: 2.14 Acres
Details
- Parcel number: 116992
Construction
Type & style
- Home type: SingleFamily
- Architectural style: Mediterranean
- Property subtype: Single Family Residence
Materials
- Stone, Stucco
- Foundation: Slab
- Roof: Tile
Condition
- Pre-Owned
- New construction: No
- Year built: 2016
Details
- Builder name: Vince Goodman
Utilities & green energy
- Electric: BEC
- Sewer: Septic
- Water: Water System
Community & HOA
Community
- Features: Waterfront Access, Jogging Trails, Other
- Security: Security System Owned
- Subdivision: Heartstone
HOA
- Has HOA: Yes
- HOA fee: $438 annually
- HOA name: HEARTSTONE SUBDIVISION HOA
Location
- Region: Concan
Financial & listing details
- Price per square foot: $332/sqft
- Annual tax amount: $30,843
- Price range: $2M - $2M
- Date on market: 5/24/2026
- Cumulative days on market: 149 days
- Listing terms: Conventional,VA Loan,Cash
Estimated market value
$1,867,500
$1.77M - $1.96M
Not available
Price history
| Date | Event | Price |
|---|---|---|
| 8/19/2026 | Price change | $1,999,999-25.9%$332/sqft |
Source: KVMLS #124437 Report a problem | ||
| 5/20/2026 | Listed for sale | $2,699,000+35%$447/sqft |
Source: KVMLS #124437 Report a problem | ||
| 11/1/2025 | Listing removed | $1,999,999$332/sqft |
Source:  Unlock MLS #5700448 Report a problem Unlock MLS #5700448 Report a problem | ||
| 6/12/2025 | Price change | $1,999,999-19.8%$332/sqft |
Source: Unlock MLS #5700448 Report a problem | ||
| 4/16/2025 | Listed for sale | $2,495,000-15.4%$414/sqft |
Source: Unlock MLS #5700448 Report a problem | ||
| 3/16/2025 | Listing removed | $2,950,000$489/sqft |
Source:  LERA MLS #1770233 Report a problem LERA MLS #1770233 Report a problem | ||
| 2/14/2025 | Price change | $2,950,000-15.2%$489/sqft |
Source: LERA MLS #1770233 Report a problem | ||
| 10/15/2024 | Price change | $3,480,000-13%$577/sqft |
Source: LERA MLS #1770233 Report a problem | ||
| 9/5/2024 | Price change | $3,999,000-11.1%$663/sqft |
Source: LERA MLS #1770233 Report a problem | ||
| 7/9/2024 | Price change | $4,500,000-6.1%$746/sqft |
Source: LERA MLS #1770233 Report a problem | ||
| 4/27/2024 | Listed for sale | $4,790,000$794/sqft |
Source: LERA MLS #1770233 Report a problem | ||
Public tax history
Tax history is unavailable.
Monthly payment
Est. payment
Payment breakdown
Explore the cost of this home by adjusting the details. Changes won't be saved.Climate risks
Neighborhood: 78838
Nearby schools
Schools provided by the listing agent
- Elementary: Sabinal
- Middle: Sabinal
- High: Sabinal
- District: Sabinal Isd
Source: LERA MLS. This data may not be complete. We recommend contacting the local school district to confirm school assignments for this home.
- $1,036,100-- bd-- ba2.9k sqft54 Skippin Stone Ln, Concan, TX 78838Off Market
- $1,499,9996 bd8 ba4k sqft118 Skipping Stone Ln, Concan, TX 78838For Sale

- $1,215,0007 bd8 ba3.3k sqft11 Stepping Stone, Concan, TX 78838For Sale
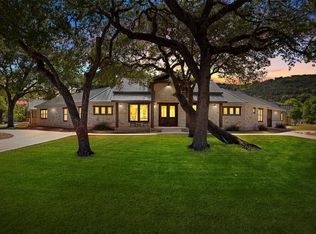
- $857,600-- bd-- ba3.3k sqft87 Stepping Stone Skippin Stone, Concan, TX 78838Off Market
Similar homes
- $1,699,0008 bd9 ba6.5k sqft432 Cat Claw, ConCan, TX 78838For Sale
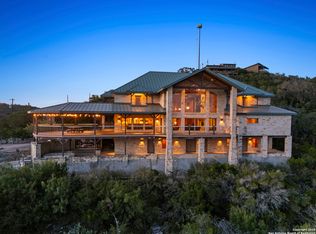
 MLS ID #1897738, Stephanie Sieckenius TREC #588507, Lantana Realty. LERA MLS
 - $1,499,9996 bd8 ba4k sqft118 Skipping Stone, ConCan, TX 78838For SaleMLS ID #1936062, Thomas Martinez TREC #811495, Leverage Realty Consulting Group. LERA MLS
- $1,200,0005 bd7 ba3.3k sqft216 skipping stone, ConCan, TX 78838For Sale
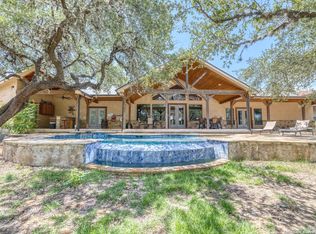 MLS ID #1893229, Lacie Huddleston TREC #679735, Encina Properties. LERA MLS
 - $1,215,0007 bd8 ba3.3k sqft11 Stepping Stone, Concan, TX 78838For SaleMLS ID #23391223, Ronnie Dees, JLA Realty. HAR
- $1,600,0005 bd5 ba7k sqft626 Camino Del Rancho, ConCan, TX 78838For SaleMLS ID #2021427, Shawn Gray TREC #518077, Frio Canyon Real Estate. LERA MLS
- $1,595,0007 bd9 ba4.1k sqft152 Tequila Sunrise, ConCan, TX 78838For SaleMLS ID #1968670, Shawn Gray TREC #518077, Frio Canyon Real Estate. LERA MLS
- $1,395,0005 bd6 ba3.5k sqft1575 Mountain Valley Drive, ConCan, TX 78838For SaleMLS ID #1945253, Terry Carson TREC #239002, Encina Properties. LERA MLS
- $1,250,0006 bd5 ba4.4k sqft241 Mountain Laurel, ConCan, TX 78838For SaleMLS ID #1927561, Terry Carson TREC #239002, Encina Properties. LERA MLS
- $1,199,0005 bd5 ba5.4k sqft4983 RANCH ROAD 1051, Uvalde, TX 78801For SaleMLS ID #2023452, Shannon Richardson TREC #681114, Keller Williams City-View. LERA MLS
- $1,200,0006 bd7 ba3k sqft1718 Mountain Valley Dr, Concan, TX 78838Active
 MLS ID #1601235, Joe Garcia, Realty United, LLC. Unlock MLS
 - $1,765,0003 bd4 ba3.3k sqft2601 B AND R RD, Utopia, TX 78884For SaleMLS ID #1960683, Jennifer Nack TREC #480644, Kuper Sotheby's Int'l Realty. LERA MLS
- $1,650,0004 bd5 ba3.8k sqft497 Cypress Falls, Utopia, TX 78884For SaleMLS ID #1924417, Jennifer Nack TREC #480644, Kuper Sotheby's Int'l Realty. LERA MLS
- $1,650,0004 bd5 ba3.8k sqft497 CYPRESS FALLS RD, Utopia, TX 78884For SaleMLS ID #1924807, Jennifer Nack TREC #480644, Kuper Sotheby's Int'l Realty. LERA MLS
- $1,425,0003 bd4 ba3.3k sqft2717 B & R Rd, Utopia, TX 78884For SaleMLS ID #1961076, Jennifer Nack TREC #480644, Kuper Sotheby's Int'l Realty. LERA MLS
- $1,425,0003 bd4 ba3.3k sqft2717 B & R, Utopia, TX 78884For SaleMLS ID #1954528, Jennifer Nack TREC #480644, Kuper Sotheby's Int'l Realty. LERA MLS
- $1,250,0003 bd2 ba3.4k sqft2307 Cr 359, Utopia, TX 78884For SaleMLS ID #2007661, Jason Garrett TREC #639215, Garrett Realty. LERA MLS
