Now available in Concan, TX, this remarkable 2-story home with water access offers the space and flexibility you've been looking for. With 8 bedrooms and 7 bathrooms, it's well-suited for gatherings with family and friends or for use as a rental property. The timeless stone exterior and thoughtful design set the tone for a home built to last. Constructed with welded structural steel framing encased in 2x8 Douglas fir beams, the property blends durability with natural beauty. Inside, you'll find soaring ceilings, a brand-new cooktop, double ovens, and generous storage throughout. Multiple living areas, including a game room and toy room, provide plenty of space for both relaxation and entertainment. Custom kitchen and bath cabinetry, crafted on site from solid wood by a local artisan, add character and quality to every room. With appliances included, abundant space for guests, and a setting that combines comfort with opportunity, this home is ideal as a private retreat or an investment. Schedule your private showing today and discover what makes this Concan property truly special.
For sale
$1,699,000
432 Cat Claw, ConCan, TX 78838
8beds
6,551sqft
Single Family Residence
Built in 2009
2.93 Acres Lot
$-- Zestimate®
$259/sqft
$42/mo HOA
What's special
Game roomSoaring ceilingsDouble ovensDouglas fir beamsGenerous storageBrand-new cooktopWater access
- 405 days
- 92
- 11
Zillow last checked:
Listing updated:
Listed by:
Stephanie Sieckenius TREC #588507 (830) 591-6658,
Lantana Realty
Source: LERA MLS,MLS#: 1897738
Facts & features
Interior
Bedrooms & bathrooms
- Bedrooms: 8
- Bathrooms: 9
- Full bathrooms: 7
- 1/2 bathrooms: 2
Primary bedroom
- Level: Upper
- Area: 345
- Dimensions: 15 x 23
Bedroom 2
- Area: 210
- Dimensions: 14 x 15
Bedroom 3
- Area: 196
- Dimensions: 14 x 14
Bedroom 4
- Area: 204
- Dimensions: 12 x 17
Bedroom 5
- Area: 240
- Dimensions: 8 x 30
Primary bathroom
- Features: Tub/Shower Separate
- Area: 30
- Dimensions: 3 x 10
Kitchen
- Area: 336
- Dimensions: 16 x 21
Living room
- Area: 1215
- Dimensions: 45 x 27
Heating
- Central, Electric
Cooling
- Three+ Central
Appliances
- Included: Washer, Dryer, Cooktop, Built-In Oven, Microwave, Range, Refrigerator, Dishwasher, Electric Water Heater
- Laundry: Laundry Room, Washer Hookup, Dryer Connection
Features
- Eat-in Kitchen, Game Room
- Flooring: Carpet, Ceramic Tile
- Windows: Window Coverings
- Has basement: No
- Number of fireplaces: 1
- Fireplace features: One
Interior area
- Total interior livable area: 6,551 sqft
Property
Parking
- Total spaces: 2
- Parking features: None, Two Car Carport
- Carport spaces: 2
Features
- Levels: Three Or More
- Pool features: None
- Waterfront features: Water Access
Lot
- Size: 2.93 Acres
Details
- Parcel number: 26016
Construction
Type & style
- Home type: SingleFamily
- Property subtype: Single Family Residence
Materials
- Stone
- Foundation: Slab
- Roof: Metal
Condition
- Pre-Owned
- New construction: No
- Year built: 2009
Details
- Builder name: MIKE STORY
Utilities & green energy
- Sewer: Septic
- Water: CONCAN CITY
Community & HOA
Community
- Features: None
- Security: Smoke Detector(s)
- Subdivision: Canyon Oaks
HOA
- Has HOA: Yes
- HOA fee: $500 annually
- HOA name: CANYON OAKS
Location
- Region: Concan
Financial & listing details
- Price per square foot: $259/sqft
- Annual tax amount: $25,784
- Price range: $1.7M - $1.7M
- Date on market: 9/4/2025
- Cumulative days on market: 406 days
- Listing terms: Conventional,FHA,VA Loan,Cash
Estimated market value
Not available
Estimated sales range
Not available
Not available
Price history
| Date | Event | Price |
|---|---|---|
| 3/24/2026 | Listed for sale | $1,699,000-10.5%$259/sqft |
Source:  LERA MLS #1897738 Report a problem LERA MLS #1897738 Report a problem | ||
| 9/4/2025 | Listed for sale | $1,899,000$290/sqft |
Source: LERA MLS #1897738 Report a problem | ||
Public tax history
Tax history is unavailable.
Monthly payment
Est. payment
Payment breakdown
Explore the cost of this home by adjusting the details. Changes won't be saved.Climate risks
Neighborhood: 78838
Nearby schools
Schools provided by the listing agent
- Elementary: Leakey
- Middle: Leakey
- High: Leakey
- District: Leakey Isd
Source: LERA MLS. This data may not be complete. We recommend contacting the local school district to confirm school assignments for this home.
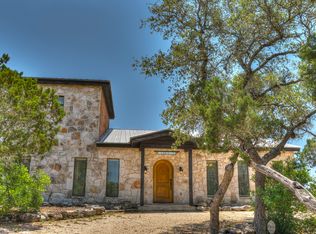
Similar homes
- $1,600,0005 bd5 ba7k sqft626 Camino Del Rancho, ConCan, TX 78838For Sale
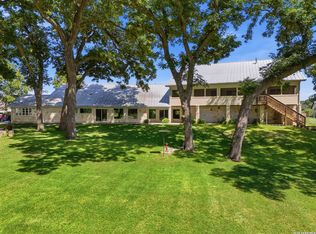
 MLS ID #2021427, Shawn Gray TREC #518077, Frio Canyon Real Estate. LERA MLS
 - $1,999,9996 bd7 ba6k sqft200 Skippin Stone Ln, ConCan, TX 78838For Sale
 MLS ID #1969632, Carrie Chisum TREC #612780, Solid Rock Real Estate. LERA MLS
 - $1,499,9996 bd8 ba4k sqft118 Skipping Stone, ConCan, TX 78838For Sale
 MLS ID #1936062, Thomas Martinez TREC #811495, Leverage Realty Consulting Group. LERA MLS
 - $1,200,0005 bd7 ba3.3k sqft216 skipping stone, ConCan, TX 78838For Sale
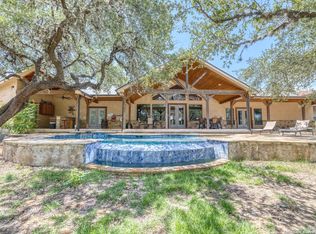 MLS ID #1893229, Lacie Huddleston TREC #679735, Encina Properties. LERA MLS
 - $1,595,0007 bd9 ba4.1k sqft152 Tequila Sunrise, ConCan, TX 78838For SaleMLS ID #1968670, Shawn Gray TREC #518077, Frio Canyon Real Estate. LERA MLS
- $1,395,0005 bd6 ba3.5k sqft1575 Mountain Valley Drive, ConCan, TX 78838For SaleMLS ID #1945253, Terry Carson TREC #239002, Encina Properties. LERA MLS
- $1,250,0006 bd5 ba4.4k sqft241 Mountain Laurel, ConCan, TX 78838For SaleMLS ID #1927561, Terry Carson TREC #239002, Encina Properties. LERA MLS
- $1,199,0005 bd5 ba5.4k sqft4983 RANCH ROAD 1051, Uvalde, TX 78801For SaleMLS ID #2023452, Shannon Richardson TREC #681114, Keller Williams City-View. LERA MLS
- $950,0005 bd6 ba3.8k sqft236 Tequila Sunrise, ConCan, TX 78838For SaleMLS ID #1924612, Lacie Huddleston TREC #679735, Encina Properties. LERA MLS
