Tucked behind a gated entrance just moments from downtown Leakey, this exceptional Hill Country estate offers the rare combination of space, privacy and refined craftsmanship on four lots totaling 13.85 acres. The expansive 3280 +/- sq. ft. home is thoughtfully designed for both comfortable living and effortless entertaining. Inside, you'll find 4 bedrooms, 3 bathrooms, and a private office area, all finished with impeccable attention to detail. High-quality materials shine throughout, including gorgeous granite surfaces, designer tile accents, and 18x18 travertine tile flooring throughout the main living areas. Custom cabinetry with premium features and built-ins elevates the functionality and style at every turn! The primary suite is a true retreat, incorporating the office and utility area and featuring an exceptionally large walk-in closet with custom built-ins. The layout provides privacy and convenience while maintaining a seamless flow through the home. The level, park-like land offers a generous expanse of lush turf grass and is dotted with mature pecan and live oak trees. Additional improvements include a detached storage building, a large barn on a slab, a green house, and a dedicated garden area. Owners enjoy access to Leakey Springs through the HOA common area.
For sale
$950,000
727 Leakey Springs Rd., Leakey, TX 78873
4beds
3,280sqft
Single Family Residence
Built in 1965
13.85 Acres Lot
$-- Zestimate®
$290/sqft
$8/mo HOA
What's special
Detached storage buildingGorgeous granite surfacesPrivate office areaGreen houseDedicated garden areaLevel park-like landGated entrance
- 217 days
- 80
- 1
Zillow last checked:
Listing updated:
Listed by:
Shawn Gray TREC #518077 (830) 486-5065,
Frio Canyon Real Estate
Source: LERA MLS,MLS#: 1939729
Facts & features
Interior
Bedrooms & bathrooms
- Bedrooms: 4
- Bathrooms: 3
- Full bathrooms: 3
Primary bedroom
- Features: Walk-In Closet(s), Ceiling Fan(s), Full Bath
- Area: 270
- Dimensions: 18 x 15
Bedroom 2
- Area: 143
- Dimensions: 13 x 11
Bedroom 3
- Area: 210
- Dimensions: 15 x 14
Bedroom 4
- Area: 195
- Dimensions: 13 x 15
Primary bathroom
- Features: Tub/Shower Separate, Separate Vanity, Double Vanity, Soaking Tub
- Area: 162
- Dimensions: 18 x 9
Dining room
- Area: 231
- Dimensions: 11 x 21
Kitchen
- Area: 286
- Dimensions: 13 x 22
Living room
- Area: 462
- Dimensions: 22 x 21
Heating
- Central, Heat Pump, Electric
Cooling
- Two Central
Appliances
- Included: Washer, Dryer, Cooktop, Built-In Oven, Self Cleaning Oven, Gas Cooktop, Refrigerator, Dishwasher, Plumbed For Ice Maker, 2+ Water Heater Units
Features
- One Living Area, Liv/Din Combo, Kitchen Island, Pantry, Study/Library, Shop, Utility Room Inside, 1st Floor Lvl/No Steps, High Ceilings, Open Floorplan, Walk-In Closet(s), Ceiling Fan(s), Chandelier, Wet Bar, Solid Counter Tops, Custom Cabinets
- Flooring: Ceramic Tile
- Windows: Window Coverings
- Has basement: No
- Number of fireplaces: 1
- Fireplace features: One, Living Room, Wood Burning
Interior area
- Total interior livable area: 3,280 sqft
Property
Parking
- Parking features: None
Features
- Levels: One
- Stories: 1
- Patio & porch: Patio, Covered
- Pool features: None
- Has spa: Yes
- Spa features: Bath
- Fencing: Wire
Lot
- Size: 13.85 Acres
- Features: Cul-De-Sac, 5 - 14 Acres
- Residential vegetation: Mature Trees
Details
- Additional structures: Shed(s)
- Parcel number: 2440
Construction
Type & style
- Home type: SingleFamily
- Architectural style: Ranch,Texas Hill Country
- Property subtype: Single Family Residence
Materials
- 4 Sides Masonry, Stucco, Stone Veneer
- Foundation: Slab
- Roof: Metal
Condition
- Pre-Owned
- New construction: No
- Year built: 1965
Details
- Builder name: unkn
Utilities & green energy
- Electric: BEC
- Sewer: Septic
- Utilities for property: Private Garbage Service
Community & HOA
Community
- Features: Waterfront Access
- Security: Controlled Access
- Subdivision: Leakey Springs
HOA
- Has HOA: Yes
- HOA fee: $100 annually
- HOA name: LEAKEY SPRINGS
Location
- Region: Leakey
Financial & listing details
- Price per square foot: $290/sqft
- Tax assessed value: $28,703
- Annual tax amount: $13,964
- Price range: $950K - $950K
- Date on market: 2/6/2026
- Cumulative days on market: 218 days
- Listing terms: Conventional,FHA,VA Loan,Cash
Estimated market value
Not available
Estimated sales range
Not available
Not available
Price history
| Date | Event | Price |
|---|---|---|
| 5/27/2026 | Price change | $950,000-4.5%$290/sqft |
Source:  LERA MLS #1939729 Report a problem LERA MLS #1939729 Report a problem | ||
| 2/6/2026 | Listed for sale | $995,000$303/sqft |
Source: KVMLS #122436 Report a problem | ||
Public tax history
| Year | Property taxes | Tax assessment |
|---|---|---|
| 2023 | -- | $28,703 |
| 2022 | -- | $28,703 |
| 2021 | -- | $28,703 |
| 2020 | -- | $28,703 -50% |
| 2018 | -- | $57,405 |
| 2017 | -- | $57,405 |
| 2016 | -- | $57,405 |
| 2015 | -- | $57,405 |
| 2014 | -- | $57,405 -33.6% |
| 2012 | -- | $86,490 |
| 2011 | -- | $86,490 +352% |
| 2010 | -- | $19,135 |
| 2009 | -- | $19,135 |
| 2008 | -- | $19,135 |
Find assessor info on the county website
Monthly payment
Est. payment
Payment breakdown
Explore the cost of this home by adjusting the details. Changes won't be saved.Climate risks
Neighborhood: 78873
Nearby schools
Similar homes
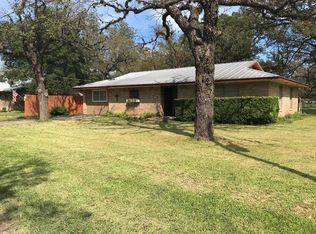
- $795,0004 bd3 ba2.5k sqft6496 N Highway 83, Leakey, TX 78873For Sale
 MLS ID #124855, Carrie Chisum. KVMLS
 - $899,0003 bd3 ba2.3k sqft114 Trickling Creek Rd, Leakey, TX 78873For Sale
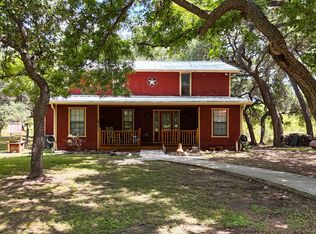
 MLS ID #2008583, Roel Gonzalez TREC #511287, eXp Realty. LERA MLS
 - $675,0003 bd1 ba2.5k sqft1850 W Ranch Road 337, Leakey, TX 78873For Sale
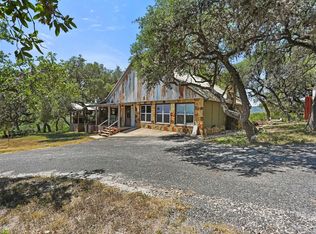 MLS ID #21379516, Anthony Giglio. NTREIS
 - $949,0002 bd1 ba1.7k sqft641 Patterson Creek Rd, Leakey, TX 78873Active
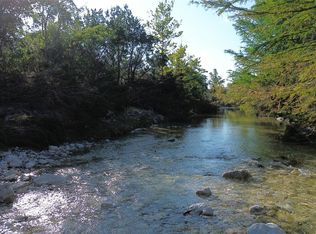
 MLS ID #7884046, Blake Ledyard, White Wing Realty. Unlock MLS
 - $810,0004 bd2 ba2.4k sqft969 WALTER WHITE RANCH RD, Leakey, TX 78873For SaleMLS ID #1938212, Alberto Gonzalez TREC #633579, eXp Realty. LERA MLS
- $695,0003 bd4 ba3.2k sqft93 Saddle Mountain Rd, Leakey, TX 78873For SaleMLS ID #1932343, Alberto Gonzalez TREC #633579, eXp Realty. LERA MLS
- $799,0006 bd4 ba4.4k sqft422 Red Wright Rd, Leakey, TX 78873New ConstructionMLS ID #2000100, Douglas Shoemaker TREC #636672, eXp Realty. LERA MLS
- $795,0004 bd3 ba2.5k sqft6496 N US HIGHWAY 83, Leakey, TX 78873For SaleMLS ID #1936606, Carrie Chisum TREC #612780, Solid Rock Real Estate. LERA MLS
- $799,0003 bd3 ba2.9k sqft2269 Old Rocksprings Rd, Leakey, TX 78873For SaleMLS ID #1947853, Karin Buchanan TREC #673176, Fore Premier Properties. LERA MLS
- $599,0004 bd3 ba3.1k sqft181 LEINWEBER DR, Leakey, TX 78873For SaleMLS ID #1962526, Mary Windham TREC #360955, High Places Realty. LERA MLS
- $575,0004 bd5 ba2.1k sqft370 JOHNNY SEIBERT LN, Leakey, TX 78873For SaleMLS ID #1992122, Danielle Kruciak TREC #654753, Mission Haus Realty. LERA MLS
- $599,9003 bd2 ba2.1k sqft381 Camino Primero, Leakey, TX 78873For SaleMLS ID #1843858, Shawn Gray TREC #518077, Frio Canyon Real Estate. LERA MLS
- $975,0004 bd3 ba3k sqft2657 West Sabinal Road, Utopia, TX 78884For SaleMLS ID #1966312, Morris Killough TREC #473662, BHHS Hill Country Properties. LERA MLS
- $650,0003 bd3 ba2.1k sqft898 Old Rocksprings Road, Leakey, TX 78873For SaleMLS ID #1992748, Dub Suttle TREC #167555, Suttle And Associates. LERA MLS
- $580,0003 bd4 ba2.6k sqft896 Old Rocksprings Road, Leakey, TX 78873For SaleMLS ID #1995972, Dub Suttle TREC #167555, Suttle And Associates. LERA MLS
- $699,0005 bd4 ba2.4k sqft206 S River Place Rd, Rio Frio, TX 78879For SaleMLS ID #1943996, Kathy Suttle TREC #500854, Suttle And Associates. LERA MLS
- $749,9004 bd3 ba2.1k sqft190 FM 2748, ConCan, TX 78838For SaleMLS ID #1948682, Colin Powell TREC #704656, Encina Properties. LERA MLS
