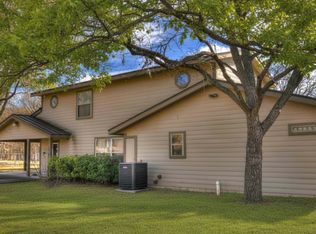
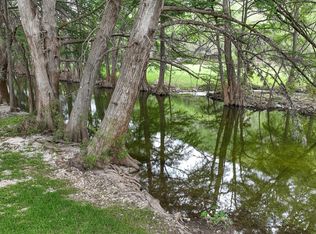

**Luxury Living on the Frio** This stunning property in the Texas Hill Country is sure to impress and check all the boxes! Spanning 1.5 acres, it features 112' of Frio River frontage. Built in 2016, the main home features 3 bedrooms and 2 bathrooms and offers an estimated 3,000 square feet of living space. The primary bedroom includes an ensuite bathroom with a soaking tub, dual vanities, and an oversized walk-in closet. The kitchen is a chef's dream, equipped with built-in stainless steel appliances, a vegetable sink, and ample workspace. Adding to the luxury aesthetic are the floor-to-ceiling rock fireplace and exposed wooden beams that enhance the home's architectural design. Upstairs, the Media/Game Room provides an additional amenity for both owners and guests. The Guest Casita features two bedrooms and two bathrooms, along with its own kitchen, laundry facilities, a private balcony overlooking the river, and a separate side entrance, making it ideal for renting out. The sparkling pool includes a spa with a waterfall, surrounded by a spacious patio perfect for outdoor entertaining and summer fun. Being sold fully-furnished. No restrictions, No HOA or annual dues.
For sale
$1,350,000
6454 N Us Highway 83, Leakey, TX 78873
3beds
4,356sqft
:
Get pre-qualified$8,715/mo
Single Family Residence
Built in 2016
4,922 Square Feet Lot
$-- Zestimate®
$310/sqft
$-- HOA
What's special
Floor-to-ceiling rock fireplaceAmple workspaceBuilt-in stainless steel appliancesSoaking tubOversized walk-in closetExposed wooden beamsDual vanities
- 209 days |
- 167 |
- 2 |
Zillow last checked:
Listing updated:
Listed by:
Carrie Chisum TREC #612780 (830) 275-3727,
Solid Rock Real Estate
Source: LERA MLS,MLS#: 1930524
Facts & features
Interior
Bedrooms & bathrooms
- Bedrooms: 3
- Bathrooms: 3
- Full bathrooms: 3
Primary bedroom
- Features: Split, Outside Access, Walk-In Closet(s), Full Bath
- Area: 322
- Dimensions: 23 x 14
Bedroom 2
- Area: 270
- Dimensions: 15 x 18
Bedroom 3
- Area: 182
- Dimensions: 14 x 13
Primary bathroom
- Features: Tub/Shower Separate, Double Vanity
- Area: 196
- Dimensions: 14 x 14
Kitchen
- Area: 396
- Dimensions: 18 x 22
Living room
- Area: 945
- Dimensions: 27 x 35
Office
- Area: 168
- Dimensions: 14 x 12
Heating
- Central, Electric
Cooling
- Two Central
Appliances
- Included: Washer, Dryer, Built-In Oven, Microwave, Range, Refrigerator, Dishwasher, Electric Water Heater, Double Oven
- Laundry: Main Level
Features
- One Living Area, Liv/Din Combo, Study/Library, Game Room, Media Room, Utility Room Inside, High Ceilings, High Speed Internet, Walk-In Closet(s), Master Downstairs, Ceiling Fan(s), Chandelier, Custom Cabinets
- Flooring: Carpet, Ceramic Tile
- Windows: Window Coverings
- Has basement: No
- Attic: Floored
- Number of fireplaces: 1
- Fireplace features: One, Living Room, Wood Burning
Interior area
- Total interior livable area: 4,356 sqft
Property
Parking
- Total spaces: 2
- Parking features: Two Car Garage
- Garage spaces: 2
Features
- Levels: Two
- Stories: 2
- Patio & porch: Covered, Deck
- Exterior features: Barbecue, Rain Gutters
- Has private pool: Yes
- Pool features: In Ground, Pool/Spa Combo
- Fencing: Privacy
- On waterfront: Yes
- Waterfront features: Waterfront, Water Front Improved
Lot
- Size: 4,922 Square Feet
Details
- Additional structures: Detached Quarters
- Parcel number: 1514
Construction
Type & style
- Home type: SingleFamily
- Architectural style: Texas Hill Country
- Property subtype: Single Family Residence
Materials
- Stone
- Foundation: Slab
- Roof: Metal
Condition
- As-Is,Pre-Owned
- New construction: No
- Year built: 2016
Utilities & green energy
- Electric: BEC
- Sewer: septic, Septic
- Water: well, Private Well
- Utilities for property: Private Garbage Service
Community & HOA
Community
- Features: Other
- Subdivision: Craig
Location
- Region: Leakey
Financial & listing details
- Price per square foot: $310/sqft
- Tax assessed value: $854,723
- Annual tax amount: $13,623
- Price range: $1.4M - $1.4M
- Date on market: 12/30/2025
- Cumulative days on market: 207 days
- Listing terms: Conventional,Cash,Investors OK
Estimated market value
Not available
Estimated sales range
Not available
Not available
Price history
| Date | Event | Price |
|---|---|---|
| 3/27/2026 | Price change | $1,350,000-10%$310/sqft |
Source: KVMLS #120910 Report a problem | ||
| 11/19/2025 | Listed for sale | $1,500,000+51.7%$344/sqft |
Source: KVMLS #120910 Report a problem | ||
| 3/24/2021 | Listing removed | -- |
Source: Owner Report a problem | ||
| 9/3/2017 | Listing removed | $989,000$227/sqft |
Source: Owner Report a problem | ||
| 5/27/2017 | Listed for sale | $989,000$227/sqft |
Source: Owner Report a problem | ||
Public tax history
| Year | Property taxes | Tax assessment |
|---|---|---|
| 2025 | -- | $854,723 |
| 2024 | -- | $854,723 +2.6% |
| 2023 | -- | $832,959 +8.6% |
| 2022 | -- | $766,741 +3% |
| 2021 | -- | $744,740 +3.6% |
| 2020 | -- | $718,974 +10.7% |
| 2018 | -- | $649,419 |
| 2017 | -- | $649,419 +477.3% |
| 2016 | -- | $112,500 |
| 2015 | -- | $112,500 -4% |
| 2014 | -- | $117,237 |
Find assessor info on the county website
Monthly payment
Est. payment
Payment breakdown
Explore the cost of this home by adjusting the details. Changes won't be saved.Climate risks
Neighborhood: 78873
Nearby schools
GreatSchools rating
- 6/10Leakey SchoolGrades: PK-12Distance: 5.9 mi
Schools provided by the listing agent
- Elementary: Leakey
- Middle: Leakey
- High: Leakey
- District: Leakey Isd
Source: LERA MLS. This data may not be complete. We recommend contacting the local school district to confirm school assignments for this home.
- $800,0004 bd3 ba2.5k sqft6496 N Us Highway 83, Leakey, TX 78873For Sale
- $377,400-- bd-- ba216 sqft6528 N Us Highway 83, Leakey, TX 78873Off Market
- $537,200-- bd-- ba2.4k sqft6550 S Us Highway 83, Leakey, TX 78873Off Market
- $725,0003 bd3 ba1.9k sqft6550 N Us Highway 83, Leakey, TX 78873For Sale
- $503,700-- bd-- ba1.3k sqft6336 N Us Highway 83, Leakey, TX 78873Off Market
- $633,000-- bd-- ba1.4k sqft6582 N Us Highway 83, Leakey, TX 78873Off Market
- $546,900-- bd-- ba728 sqft6306 N Us Highway 83, Leakey, TX 78873Off Market
- $33,426-- bd-- ba1.5k sqft6608 N Us Highway 83, Leakey, TX 78873Off Market
A local agent can set up tours, give advice and negotiate with sellers.
A local lender can help you make sure your offer is ready when you are.
Similar homes
- $800,0004 bd3 ba2.5k sqft6496 N US HIGHWAY 83, Leakey, TX 78873For Sale
 MLS ID #1936606, Carrie Chisum TREC #612780, Solid Rock Real Estate. LERA MLS
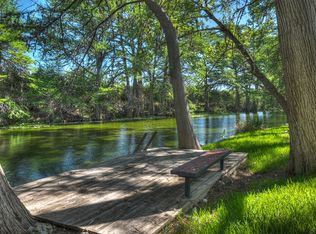
 - $875,0003 bd3 ba3.1k sqft187 N Roy Chisum Rd, Leakey, TX 78873For Sale
 MLS ID #21264823, Kristi Redwine. NTREIS
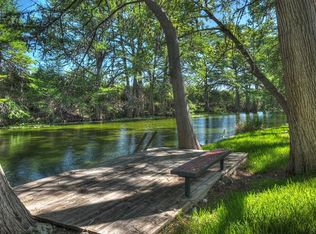
 - $875,0003 bd3 ba3.1k sqft187 Roy Chisum Rd, Leakey, TX 78873For Sale
 Century 21 Mike Bowman Inc.
 - $950,0004 bd3 ba3.2k sqft727 Leakey Springs Rd., Leakey, TX 78873For Sale
 MLS ID #1939729, Shawn Gray TREC #518077, Frio Canyon Real Estate. LERA MLS
 - $695,0003 bd4 ba3.2k sqft93 Saddle Mountain Rd, Leakey, TX 78873For SaleMLS ID #1932343, Alberto Gonzalez TREC #633579, eXp Realty. LERA MLS
- $799,0003 bd3 ba2.9k sqft2269 Old Rocksprings Rd, Leakey, TX 78873For SaleMLS ID #1947853, Karin Buchanan TREC #673176, Fore Premier Properties. LERA MLS
- $800,0004 bd3 ba2.5k sqft6496 N Highway 83, Leakey, TX 78873For SaleMLS ID #124855, Carrie Chisum. KVMLS
- $1,395,0005 bd6 ba3.5k sqft1575 Mountain Valley Drive, ConCan, TX 78838For SaleMLS ID #1945253, Terry Carson TREC #239002, Encina Properties. LERA MLS
- $1,395,0004 bd2 ba2.4k sqft35298 FM 187, Vanderpool, TX 78885For SaleMLS ID #1917127, Sterlin Boyce TREC #632595, Boyce Land Co. LLC. LERA MLS
- $679,0004 bd3 ba3.1k sqft181 LEINWEBER DR, Leakey, TX 78873For SaleMLS ID #1962526, Mary Windham TREC #360955, High Places Realty. LERA MLS
- $1,425,0003 bd4 ba3.3k sqft2717 B & R Rd, Utopia, TX 78884For SaleMLS ID #1961076, Jennifer Nack TREC #480644, Kuper Sotheby's Int'l Realty. LERA MLS
- $1,425,0003 bd4 ba3.3k sqft2717 B & R, Utopia, TX 78884For SaleMLS ID #1954528, Jennifer Nack TREC #480644, Kuper Sotheby's Int'l Realty. LERA MLS
- $725,0003 bd2 ba2.5k sqft1850 W Ranch Road 337, Leakey, TX 78873For SaleMLS ID #68742961, Ashley Green, AEA Realty, LLC. HAR
- $1,425,0003 bd4 ba3.3k sqft2717 B And R Rd, Utopia, TX 78884For SaleKuper Sotheby's International Realty
- $810,0004 bd2 ba2.4k sqft969 WALTER WHITE RANCH RD, Leakey, TX 78873For SaleMLS ID #1938212, Alberto Gonzalez TREC #633579, eXp Realty. LERA MLS
- $1,250,0006 bd5 ba4.4k sqft241 Mountain Laurel, ConCan, TX 78838For SaleMLS ID #1927561, Terry Carson TREC #239002, Encina Properties. LERA MLS
- $1,585,0004 bd3 ba4k sqft11482 Fm 337, Medina, TX 78055For SaleMLS ID #1963632, Liliana Tavares TREC #794496, United Realty Group of Texas, LLC. LERA MLS
- $1,150,0004 bd4 ba2.5k sqft319 Bent River, ConCan, TX 78838For SaleMLS ID #1912508, Terry Carson TREC #239002, Encina Properties. LERA MLS
- $699,0005 bd4 ba2.4k sqft206 S River Place Rd, Rio Frio, TX 78879For SaleMLS ID #1943996, Kathy Suttle TREC #500854, Suttle And Associates. LERA MLS
- $1,765,0003 bd4 ba3.3k sqft2601 B AND R RD, Utopia, TX 78884For SaleMLS ID #1960683, Jennifer Nack TREC #480644, Kuper Sotheby's Int'l Realty. LERA MLS
