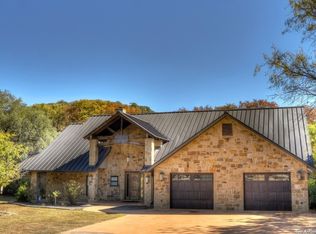
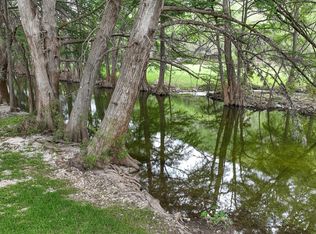
HUGE Price Reduction! Discover your private oasis on the pristine Frio River! This exceptional 2,579 sq.ft. main residence plus detached casita offers the perfect blend of luxury living and investment opportunity. MAIN RESIDENCE: * 4 bedrooms | 3 bathrooms * Gourmet galley kitchen featuring granite countertops and stainless steel appliances * Oversized utility room with washer/dryer, sink, and abundant storage for freezers and pantry overflow * Dedicated office space-perfect for remote work * Primary suite with spa-inspired bathroom, garden soaking tub, and zero-entry shower * Generous walk-in closet OUTDOOR LIVING & ENTERTAINMENT: * Expansive covered patio equipped with TVs and built-in BBQ area * Inviting firepit with riverside seating-ideal for sunset gatherings * Direct access to the crystal-clear Frio River for swimming, fishing, and kayaking * Lush, grass-lined riverbank creating a park-like setting GUEST CASITA: * Private 1-bedroom, 1-bathroom retreat * Perfect for extended family, guests, or generating rental income PREMIUM FEATURES: * NO HOA or restrictions-enjoy complete freedom on your property * Private gated entry for security and exclusivity * High-speed fiber-optic internet-work from anywhere * Versatile use: primary residence, vacation home, or lucrative rental property * Conveniently located just minutes north of town Whether you're seeking a full-time residence, weekend escape, or turnkey investment property, this riverfront gem delivers on every front. Experience the rare combination of natural beauty, modern amenities, and unlimited potential.
For sale
Price cut: $49K (4/27)
$800,000
6496 N US HIGHWAY 83, Leakey, TX 78873
4beds
2,579sqft
:
Get pre-qualified$5,265/mo
Single Family Residence
Built in 1980
1.43 Acres Lot
$-- Zestimate®
$310/sqft
$-- HOA
What's special
Generous walk-in closet
- 178 days |
- 86 |
- 0 |
Zillow last checked:
Listing updated:
Listed by:
Carrie Chisum TREC #612780 (830) 275-3727,
Solid Rock Real Estate
Source: LERA MLS,MLS#: 1936606
Facts & features
Interior
Bedrooms & bathrooms
- Bedrooms: 4
- Bathrooms: 3
- Full bathrooms: 3
Primary bedroom
- Features: Walk-In Closet(s), Full Bath
- Area: 196
- Dimensions: 14 x 14
Bedroom 2
- Area: 168
- Dimensions: 12 x 14
Bedroom 3
- Area: 120
- Dimensions: 10 x 12
Bedroom 4
- Area: 120
- Dimensions: 10 x 12
Primary bathroom
- Features: Tub/Shower Separate
- Area: 144
- Dimensions: 12 x 12
Kitchen
- Area: 144
- Dimensions: 18 x 8
Living room
- Area: 270
- Dimensions: 15 x 18
Office
- Area: 144
- Dimensions: 18 x 8
Heating
- Central, Electric
Cooling
- Two Central
Appliances
- Included: Washer, Dryer, Range, Refrigerator, Water Softener Owned, Electric Water Heater
- Laundry: Main Level, Laundry Room
Features
- One Living Area, Eat-in Kitchen, Study/Library, Loft, High Speed Internet, Telephone, Walk-In Closet(s), Master Downstairs
- Flooring: Ceramic Tile
- Has basement: No
- Attic: Pull Down Stairs
- Has fireplace: No
- Fireplace features: Not Applicable
Interior area
- Total interior livable area: 2,579 sqft
Property
Parking
- Total spaces: 1
- Parking features: Detached, Golf Cart Garage, One Car Carport
- Has garage: Yes
- Carport spaces: 1
Features
- Levels: Two
- Stories: 2
- Patio & porch: Covered
- Pool features: None
- Fencing: Privacy,Chain Link
- On waterfront: Yes
- Waterfront features: Waterfront, River Front, Water Front Improved
Lot
- Size: 1.43 Acres
- Features: 1 - 2 Acres
Details
- Additional structures: Shed(s), Detached Quarters, Workshop
- Parcel number: 1515
Construction
Type & style
- Home type: SingleFamily
- Architectural style: Traditional
- Property subtype: Single Family Residence
Materials
- Siding
- Foundation: Slab
- Roof: Metal
Condition
- As-Is,Pre-Owned
- New construction: No
- Year built: 1980
Utilities & green energy
- Electric: BEC
- Sewer: septic, Septic
- Water: well, Private Well
Community & HOA
Community
- Features: None
- Subdivision: N/A
Location
- Region: Leakey
Financial & listing details
- Price per square foot: $310/sqft
- Tax assessed value: $411,755
- Annual tax amount: $3,795
- Price range: $800K - $800K
- Date on market: 1/26/2026
- Cumulative days on market: 177 days
- Listing terms: Conventional,FHA,VA Loan,Cash,Investors OK,USDA Loan
Estimated market value
Not available
Estimated sales range
Not available
Not available
Price history
| Date | Event | Price |
|---|---|---|
| 4/27/2026 | Price change | $800,000-5.8%$310/sqft |
Source:  LERA MLS #1936606 Report a problem LERA MLS #1936606 Report a problem | ||
| 1/26/2026 | Listed for sale | $849,000-5.6%$329/sqft |
Source: LERA MLS #1936606 Report a problem | ||
| 9/2/2025 | Listing removed | $899,000$349/sqft |
Source: LERA MLS #1756457 Report a problem | ||
| 3/7/2025 | Listed for sale | $899,000$349/sqft |
Source: LERA MLS #1756457 Report a problem | ||
| 8/10/2024 | Listing removed | $899,000$349/sqft |
Source: LERA MLS #1756457 Report a problem | ||
| 7/30/2024 | Price change | $899,000-4.9%$349/sqft |
Source: LERA MLS #1756457 Report a problem | ||
| 3/6/2024 | Listed for sale | $945,000-3.1%$366/sqft |
Source: LERA MLS #1756457 Report a problem | ||
| 1/8/2024 | Listing removed | -- |
Source: LERA MLS #1702866 Report a problem | ||
| 7/13/2023 | Listed for sale | $975,000$378/sqft |
Source: LERA MLS #1702866 Report a problem | ||
Public tax history
| Year | Property taxes | Tax assessment |
|---|---|---|
| 2025 | -- | $377,097 +10% |
| 2024 | -- | $342,815 +10% |
| 2023 | -- | $311,650 +10% |
| 2022 | -- | $283,318 +10% |
| 2021 | -- | $257,562 +10% |
| 2020 | -- | $234,147 +21% |
| 2018 | -- | $193,510 |
| 2017 | -- | $193,510 |
| 2016 | -- | $193,510 |
| 2015 | -- | $193,510 |
| 2014 | -- | $193,510 |
Find assessor info on the county website
Monthly payment
Est. payment
Payment breakdown
Explore the cost of this home by adjusting the details. Changes won't be saved.Climate risks
Neighborhood: 78873
Getting around
0 / 100
Car-DependentNearby schools
GreatSchools rating
- 6/10Leakey SchoolGrades: PK-12Distance: 6 mi
Schools provided by the listing agent
- Elementary: Leakey
- Middle: Leakey
- High: Leakey
- District: Leakey Isd
Source: LERA MLS. This data may not be complete. We recommend contacting the local school district to confirm school assignments for this home.
- $1,350,0003 bd3 ba4.3k sqft6454 N Us Highway 83, Leakey, TX 78873For Sale
- $384,700-- bd-- ba216 sqft6528 N Us Highway 83, Leakey, TX 78873Off Market
- $501,200-- bd-- ba2.4k sqft6550 S Us Highway 83, Leakey, TX 78873Off Market
- $725,0003 bd3 ba1.9k sqft6550 N Us Highway 83, Leakey, TX 78873For Sale
- $604,400-- bd-- ba1.4k sqft6582 N Us Highway 83, Leakey, TX 78873Off Market
- $33,426-- bd-- ba1.5k sqft6608 N Us Highway 83, Leakey, TX 78873Off Market
- $470,200-- bd-- ba2.2k sqft6608 N Us Highway 83, Leakey, TX 78873Off Market
- $421,900-- bd-- ba1.3k sqft6336 N Us Highway 83, Leakey, TX 78873Off Market
A local agent can set up tours, give advice and negotiate with sellers.
A local lender can help you make sure your offer is ready when you are.
Similar homes
- $800,0004 bd3 ba2.5k sqft6496 N Highway 83, Leakey, TX 78873For Sale
 MLS ID #124855, Carrie Chisum. KVMLS
 - $875,0003 bd3 ba3.1k sqft187 N Roy Chisum Rd, Leakey, TX 78873For Sale
 MLS ID #21264823, Kristi Redwine. NTREIS
 - $875,0003 bd3 ba3.1k sqft187 Roy Chisum Rd, Leakey, TX 78873For Sale
 Century 21 Mike Bowman Inc.
 - $725,0003 bd3 ba1.9k sqft6550 N Us Highway 83, Leakey, TX 78873For Sale
 MLS ID #1968292, Weston Jenkins TREC #732877, Texas Landmen. LERA MLS
 - $629,0004 bd3 ba2.2k sqft6608 N High Way #83N, Leakey, TX 78873For SaleMLS ID #120900, Martin Martinez. KVMLS
- $810,0004 bd2 ba2.4k sqft969 WALTER WHITE RANCH RD, Leakey, TX 78873For SaleMLS ID #1938212, Alberto Gonzalez TREC #633579, eXp Realty. LERA MLS
- $799,0003 bd3 ba2.9k sqft2269 Old Rocksprings Rd, Leakey, TX 78873For SaleMLS ID #1947853, Karin Buchanan TREC #673176, Fore Premier Properties. LERA MLS
- $950,0004 bd3 ba3.2k sqft727 Leakey Springs Rd., Leakey, TX 78873For SaleMLS ID #1939729, Shawn Gray TREC #518077, Frio Canyon Real Estate. LERA MLS
- $650,0003 bd3 ba2.1k sqft898 Old Rocksprings Road, Leakey, TX 78873For SaleMLS ID #1992748, Dub Suttle TREC #167555, Suttle And Associates. LERA MLS
- $695,0003 bd4 ba3.2k sqft93 Saddle Mountain Rd, Leakey, TX 78873For SaleMLS ID #1932343, Alberto Gonzalez TREC #633579, eXp Realty. LERA MLS
- $679,0004 bd3 ba3.1k sqft181 LEINWEBER DR, Leakey, TX 78873For SaleMLS ID #1962526, Mary Windham TREC #360955, High Places Realty. LERA MLS
- $725,0003 bd2 ba2.5k sqft1850 W Ranch Road 337, Leakey, TX 78873For SaleMLS ID #68742961, Ashley Green, AEA Realty, LLC. HAR
- $785,0003 bd2 ba1.5k sqft429 Johnny Seibert Ln, Leakey, TX 78873For SaleMLS ID #1943441, Carrie Chisum TREC #612780, Solid Rock Real Estate. LERA MLS
- $699,0003 bd2 ba1.6k sqft416 CATTAIL RD, Leakey, TX 78873For SaleMLS ID #1968036, Kathy Suttle TREC #500854, Suttle And Associates. LERA MLS
- $675,0005 bd3 ba1.8k sqft574 N Saddle Mountain Rd., Leakey, TX 78873For SaleMLS ID #1992009, Shawn Gray TREC #518077, Frio Canyon Real Estate. LERA MLS
- $580,0003 bd4 ba2.6k sqft896 Old Rocksprings Road, Leakey, TX 78873For SaleMLS ID #1995972, Dub Suttle TREC #167555, Suttle And Associates. LERA MLS
- $675,0005 bd3 ba1.8k sqft574 N Saddle Mountain Rd, Leakey, TX 78873For SaleMLS ID #124633, Shawn Gray. KVMLS
- $599,5003 bd3 ba1.3k sqft1482 Flat Rock Circle, Leakey, TX 78873For SaleMLS ID #1718988, Roel Gonzalez TREC #511287, eXp Realty. LERA MLS
- $525,0003 bd3 ba1.3k sqft1674 Flat Rock, Leakey, TX 78873For SaleMLS ID #1938223, Alberto Gonzalez TREC #633579, eXp Realty. LERA MLS
- $749,9004 bd3 ba2.1k sqft190 FM 2748, ConCan, TX 78838For SaleMLS ID #1948682, Colin Powell TREC #704656, Encina Properties. LERA MLS
