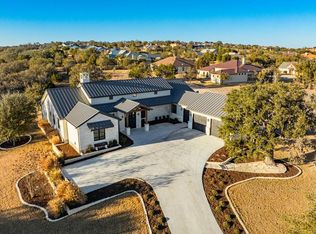
Stunning estate home, situated on 2 lots, blends timeless charm with elegant luxury. The moment you enter, you're welcomed by beautiful white oak floors, a striking stone archway, & dramatic dome ceiling showcasing the exceptional craftsmanship. The thoughtfully designed interior features antique doors, a large office or library with cozy fireplace, dedicated wine room, and spacious game room for entertaining. The gourmet kitchen boasts an oversized island, gas cooktop, double ovens, pot filler, separate ice maker, Sub-Zero refrigerator, coffee bar, stone accent wall, and abundant workspace. The luxurious primary suite offers a vaulted ceiling, a spacious bath, & an incredible custom closet. A secondary primary suite, complete with its own private exterior entrance, features a lavish bath with a wet room, making it ideal for guests or multigenerational living. Two laundry areas add everyday convenience. Outdoors, enjoy resort-style living with heated 20 x 40 pool, relaxing hot tub, outdoor fireplace, & built-in BBQ, perfect for entertaining. Additional highlights include 2 500-gallon propane tanks & 3 car garage with finished floors & ceiling height for future car lifts.
For sale
$2,499,999
4108 Stonecreek Dr, Kerrville, TX 78028
3beds
5,019sqft
:
Get pre-qualified$18,271/mo
Single Family Residence
Built in 2023
1.43 Acres Lot
$2,356,600 Zestimate®
$498/sqft
$76/mo HOA
What's special
Built-in bbqRelaxing hot tubBeautiful white oak floorsIncredible custom closetAbundant workspaceDedicated wine roomDramatic dome ceiling
- 28 days |
- 358 |
- 17 |
Zillow last checked:
Listing updated:
Listed by:
Stacy Stavinoha,
CT Realty
Source: KVMLS,MLS#: 124846
Facts & features
Interior
Bedrooms & bathrooms
- Bedrooms: 3
- Bathrooms: 4
- Full bathrooms: 3
- 1/2 bathrooms: 1
Rooms
- Room types: Large Master Bedroom, Office, Two Living Areas, Utility Room
Heating
- Electric, Heat Pump
Cooling
- Central Air, Electric
Appliances
- Included: Dishwasher, Disposal, Microwave, Refrigerator, Ice Maker, Water Softener Owned, Range, Propane Water Heater, Tankless Water Heater, Water Heater
- Laundry: Inside, Main Level, Laundry Room
Features
- High Ceilings, Walk-In Closet(s), Master Downstairs
- Flooring: Tile, Wood
- Windows: Double Pane Windows
- Attic: Floored,Permanent Stairs
- Has fireplace: Yes
- Fireplace features: Great Room
Interior area
- Total structure area: 5,019
- Total interior livable area: 5,019 sqft
Property
Parking
- Total spaces: 3
- Parking features: 3+ Car Garage, Other
- Has garage: Yes
Features
- Levels: One
- Stories: 1
- Patio & porch: Covered
- Exterior features: Sprinkler System-Lawn
- Has private pool: Yes
- Pool features: Outdoor Pool
- Fencing: Fenced
- Has view: Yes
- Waterfront features: HOA Water Park
Lot
- Size: 1.43 Acres
- Features: Cul-De-Sac, Views, Level, City Lot
Details
- Parcel number: 528785
- Zoning: R1
Construction
Type & style
- Home type: SingleFamily
- Architectural style: Contemporary
- Property subtype: Single Family Residence
Materials
- HardiPlank Type, Rock
- Foundation: Slab
- Roof: Metal
Condition
- Year built: 2023
Utilities & green energy
- Electric: KPUB
- Gas: Propane
- Sewer: Public Sewer, City
- Water: Public, City
- Utilities for property: Cable Available, Electricity Connected, Garbage Service-Public, Phone Available
Community & HOA
Community
- Security: Smoke Detector(s)
- Subdivision: Comanche Trace
HOA
- Has HOA: Yes
- HOA fee: $915 annually
Location
- Region: Kerrville
Financial & listing details
- Price per square foot: $498/sqft
- Tax assessed value: $1,885,514
- Date on market: 7/6/2026
- Listing terms: Cash,Conventional
- Electric utility on property: Yes
- Road surface type: Asphalt
Estimated market value
$2,356,600
$2.24M - $2.47M
$7,353/mo
Price history
| Date | Event | Price |
|---|---|---|
| 7/6/2026 | Listed for sale | $2,499,999+2093%$498/sqft |
Source: KVMLS #124846 Report a problem | ||
| 8/10/2021 | Sold | -- |
Source: KVMLS #103563 Report a problem | ||
| 7/28/2021 | Pending sale | $114,000$23/sqft |
Source: KVMLS #103563 Report a problem | ||
| 4/16/2021 | Listed for sale | $114,000$23/sqft |
Source: KVMLS #103563 Report a problem | ||
| 3/31/2021 | Listing removed | -- |
Source: KVMLS Report a problem | ||
| 6/10/2018 | Listed for sale | $114,000$23/sqft |
Source: CENTURY 21 The Hills Realty #95201 Report a problem | ||
Public tax history
| Year | Property taxes | Tax assessment |
|---|---|---|
| 2025 | -- | $1,885,514 +653.2% |
| 2024 | $4,626 +161.2% | $250,320 +20% |
| 2023 | $1,771 -15.4% | $208,600 |
| 2022 | $2,093 +308.2% | $208,600 +302.7% |
| 2021 | $513 -2.4% | $51,800 |
| 2020 | $525 -6.4% | $51,800 |
| 2019 | $561 | $51,800 |
| 2018 | -- | $51,800 |
| 2017 | -- | $51,800 |
| 2016 | -- | $51,800 |
| 2015 | -- | $51,800 |
| 2014 | -- | $51,800 |
| 2012 | -- | $51,800 -32.7% |
| 2011 | -- | $77,000 |
| 2010 | -- | $77,000 |
| 2009 | -- | $77,000 +1150% |
| 2008 | -- | $6,160 |
| 2007 | -- | $6,160 |
Find assessor info on the county website
Monthly payment
Est. payment
Payment breakdown
Explore the cost of this home by adjusting the details. Changes won't be saved.Climate risks
Neighborhood: 78028
Nearby schools
GreatSchools rating
- 5/10Daniels Elementary SchoolGrades: K-5Distance: 4.3 mi
- 6/10Peterson Middle SchoolGrades: 6-8Distance: 4.7 mi
- 6/10Tivy High SchoolGrades: 9-12Distance: 4.5 mi
Schools provided by the listing agent
- Elementary: Tom Daniels
Source: KVMLS. This data may not be complete. We recommend contacting the local school district to confirm school assignments for this home.
- $52,5000.72 Acres4112 Stonecreek Dr, Kerrville, TX 78028Off Market

- $--4 bd3 ba3.1k sqft4104 Stonecreek Dr, Kerrville, TX 78028Sold
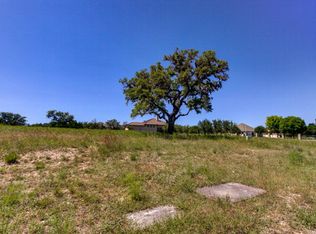
- $1,196,7430.74 Acres4116 Stonecreek Dr, Kerrville, TX 78028Off Market
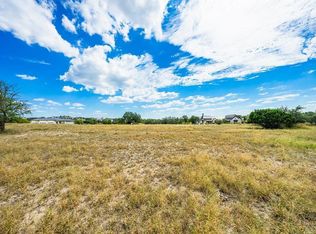
- $229,0001.56 Acres4233 Stonecreek Cir, Kerrville, TX 78028Lot/Land
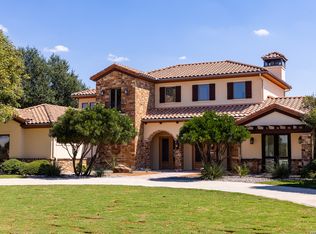
- $125,5000.79 Acres4100 Stonecreek Dr, Kerrville, TX 78028Lot/Land
- $159,0001.32 Acres4101 Stonecreek Cir, Kerrville, TX 78028Off Market
- $62,0001.173 Acres4229 Stonecreek Cir, Kerrville, TX 78028Off Market
- $1,685,4811.194 Acres4105 Stonecreek Dr, Kerrville, TX 78028Off Market
A local agent can set up tours, give advice and negotiate with sellers.
A local lender can help you make sure your offer is ready when you are.
Similar homes
- $1,495,0004 bd4 ba4.5k sqft3613 RANCH VIEW CT, Kerrville, TX 78028For Sale
 MLS ID #2003757, Stacy Stavinoha TREC #521278, CT Realty. LERA MLS
 - $2,695,0003 bd3 ba4.8k sqft912 N Center Point River Rd, Kerrville, TX 78028For Sale
 MLS ID #120481, Mark Meek. KVMLS
 - $1,250,0004 bd4 ba2.5k sqft124 Madrona Dr, Kerrville, TX 78028For Sale
 MLS ID #125068, Jessica Kester. KVMLS
 - $2,500,0003 bd4 ba4k sqft415 HIDDEN HILLS RANCH RD, Camp Verde, TX 78010For Sale
 MLS ID #1991082, Christopher Stearns TREC #679944, Phyllis Browning Company. LERA MLS
 - $1,700,0004 bd5 ba5.3k sqft880 CENTER POINT RIVER RD, Kerrville, TX 78028For SaleMLS ID #1959121, Michael Schultz TREC #612159, Keller Williams Heritage. LERA MLS
- $1,520,0005 bd5 ba4.5k sqft3512 Trail Head Dr, Kerrville, TX 78028For SaleMLS ID #124520, Ardie Vargas & Coby Byerly. KVMLS
- $2,650,0004 bd5 ba4.2k sqft1051 N Cattlemans Crossing Dr, Kerrville, TX 78028For SaleMLS ID #1965394, Brian Stamness TREC #700794, Phyllis Browning Company. LERA MLS
- $2,500,0005 bd5 ba4.7k sqft276 Hermosa Rd SW, Kerrville, TX 78028Active
 MLS ID #6125062, Lindsey Roberson, Moreland Properties. Unlock MLS
 - $2,650,0004 bd5 ba4.2k sqft1501 N Cattlemans Crossing Dr, Kerrville, TX 78028For SaleMLS ID #124353, Brian Stamness. KVMLS
- $1,750,0004 bd4 ba5.3k sqft3965 Highway 27 E, Kerrville, TX 78028For SaleMLS ID #120111, Ray Rothwell. KVMLS
- $1,975,0004 bd5 ba4.2k sqft2000 Calcote Rd, Kerrville, TX 78028For SaleMLS ID #122547, Lisa Mcgehee. KVMLS
- $2,700,0003 bd4 ba3.1k sqft170 Bootlegger, Kerrville, TX 78028For SaleMLS ID #1955864, Mary DuPerier TREC #452393, eXp Realty. LERA MLS
- $1,300,0004 bd4 ba6.4k sqft305 Teague Rd, Kerrville, TX 78028For SaleMLS ID #125090, Ardie Vargas. KVMLS
- $2,875,0003 bd4 ba3.4k sqft131 Bootlegger Ln, Kerrville, TX 78028For SaleMLS ID #121134, Karin Buchanan. KVMLS
- $2,875,0005 bd4 ba5.5k sqft131 N Bootlegger Ln, Kerrville, TX 78028For SaleMLS ID #1930423, Karin Buchanan TREC #673176, Fore Premier Properties. LERA MLS
- $1,350,0003 bd4 ba4.2k sqft1611 Saddlewood Blvd, Kerrville, TX 78028For SaleMLS ID #1967725, Tara Legenza TREC #771310, Fore Premier Properties. LERA MLS
- $1,250,0005 bd4 ba3.8k sqft151 Kerr Canyon Pass, Kerrville, TX 78028For SaleMLS ID #98174, Holly Hickman Jones. CHCBOR
- $1,250,0003 bd3 ba2.6k sqft306 N Charles Rd, Kerrville, TX 78028For SaleMLS ID #125002, Clinton Truax. KVMLS
- $1,250,0003 bd3 ba2.6k sqft306 Charles, Kerrville, TX 78028For SaleMLS ID #1964503, Esmeralda Herrera TREC #777078, Phyllis Browning Company. LERA MLS
- $1,250,0004 bd4 ba4k sqft722 W Lacey Oaks Parkway, Kerrville, TX 78028For SaleMLS ID #1990351, Laura Fore TREC #557049, Fore Premier Properties. LERA MLS
