Located in the estate area of Stone Creek in Comanche Trace, this stunning 4-bedroom, 3-bath home, built in 2022, combines modern luxury with timeless Hill Country charm. Featuring a striking Hill Country stone exterior and a sleek standing seam metal roof, this home offers both curb appeal and durability. Inside, you'll find a thoughtfully designed layout with custom cabinetry and elegant quartz countertops throughout. The spacious main suite is a true retreat, offering a seamless flow from the bedroom to the bathroom, then into a large walk-in closet, before connecting to the utility room and looping back to the heart of the home – the gourmet kitchen. This thoughtful design maximizes convenience and creates a cohesive, functional space. Each of the additional bedrooms provides ample space and natural light, while the bathrooms are designed with modern finishes. Whether you're entertaining in the open-concept living areas or relaxing in the private retreat of the main suite, this home offers a perfect blend of style, comfort, and practicality.
Sold
Price Unknown
4104 Stonecreek Dr, Kerrville, TX 78028
4beds
3,154sqft
Single Family Residence
Built in 2022
0.63 Acres Lot
$1,055,900 Zestimate®
$--/sqft
$3,988 Estimated rent
Home value
$1,055,900
$950,000 - $1.17M
$3,988/mo
Zestimate® history
Owner options
List your home for rent
$3,988/mo
Rent Zestimate®
Find your next renter with Zillow Rental Manager. Plus, with online applications, you can quickly screen prospective tenants – for free.
$3,988/mo
Rent Zestimate®
Refinance and save
Refinancing to a lower rate could help reduce your monthly payments and save thousands over the life of the loan.
Explore your selling options
Work with a Zillow partner agent
Leverage their expertise and Zillow's premium Showcase listings to get your home seen by more buyers.
Get startedList with your own agent
Get your home in front of millions of buyers by listing it on Zillow.
Learn how to do itSell it yourself
Take full control of how buyers see your home on Zillow by listing For Sale by Owner (FSBO).
List your homeWhat's special
Zillow last checked:
Listing updated:
Listed by:
Amber Carpenter,
CENTURY 21 The Hills Realty
Bought with:
Holly Jones, TREC # 0707032
Fore Premier Properties
Source: KVMLS,MLS#: 118136
Facts & features
Interior
Bedrooms & bathrooms
- Bedrooms: 4
- Bathrooms: 3
- Full bathrooms: 3
Rooms
- Room types: Great Room, Office, Utility Room
Heating
- Central
Cooling
- Central Air
Appliances
- Included: Dishwasher, Disposal, Double Oven, Microwave, Gas Range, Refrigerator, Propane Water Heater
- Laundry: Inside, Main Level, Laundry Room, W/D Connection
Features
- High Ceilings, Shower Stall, Walk-In Closet(s), Master Downstairs, Kitchen Bar, Split Bedroom
- Flooring: Vinyl
- Windows: Double Pane Windows
- Attic: Partially Floored,Pull Down Stairs
- Has fireplace: Yes
- Fireplace features: Living Room, Gas Log
Interior area
- Total structure area: 3,154
- Total interior livable area: 3,154 sqft
Property
Parking
- Total spaces: 3
- Parking features: 3+ Car Garage, Attached
- Has attached garage: Yes
Features
- Levels: One
- Stories: 1
- Patio & porch: Deck/Patio, Screened
- Exterior features: Rain Gutters, Sprinkler System-Lawn
- Has view: Yes
- Waterfront features: HOA Water Park
Lot
- Size: 0.63 Acres
- Features: Views, Farm, City Lot
- Topography: Gently Rolling
Details
- Parcel number: 528784
- Zoning: Residential
Construction
Type & style
- Home type: SingleFamily
- Architectural style: Hill Country
- Property subtype: Single Family Residence
Materials
- Rock, Stucco
- Foundation: Slab
- Roof: Metal
Condition
- Year built: 2022
Utilities & green energy
- Electric: KPUB
- Gas: Propane
- Sewer: Public Sewer, City
- Water: Public, City
- Utilities for property: Cable Available, Electricity Connected, Garbage Service-Public, Phone Available, Other
Community & HOA
Community
- Subdivision: Comanche Trace
HOA
- Has HOA: Yes
Location
- Region: Kerrville
Financial & listing details
- Tax assessed value: $940,000
- Date on market: 1/24/2025
- Electric utility on property: Yes
- Road surface type: Asphalt
Price history
| Date | Event | Price |
|---|---|---|
| 3/26/2025 | Sold | -- |
Source: KVMLS #118136 Report a problem | ||
| 2/27/2025 | Contingent | $995,000$315/sqft |
Source: KVMLS #118136 Report a problem | ||
| 2/4/2025 | Price change | $995,000-4.3%$315/sqft |
Source: KVMLS #118136 Report a problem | ||
| 1/24/2025 | Listed for sale | $1,040,000+1724.6%$330/sqft |
Source: KVMLS #118136 Report a problem | ||
| 11/8/2019 | Listing removed | $57,000$18/sqft |
Source: REALTY EXECUTIVES Kerrville #99648 Report a problem | ||
| 9/26/2019 | Price change | $57,000-4.8%$18/sqft |
Source: REALTY EXECUTIVES Kerrville #99648 Report a problem | ||
| 8/9/2019 | Listed for sale | $59,900+33.1%$19/sqft |
Source: REALTY EXECUTIVES Kerrville #99648 Report a problem | ||
| 5/7/2019 | Sold | -- |
Source: KVMLS #98574 Report a problem | ||
| 4/22/2019 | Pending sale | $45,000$14/sqft |
Source: CENTURY 21 The Hills Realty #98574 Report a problem | ||
| 4/12/2019 | Listed for sale | $45,000-25%$14/sqft |
Source: CENTURY 21 The Hills Realty #98574 Report a problem | ||
| 7/16/2018 | Listing removed | $60,000$19/sqft |
Source: CENTURY 21 The Hills Realty #93902 Report a problem | ||
| 2/2/2018 | Listed for sale | $60,000$19/sqft |
Source: CENTURY 21 The Hills Realty #93902 Report a problem | ||
Public tax history
| Year | Property taxes | Tax assessment |
|---|---|---|
| 2025 | -- | $940,000 -1% |
| 2024 | $13,723 +153.8% | $949,395 +3.4% |
| 2023 | $5,407 -35.4% | $917,984 +10% |
| 2022 | $8,372 +1242.7% | $834,531 +1224.7% |
| 2021 | $624 -2.4% | $63,000 |
| 2020 | $639 | $63,000 |
| 2019 | -- | $63,000 |
| 2018 | -- | $63,000 |
| 2017 | -- | $63,000 |
| 2016 | -- | $63,000 |
| 2015 | -- | $63,000 -25% |
| 2014 | -- | $84,000 |
| 2012 | -- | $84,000 +1414.1% |
| 2008 | -- | $5,548 |
Find assessor info on the county website
Neighborhood: 78028
Nearby homes
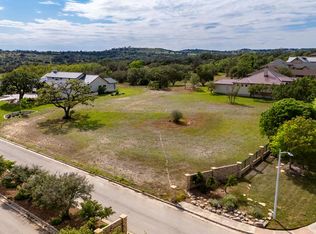
- $125,5000.79 Acres4100 Stonecreek Dr, Kerrville, TX 78028Lot/Land
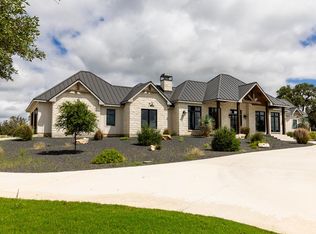
- $2,499,9993 bd4 ba5k sqft4108 Stonecreek Dr, Kerrville, TX 78028For Sale
- $52,5000.72 Acres4112 Stonecreek Dr, Kerrville, TX 78028Off Market

- $901,1620.47 Acres4084 Comanche Trace Dr, Kerrville, TX 78028Off Market
- $159,0001.32 Acres4101 Stonecreek Cir, Kerrville, TX 78028Off Market
- $1,685,4811.194 Acres4105 Stonecreek Dr, Kerrville, TX 78028Off Market
- $773,4004 bd4 ba2.6k sqft4080 Comanche Trace Dr, Kerrville, TX 78028Off Market
- $229,0001.56 Acres4233 Stonecreek Cir, Kerrville, TX 78028Lot/Land
Nearby schools
GreatSchools rating
- 5/10Daniels Elementary SchoolGrades: K-5Distance: 4.2 mi
- 6/10Peterson Middle SchoolGrades: 6-8Distance: 4.7 mi
- 6/10Tivy High SchoolGrades: 9-12Distance: 4.5 mi
Schools provided by the listing agent
- Elementary: Daniels
Source: KVMLS. This data may not be complete. We recommend contacting the local school district to confirm school assignments for this home.
Get a cash offer in 3 minutes
Find out how much your home could sell for in as little as 3 minutes with a no-obligation cash offer.
Estimated market value
$1,055,900
Get a cash offer in 3 minutes
Find out how much your home could sell for in as little as 3 minutes with a no-obligation cash offer.
Estimated market value
$1,055,900
- Texas
- Kerr County
- Kerrville
- 78028
- 4104 Stonecreek Dr
Nearby cities
Nearby zip codes
Other Kerrville Topics
