Skip main navigation
Off market
  • $371,000

    164 114th Dr E, Parrish, FL 34219

    3beds
    1,824sqft
    SingleFamily
    Built in 2019
    6,324 Square Feet Lot
    $371,000 Zestimate®
    $203/sqft
    $2,506 Estimated rent

    Home value

    $371,000

    $345,000 - $397,000

    $2,506/mo

    Zestimate® history
    Loading
    Loading...

    Owner options

    List your home for rent

    $2,506/mo

    Rent Zestimate®

    Find your next renter with Zillow Rental Manager. Plus, with online applications, you can quickly screen prospective tenants – for free.

    Learn more

    $2,506/mo

    Rent Zestimate®

    Refinance and save

    $2,590/mo

    Est. payment

    Refinancing to a lower rate could help reduce your monthly payments and save thousands over the life of the loan.

    See today's rates

    $2,590/mo

    Est. payment

    Explore your selling options

    Work with a Zillow partner agent

    Leverage their expertise and Zillow's premium Showcase listings to get your home seen by more buyers.

    Get started

    List with your own agent

    Get your home in front of millions of buyers by listing it on Zillow.

    Learn how to do it

    Sell it yourself

    Take full control of how buyers see your home on Zillow by listing For Sale by Owner (FSBO).

    List your home

    What's special

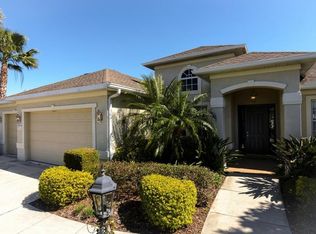
    Pre-Construction. To be built. Calling Summerwoods home brings not only a beautiful new home for you and your family but a relaxing amenity center that includes a dazzling resort-style pool, cabanas, multi-purpose field, walking trails, playground, grassy pocket park and more. Most homesites back to water or conservation view. All conveniently located 3-miles from I-75 off of Moccasin Wallow Road. Meet the Parkland-an elegant new Single-Family Home with 3 bedrooms 2 bathrooms, and 1824 square ft. of living space. Through the tiled foyer you will find a bedroom on your left, followed directly by a spacious formal dining room and a second bedroom straight across the hall. An open floor plan welcomes you into the kitchen/family room combo, with a dinette for casual dining as the ultimate convenience. The master bedroom exemplifies luxury with double sinks and a nice sized shower, as well as a large closet accessible from the bedroom. Two car garage with plenty of storage and laundry closet in the center of the home-this floor plan is the epitome of a timelessly classic house you can turn into home. Includes WIFI garage openers and smart thermostats. DISCLAIMER: Prices, financing, promotion, and offers subject to change without notice. Must use builder's lender affiliate to receive certain promotions. Offer valid on new sales only. Cannot be combined with any other offer. See Sales Rep for details. All uploaded photos are stock photos of this floor plan. Home will look similar to photos.

    This property is off market, which means it's not currently listed for sale or rent on Zillow. This may be different from what's available on other websites or public sources.
    Facts & features

    Interior

    Bedrooms & bathrooms
    • Bedrooms: 3
    • Bathrooms: 2
    • Full bathrooms: 2
    Heating
    • Electric
    Cooling
    • Central
    Appliances
    • Included: Dishwasher, Garbage disposal, Microwave, Range / Oven
    • Laundry: Inside, Laundry Room
    Features
    • High Ceiling(s), Master Bedroom Downstairs, Split Bedroom, Walk-In Closet(s), Open Floorplan, Solid Surface Counters, Eating Space In Kitchen, Stone Counters, Thermostat
    • Flooring: Tile, Carpet
    • Windows: ENERGY STAR Qualified Windows
    Interior area
    • Structure area source: Builder
    • Total interior livable area: 1,824 sqft

    Property

    Parking
    • Parking features: Garage - Attached
    Features
    • Levels: One
    • Patio & porch: Covered, Patio
    • Pool features: Child Safety Fence, In Ground, Gunite
    Lot
    • Size: 6,324 Square Feet
    • Dimensions: 55x115
    • Residential vegetation: Trees/Landscaped
    Details
    • Parcel number: 467502164
    • Zoning: PUD

    Construction

    Type & style
    • Home type: SingleFamily
    • Architectural style: Florida, Traditional
    Condition
    • Pre-Construction
    • Year built: 2019
    Details
    • Builder model: Parkland
    • Builder name: Ryan Homes

    Utilities & green energy

    • Sewer: Public Sewer
    • Water: Public
    • Utilities for property: Cable Available, Public, BB/HS Internet Available, Electricity Connected, Fire Hydrant, Street Lights, Underground Utilities, Sprinkler Recycled, Sprinkler Meter, Sewer Connected, Phone Available
    Green energy
    • Energy efficient items: Appliances, Thermostat, Windows, HVAC, Lighting
    • Indoor air quality: Ventilation, HVAC Filter MERV 8+
    • Water conservation: Drip Irrigation, Low-Flow Fixtures, Irrigation-Reclaimed Water

    Community & HOA

    Community
    • Subdivision: THE RETREAT
    HOA
    • Has HOA: Yes
    • Amenities included: Playground, Park, Clubhouse, Pool
    • Services included: Community Pool, Pool Maintenance
    • HOA fee: $95 monthly
    Location
    • Region: Parrish

    Financial & listing details

    • Price per square foot: $203/sqft

    Price history

    DateEventPrice
    12/5/2019Listing removed$261,990$144/sqft
    Source: MARGE F MALTBIE #W7815556 Report a problem
    8/22/2019Listed for sale$261,990$144/sqft
    Source: MARGE F MALTBIE #W7815556 Report a problem

    Public tax history

    Tax history is unavailable.

    Neighborhood: 34219

    Nearby schools

    GreatSchools rating
    Schools provided by the listing agent
    • Elementary: Barbara A. Harvey Elementary
    • Middle: Dr Mona Jain Middle
    • High: Parrish Community High

    Source: The MLS. This data may not be complete. We recommend contacting the local school district to confirm school assignments for this home.

    Get a cash offer in 3 minutes
    Find out how much your home could sell for in as little as 3 minutes with a no-obligation cash offer.
    Estimated market value
    $371,000
    Get a cash offer in 3 minutes
    Find out how much your home could sell for in as little as 3 minutes with a no-obligation cash offer.
    Estimated market value
    $371,000