Skip main navigation
Off market
  • $399,600

    164 Arend Ave, Amherst, NY 14221

    3beds
    2,250sqft
    SingleFamily
    Built in 1927
    5,662 Square Feet Lot
    $399,600 Zestimate®
    $178/sqft
    $2,932 Estimated rent

    Home value

    $399,600

    $364,000 - $440,000

    $2,932/mo

    Zestimate® history
    Loading
    Loading...

    Owner options

    List your home for rent

    $2,932/mo

    Rent Zestimate®

    Find your next renter with Zillow Rental Manager. Plus, with online applications, you can quickly screen prospective tenants – for free.

    Learn more

    $2,932/mo

    Rent Zestimate®

    Refinance and save

    $2,725/mo

    Est. payment

    Refinancing to a lower rate could help reduce your monthly payments and save thousands over the life of the loan.

    See today's rates

    $2,725/mo

    Est. payment

    Explore your selling options

    Work with a Zillow partner agent

    Leverage their expertise and Zillow's premium Showcase listings to get your home seen by more buyers.

    Get started

    List with your own agent

    Get your home in front of millions of buyers by listing it on Zillow.

    Learn how to do it

    Sell it yourself

    Take full control of how buyers see your home on Zillow by listing For Sale by Owner (FSBO).

    List your home

    What's special

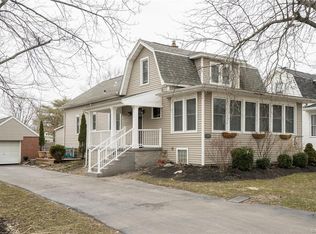
    Charming Village property just steps away from shops and restaurants. Sunlit rooms and a spectacular floor plan is why this should be at the top of your list to see! With an all neutral decor, first floor boasts a bright white kitchen, formal dining area, large living room, sunroom , laundry room (that could be 4th bedroom), bathroom and bedroom that looks over deck and beautiful yard. 2nd floor has another 2 bedrooms and full bath. Amazing closets and storage! Newer roof, sump pump, hot water tank and driveway..I'd like to Welcome you to your home ! sq ft correct per survey with house dimensions

    This property is off market, which means it's not currently listed for sale or rent on Zillow. This may be different from what's available on other websites or public sources.

    Facts & features

    Interior

    Bedrooms & bathrooms
    • Bedrooms: 3
    • Bathrooms: 2
    • Full bathrooms: 2
    Heating
    • Wall, Electric, Gas
    Cooling
    • Wall
    Appliances
    • Included: Dishwasher, Dryer, Range / Oven, Refrigerator, Washer
    • Laundry: Laundry-1st Floor
    Features
    • Ceiling Fan(s), Sump Pump, Eat-in Kitchen, 1st Floor Master Bedroom, Circuit Breakers - Some, Copper Plumbing - Some, Sliding Glass Door, Foyer/Entry Hall, Laundry-1st Floor, Florida/Sun Room- Heated
    • Flooring: Tile, Carpet, Hardwood, Laminate
    • Doors: Sliding Glass Door
    • Basement: Full
    • Attic: Crawl Space
    Interior area
    • Total interior livable area: 2,250 sqft

    Property

    Parking
    • Total spaces: 2
    • Parking features: Garage - Attached
    Features
    • Patio & porch: Deck, Awning(s)
    • Exterior features: Vinyl
    Lot
    • Size: 5,662 sqft
    • Features: Neighborhood Street, Near Public Transit, Secondary Road
    Details
    • Additional structures: Garage(s)
    • Parcel number: 14220169131341
    • Special conditions: Normal
    • Wooded area: 0

    Construction

    Type & style
    • Home type: SingleFamily
    • Architectural style: Colonial
    Materials
    • Metal
    • Roof: Composition
    Condition
    • Existing
    • Year built: 1927

    Utilities & green energy

    • Electric: Circuit Breakers - Some
    • Gas: Gas
    • Sewer: Sewer Connected
    • Water: Public

    Community & neighborhood

    Location
    • Region: Amherst

    Other

    Other facts
    • WaterSource: Public
    • Appliances: Dishwasher, Refrigerator, Dryer, Washer, Oven/Range Electric
    • InteriorFeatures: Ceiling Fan(s), Sump Pump, Eat-in Kitchen, 1st Floor Master Bedroom, Circuit Breakers - Some, Copper Plumbing - Some, Sliding Glass Door, Foyer/Entry Hall, Laundry-1st Floor, Florida/Sun Room- Heated
    • GarageYN: true
    • AttachedGarageYN: true
    • HeatingYN: true
    • PatioAndPorchFeatures: Deck, Awning(s)
    • CoolingYN: true
    • Heating: Natural Gas, Hot Water, AC Unit-Wall
    • Basement: Full
    • RoomsTotal: 7
    • ExteriorFeatures: Awning(s), Cable TV Available
    • BusinessType: Residential
    • Furnished: Unfurnished
    • CurrentFinancing: Conventional, FHA, VA, Cash
    • FoundationDetails: Block
    • ArchitecturalStyle: Colonial
    • OpenParkingSpaces: 0
    • FarmLandAreaUnits: Square Feet
    • ParkingFeatures: Attached, Blacktop
    • CurrentUse: Residential, Single Family Residential
    • ConstructionMaterials: Vinyl
    • OtherStructures: Garage(s)
    • StructureType: House
    • Cooling: Wall Unit(s)
    • PastureArea: 0
    • Sewer: Sewer Connected
    • CultivatedArea: 0
    • WoodedArea: 0
    • NumberOfUnitsMoMo: 0
    • Gas: Gas
    • SpecialListingConditions: Normal
    • YearBuiltDetails: Existing
    • LotFeatures: Neighborhood Street, Near Public Transit, Secondary Road
    • Electric: Circuit Breakers - Some
    • Flooring: Wall To Wall Carpet-Some, Hardwood-Some, Tile-Some, Laminate-Some
    • LaundryFeatures: Laundry-1st Floor
    • Attic: Crawl Space
    • DoorFeatures: Sliding Glass Door
    • PropertyCondition: Existing
    • MlsStatus: P-Pending Sale

    Price history

    DateEventPrice
    8/27/2020Sold$210,000-4.1%$93/sqft
    Source: NYSAMLSs #B1270475 Report a problem
    6/22/2020Pending sale$219,000$97/sqft
    Source: Howard Hanna - Amherst, NY #B1270475 Report a problem
    6/15/2020Listed for sale$219,000+298.2%$97/sqft
    Source: Howard Hanna #B1270475 Report a problem
    8/29/2019Sold$55,000-76.6%$24/sqft
    Source: Public Record Report a problem
    8/5/2019Price change$234,900-4.1%$104/sqft
    Source: Keller Williams Realty #B1175700 Report a problem
    7/19/2019Price change$244,900-3.9%$109/sqft
    Source: Keller Williams Realty #B1175700 Report a problem
    7/10/2019Listed for sale$254,900$113/sqft
    Source: Keller Williams Realty #B1175700 Report a problem
    7/8/2019Pending sale$254,900$113/sqft
    Source: Keller Williams Realty #B1175700 Report a problem
    6/20/2019Price change$254,900-5.6%$113/sqft
    Source: Keller Williams Realty #B1175700 Report a problem
    4/8/2019Price change$269,900-6.9%$120/sqft
    Source: Keller Williams Realty #B1175700 Report a problem
    3/6/2019Listed for sale$289,900$129/sqft
    Source: Keller Williams Realty Buffalo Northtowns #B1175700 Report a problem

    Public tax history

    YearProperty taxesTax assessment
    2025-- $370,000
    2024-- $370,000 +60.9%
    2023-- $230,000 +8%
    2022-- $213,000
    2021-- $213,000
    2020-- $213,000
    2019-- $213,000
    2018-- $213,000
    2017$2,628 $213,000 +28.5%
    2016-- $165,800

    Find assessor info on the county website

    Neighborhood: 14221

    Nearby schools

    GreatSchools rating
    Schools provided by the listing agent
    • Elementary: Forest Elementary
    • Middle: Mill Middle
    • High: Williamsville South High
    • District: Williamsville

    Source: The MLS. This data may not be complete. We recommend contacting the local school district to confirm school assignments for this home.

    Sell for more on Zillow
    Get a Zillow Showcase℠ listing at no additional cost and you could sell for .
    $399,600
    2% more
    +$7,992
    With Zillow Showcase(estimated)
    $407,592