The Key To Your Dream Home is here at this One-of-a-Kind Custom-Built Colonial, just 4 years young and located in the heart of the Village of Williamsville. Enjoy the sought-after village lifestyle w/ walkability (.4 Miles) to shops, dining, and the renowned Glen Park featuring Glen Falls, scenic ponds & nature trails along Ellicott Creek. Offering 1,963 sq ft, this thoughtfully designed Luxury Built Home features 3 bedrooms & 2.5 baths, blending modern elegance w/ everyday functionality. Upon entering you'll notice the wide plank hardwood flooring, 2Story entryway & custom open staircase w/rod iron railing. A versatile 1'st floor bedroom/or perfect home office—showcases a stylish accent wall & oversized windows that fill the space w/natural light. The show-stopping 2story Open Concept layout centers around a Chef’s Dream Kitchen & Living Rm combo. The kitchen features stainless steel appliances, clay sink, custom wood cabinetry, stunning quartz waterfall island, 3D tile backsplash & hammered brushed brass dome lighting. Indoor/Outdoor Patio flow is ideal for all your entertaining needs. The living rm features soaring ceilings and custom-built statement wall w/ fireplace, creating a warm yet sophisticated focal point. 1'st Flr Laundry off garage w/Dog Shower. Upstairs, the Spacious Primary Suite offers a serene retreat with a spa-inspired bathroom, dual walk-in California Closet & refined finishes throughout. Additional bedroom is generously sized w/ample closet space and shares access to a well-appointed full bath.Step outside to a covered patio and meticulously designed outdoor living space, perfect for entertaining or relaxing under the string lights. The fully fenced yard, professional landscaping, and expansive stamped concrete patio complete this private backyard oasis. The lower level features high ceilings and egress window, offering endless possibilities for future finishing or adding a legal 4'th bedroom if needed. This is a rare opportunity to own a newer custom home in the Village of Williamsville ! Some images have been virtually staged for design and layout.
Pending
$684,900
93 Gordon St, Buffalo, NY 14221
3beds
1,963sqft
Single Family Residence
Built in 2021
5,662 Square Feet Lot
$713,700 Zestimate®
$349/sqft
$-- HOA
What's special
Refined finishes throughoutStylish accent wallPrivate backyard oasisStunning quartz waterfall islandFully fenced yardWide plank hardwood flooringCovered patio
- 149 days
- 96
- 3
Zillow last checked:
Listing updated:
Listed by:
Keller Williams Realty WNY 716-832-3300,
John Santora III 716-908-4304
Source: NYSAMLSs,MLS#: B1675749 Originating MLS: Buffalo
Originating MLS: BuffaloFacts & features
Interior
Bedrooms & bathrooms
- Bedrooms: 3
- Bathrooms: 3
- Full bathrooms: 2
- 1/2 bathrooms: 1
- Main level bathrooms: 1
- Main level bedrooms: 1
Heating
- Gas, Forced Air
Cooling
- Central Air
Appliances
- Included: Appliances Negotiable, Double Oven, Dryer, Dishwasher, Electric Cooktop, Disposal, Gas Water Heater, Microwave, Refrigerator, Washer
- Laundry: Main Level
Features
- Cathedral Ceiling(s), Den, Entrance Foyer, Eat-in Kitchen, Separate/Formal Living Room, Kitchen Island, Kitchen/Family Room Combo, Quartz Counters, Bedroom on Main Level
- Flooring: Carpet, Hardwood, Varies
- Basement: Full,Sump Pump
- Number of fireplaces: 1
Interior area
- Total structure area: 1,963
- Total interior livable area: 1,963 sqft
Property
Parking
- Total spaces: 1.5
- Parking features: Detached, Garage, Garage Door Opener
- Garage spaces: 1.5
Features
- Levels: Two
- Stories: 2
- Patio & porch: Covered, Patio, Porch
- Exterior features: Concrete Driveway, Fully Fenced, Patio
- Fencing: Full
Lot
- Size: 5,662 Square Feet
- Dimensions: 45 x 123
- Features: Rectangular, Rectangular Lot, Residential Lot
Details
- Parcel number: 1422010691300001034200
- Special conditions: Standard
Construction
Type & style
- Home type: SingleFamily
- Architectural style: Colonial,Two Story
- Property subtype: Single Family Residence
Materials
- Vinyl Siding, PEX Plumbing
- Foundation: Poured
- Roof: Architectural,Shingle
Condition
- Resale
- Year built: 2021
Details
- Builder model: CUSTOM
Utilities & green energy
- Sewer: Connected
- Water: Connected, Public
- Utilities for property: High Speed Internet Available, Sewer Connected, Water Connected
Community & HOA
Location
- Region: Buffalo
Financial & listing details
- Price per square foot: $349/sqft
- Tax assessed value: $600,000
- Annual tax amount: $14,468
- Date on market: 4/23/2026
- Cumulative days on market: 70 days
- Listing terms: Cash,Conventional,FHA,VA Loan
Estimated market value
$713,700
$678,000 - $749,000
$3,280/mo
Price history
| Date | Event | Price |
|---|---|---|
| 4/24/2026 | Pending sale | $684,900$349/sqft |
Source:  NYSAMLSs #B1675749 Report a problem NYSAMLSs #B1675749 Report a problem | ||
| 4/24/2026 | Listed for sale | $684,900+813.2%$349/sqft |
Source: NYSAMLSs #B1675749 Report a problem | ||
| 3/1/2021 | Sold | $75,000-5.1%$38/sqft |
Source: Public Record Report a problem | ||
| 8/28/2020 | Pending sale | $79,000$40/sqft |
Source: Keller Williams Realty Buffalo Northtowns #B1282017 Report a problem | ||
| 6/30/2020 | Price change | $79,000-1.1%$40/sqft |
Source: Keller Williams Realty Buffalo Northtowns #B1282017 Report a problem | ||
| 5/27/2020 | Price change | $79,900-11.1%$41/sqft |
Source: Keller Williams Realty Buffalo Northtowns #B1282017 Report a problem | ||
| 5/4/2020 | Price change | $89,900-5.3%$46/sqft |
Source: Keller Williams Realty Buffalo Northtowns #B1282017 Report a problem | ||
| 4/22/2020 | Listed for sale | $94,900$48/sqft |
Source: Keller Williams Realty Buffalo Northtowns #B1282017 Report a problem | ||
| 3/20/2020 | Pending sale | $94,900$48/sqft |
Source: Keller Williams Realty Buffalo Northtowns #B1282017 Report a problem | ||
| 3/19/2020 | Listed for sale | $94,900+18.8%$48/sqft |
Source: Keller Williams Realty Buffalo Northtowns #B1257873 Report a problem | ||
| 3/26/2019 | Listing removed | $79,900$41/sqft |
Source: Hunt Real Estate ERA #B1150462 Report a problem | ||
| 1/23/2019 | Price change | $79,900-20.1%$41/sqft |
Source: Hunt Real Estate ERA #B1150462 Report a problem | ||
| 9/25/2018 | Listed for sale | $99,999$51/sqft |
Source: Hunt Real Estate ERA #B1150462 Report a problem | ||
Public tax history
| Year | Property taxes | Tax assessment |
|---|---|---|
| 2025 | -- | $600,000 |
| 2024 | -- | $600,000 +62.2% |
| 2023 | -- | $370,000 |
| 2022 | -- | $370,000 +1380% |
| 2021 | -- | $25,000 |
| 2020 | -- | $25,000 |
| 2019 | -- | $25,000 |
| 2018 | -- | $25,000 |
| 2017 | $304 | $25,000 +58.2% |
| 2016 | -- | $15,800 |
Find assessor info on the county website
Monthly payment
Climate risks
Neighborhood: 14221
Nearby schools
Schools provided by the listing agent
- Elementary: Country Parkway Elementary
- Middle: Casey Middle
- High: Williamsville East High
- District: Williamsville
Source: NYSAMLSs. This data may not be complete. We recommend contacting the local school district to confirm school assignments for this home.

Similar homes
- $695,0003 bd3 ba2.1k sqft50 Rinewalt St, Buffalo, NY 14221For Sale
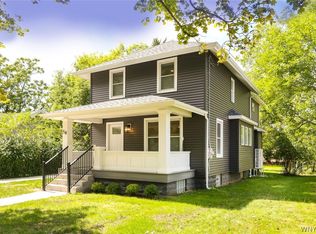
 MLS ID #B1685118, Barry A Muskat, Listing by: HUNT Real Estate ERA. NYSAMLSs
 - $649,9002 bd4 ba2.2k sqft102 California Dr APT B, Buffalo, NY 14221For Sale
 MLS ID #B1710780, Caroline R Mehta Chung, Listing by: HUNT Real Estate ERA. NYSAMLSs
 - $649,9002 bd4 ba2.2k sqft101 California Dr #B, Buffalo, NY 14221For Sale
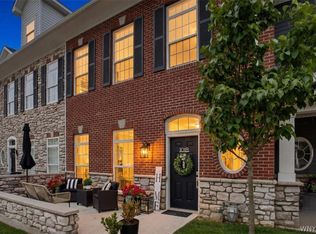 MLS ID #B1691717, Theresa Lundquist, Listing by: 716 Realty Group WNY LLC. NYSAMLSs
 - $345,0003 bd2 ba1.5k sqft245 N Ellicott St, Buffalo, NY 14221For Sale
 MLS ID #B1692608, David Vari, Listing by: HUNT Real Estate ERA. NYSAMLSs
 - $599,0003 bd3 ba2.1k sqft182 Castlebrooke Ln, Buffalo, NY 14221For SaleMLS ID #B1700048, Enas L Latif, Listing by: HUNT Real Estate ERA. NYSAMLSs
- $390,0003 bd2 ba2k sqft10 Cottonwood Dr, Buffalo, NY 14221For SaleMLS ID #B1695004, Devonte Davis, Listing by: eXp Realty. NYSAMLSs
- $389,9004 bd2 ba1.7k sqft128 Fairways Blvd, Buffalo, NY 14221For SaleMLS ID #B1709823, Danielle Clements, Listing by: Howard Hanna WNY Inc.. NYSAMLSs
- $474,9006 bd4 ba2.7k sqft180 Royal Pkwy W, Williamsville, NY 14221For SaleMLS ID #B1689572, Samantha E Muscato, Listing by: Iconic Real Estate. NYSAMLSs
- $599,9003 bd3 ba2.8k sqft265 Paradise Rd, East Amherst, NY 14051For SaleMLS ID #B1696741, Maxine A Destefano, Listing by: MJ Peterson Real Estate Inc.. NYSAMLSs
- $699,7773 bd3 ba1.9k sqft17 Pelham Rd, Lancaster, NY 14086For SaleMLS ID #B1706151, Matthew J Quagliano, Listing by: Buffalo Home Sellers LLC. NYSAMLSs
- $353,9003 bd2 ba1.6k sqft163 Park Forest Dr, Williamsville, NY 14221For SaleMLS ID #B1704658, Cheryl A Vance, Listing by: HUNT Real Estate ERA. NYSAMLSs
- $684,9004 bd3 ba2.7k sqft3856 Ontario Dr, North Tonawanda, NY 14120For SaleMLS ID #B1709301, Sarah O'Boyle, Listing by: Park Realty of WNY LLC. NYSAMLSs
- $649,9994 bd3 ba2.7k sqft22 Americo Ct, Lancaster, NY 14086For SaleMLS ID #B1708725, Rachel Corcoran, Listing by: Own NY Real Estate LLC. NYSAMLSs
- $699,9004 bd3 ba2.8k sqft9668 Carmelo Ct, Clarence Center, NY 14032For SaleMLS ID #B1704431, John Santora III, Listing by: Keller Williams Realty WNY. NYSAMLSs
- $374,9005 bd2 ba1.9k sqft35 Tomcyn Dr, Williamsville, NY 14221For SaleMLS ID #B1703569, Tahir Bhatti, Listing by: Prestige Family Realty. NYSAMLSs
- $639,9004 bd3 ba2.1k sqft81 Rachel Vincent Way, Buffalo, NY 14216For SaleMLS ID #B1704240, Cynthia A VanDusen, Listing by: HUNT Real Estate ERA. NYSAMLSs
- $729,9003 bd3 ba2.6k sqft799 Casey Rd, East Amherst, NY 14051For SaleMLS ID #B1708915, Andrew J Marlinski, Listing by: Keller Williams Realty WNY. NYSAMLSs
- $554,9003 bd3 ba1.7k sqft113 Meadow Spring Ln, East Amherst, NY 14051For SaleMLS ID #B1708640, Michael J Culeton, Listing by: Symphony Real Estate LLC. NYSAMLSs
- $713,9004 bd3 ba2.3k sqft5136 Thompson Rd, Clarence, NY 14031New ConstructionMLS ID #B1701774, David J Capretto, Listing by: Forbes Capretto Homes. NYSAMLSs
- $750,0005 bd4 ba2.8k sqft363 Westwood Rd, Lancaster, NY 14086For SaleMLS ID #B1710926, Shannon L McNichol, Listing by: Nichol City Realty. NYSAMLSs
