The Davidson at Caitlin Crossing - Spacious and Thoughtfully Designed Living Welcome to The Davidson, a beautifully crafted two-story home offering 2,134 sq. ft. of comfortable living space in the sought-after Caitlin Crossing community by Lennar. This 4-bedroom, 3-bath residence features an open floor plan with a spacious great room, casual dining area, and a well-appointed kitchen complete with a pantry—ideal for everyday living and entertaining. The main level includes a private guest suite with a full bath, perfect for visitors or multigenerational living. Upstairs, the owner's suite boasts a large walk-in closet and a private bath, accompanied by two additional bedrooms, a versatile loft, and a convenient laundry room. Enjoy outdoor living year-round on the screened porch, while a 2-car garage offers ample storage and parking. Residents have access to community amenities including a saltwater pool with cabana and a tot lot. Caitlin Crossing is conveniently located near NC-55, US-401, and I-40, providing easy access to Downtown Angier, Fuquay-Varina, and Fort Liberty. Top hospitals and universities, such as Central Harnett Hospital and Campbell University, are also close by. Photos and videos are for illustrative purposes only.
Sold for $320,000
$320,000
164 Beachcomber Dr, Lillington, NC 27546
4beds
2,134sqft
Single Family Residence, Residential
Built in 2025
4,791 Square Feet Lot
$317,300 Zestimate®
$150/sqft
$2,136 Estimated rent
Home value
$317,300
$289,000 - $349,000
$2,136/mo
Zestimate® history
Owner options
List your home for rent
$2,136/mo
Rent Zestimate®
Find your next renter with Zillow Rental Manager. Plus, with online applications, you can quickly screen prospective tenants – for free.
$2,136/mo
Rent Zestimate®
Refinance and save
$2,803/mo
Est. payment
Refinancing to a lower rate could help reduce your monthly payments and save thousands over the life of the loan.
$2,803/mo
Est. payment
Explore your selling options
Work with a Zillow partner agent
Leverage their expertise and Zillow's premium Showcase listings to get your home seen by more buyers.
Get startedList with your own agent
Get your home in front of millions of buyers by listing it on Zillow.
Learn how to do itSell it yourself
Take full control of how buyers see your home on Zillow by listing For Sale by Owner (FSBO).
List your homeWhat's special
Versatile loftOpen floor planWell-appointed kitchenScreened porchSpacious great room
Zillow last checked:
Listing updated:
Listed by:
John Christy 919-337-9420,
Lennar Carolinas LLC,
Haley Allen 919-337-9420,
Lennar Carolinas LLC
Bought with:
Jit Man Basnet, 313489
United Real Estate Triangle
Source: Doorify MLS,MLS#: 10111181
Facts & features
Interior
Bedrooms & bathrooms
- Bedrooms: 4
- Bathrooms: 3
- Full bathrooms: 3
Heating
- Electric
Cooling
- Central Air
Appliances
- Included: Stainless Steel Appliance(s)
- Laundry: Laundry Room
Features
- Double Vanity, Entrance Foyer, Kitchen Island, Pantry, Walk-In Closet(s)
- Flooring: Carpet, Ceramic Tile, Vinyl
- Has fireplace: No
Interior area
- Total structure area: 2,134
- Total interior livable area: 2,134 sqft
- Finished area above ground: 2,134
- Finished area below ground: 0
Property
Parking
- Total spaces: 4
- Parking features: Garage - Attached
- Attached garage spaces: 2
Features
- Levels: Two
- Stories: 2
- Patio & porch: Porch, Screened
- Pool features: Community
- Has view: Yes
Lot
- Size: 4,791 Square Feet
Details
- Parcel number: 110651 0048 20
- Special conditions: Standard
Construction
Type & style
- Home type: SingleFamily
- Architectural style: Transitional
- Property subtype: Single Family Residence, Residential
Materials
- Vinyl Siding
- Foundation: Slab
- Roof: Shingle
Condition
- New construction: Yes
- Year built: 2025
- Major remodel year: 2025
Details
- Builder name: Lennar Homes
Utilities & green energy
- Sewer: Public Sewer
- Water: Public
Community & HOA
Community
- Features: Playground, Pool
- Subdivision: Caitlin Crossing
HOA
- Has HOA: Yes
- Amenities included: Playground, Pool
- Services included: Maintenance Grounds, Storm Water Maintenance
- HOA fee: $840 annually
Location
- Region: Lillington
Financial & listing details
- Price per square foot: $150/sqft
- Date on market: 7/23/2025
Price history
| Date | Event | Price |
|---|---|---|
| 8/28/2025 | Sold | $320,000-5.3%$150/sqft |
Source:  Doorify MLS #10111181 Report a problem Doorify MLS #10111181 Report a problem | ||
| 8/14/2025 | Pending sale | $337,990-4%$158/sqft |
Source: Doorify MLS #10111181 Report a problem | ||
| 7/30/2025 | Price change | $352,010+4.1%$165/sqft |
Source:  Lennar Homes Report a problem Lennar Homes Report a problem | ||
| 7/23/2025 | Listed for sale | $337,990$158/sqft |
Source: Doorify MLS #10111181 Report a problem | ||
Public tax history
Tax history is unavailable.
Neighborhood: 27546
Nearby homes
- $307,4903 bd3 ba1.9k sqft146 Beachcomber Dr, Lillington, NC 27546Sold
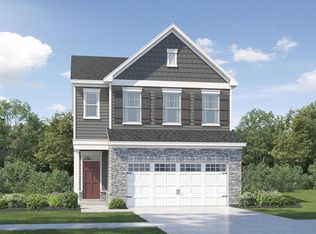
- $308,3003 bd3 ba1.9k sqft158 Beachcomber Dr, Lillington, NC 27546Off Market
- $319,9904 bd3 ba2.1k sqft200 Fishing Pier Way, Lillington, NC 27546Sold
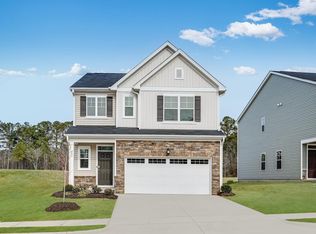
- $304,0003 bd3 ba1.9k sqft188 Fishing Pier Way, Lillington, NC 27546Sold
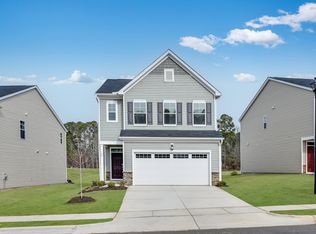
- $317,9904 bd3 ba2.1k sqft142 Beachcomber Dr, Lillington, NC 27546Sold
- $319,9904 bd3 ba2.1k sqft168 Fishing Pier Way, Lillington, NC 27546Sold
- $302,9903 bd3 ba1.9k sqft178 Fishing Pier Way, Lillington, NC 27546Sold
- $299,9903 bd3 ba1.9k sqft156 Fishing Pier Way, Lillington, NC 27546Sold
Nearby schools
GreatSchools rating
- 3/10Lillington-Shawtown ElementaryGrades: PK-5Distance: 3.2 mi
- 3/10Harnett Central MiddleGrades: 6-8Distance: 2.4 mi
- 4/10Harnett Central HighGrades: 9-12Distance: 2.7 mi
Schools provided by the listing agent
- Elementary: Harnett - Shawtown Lillington
- Middle: Harnett - Harnett Central
- High: Harnett - Harnett Central
Source: Doorify MLS. This data may not be complete. We recommend contacting the local school district to confirm school assignments for this home.
Get a cash offer in 3 minutes
Find out how much your home could sell for in as little as 3 minutes with a no-obligation cash offer.
Estimated market value
$317,300
Get a cash offer in 3 minutes
Find out how much your home could sell for in as little as 3 minutes with a no-obligation cash offer.
Estimated market value
$317,300
- North Carolina
- Harnett County
- Lillington
- 27546
- 164 Beachcomber Dr
Nearby cities
Nearby zip codes
Other Lillington Topics
