Falls Run, a Del Webb active adult community is the setting for this stunning 4-bedroom, 4-bathroom home which redefines the concept of "right-sizing." Spanning three finished levels, and offering over 4,000 sq. ft. this residence offers expansive living spaces that balance formal elegance with the warmth of open-concept design, perfect for both entertaining & comfortable everyday living. This home has been professionally staged to enhance your private tour - be sure to check out the community center while you're here, too! As you enter through the inviting center foyer, you'll find a sunny home office to your left, complete with built-in bookshelves ideal for showcasing your favorite books or treasured keepsakes. Continuing through the foyer, you are greeted by an open and airy living and dining space, beautifully accented by architectural accents that define each space. The row of sunny windows on the side of the home bathe the interiors in natural light, creating a warm and inviting atmosphere throughout. To the right, discover the first of the four bedrooms, perfect for guests seeking comfort and privacy, complemented by a conveniently located hall bath. The well-appointed laundry room, offering additional storage, provides easy access to the garage. At the heart of the home lies a well-designed kitchen, featuring a comfortable table space for informal meals plus a kitchen island for prep and service. The kitchen has been outfitted with custom cabinet pull-outs and shelving to make meal prep and entertaining a breeze. The spacious family room beckons with a cozy gas fireplace and sliding glass doors that lead to an outdoor deck, shaded by a newly installed awning for those sunny days, making it an ideal spot for relaxation or gatherings. Retreat to the back of the house where you'll find the roomy primary bedroom suite, boasting a large walk-in closet equipped with an organizational system. The en-suite bathroom is a masterpiece, remodeled to include dual vanities, an accessible shower with a built-in seat, and all the comfort you could desire for a rejuvenating experience. Ascend to the upper level, where a delightful guest suite awaits. This space features a spacious loft area ideal for relaxing or entertaining guests, along with a bright bedroom complete with ample closet space and a dedicated full bathroom for enhanced privacy. The lower level is a true entertainer's haven, highlighted by a large recreation room that extends out to a concrete patio. Here, you'll find a charming porch swing and a covered area that invites you to unwind with friends surrounded by nature. The fourth bedroom and an additional bath are conveniently located in this lower level, providing a private retreat for visitors. Adjacent to the recreation area is a complete bar outfitted for entertaining, with a full bar setup and mini fridge that beautifully accentuate the space. The unfinished section of the basement offers abundant storage and utility options, perfect for seasonal decor, tools, and equipment. Notable features include: Triple crown molding in formal rooms, recessed lighting throughout, soft-close drawers and doors in the kitchen, a center island for prep and entertaining, elegant quartz countertops, ADA-compliant toilets, shower, and a convenient ramp in the garage for future mobility needs. As a resident of Falls Run, you'll enjoy more than just a beautiful home. The community is led by a full-time Lifestyle Director who curates a full calendar of programming catering to a wide range of interests. Explore the vibrant downtown Fredericksburg, just minutes away, where you'll find an array of boutiques, restaurants, scenic river walks, parks, grocery stores, medical offices, and essential services for your convenience.
Sold for $500,000
$500,000
164 Bridgewater Cir, Fredericksburg, VA 22406
4beds
4,134sqft
Single Family Residence
Built in 2002
5,031 Square Feet Lot
$500,200 Zestimate®
$121/sqft
$3,282 Estimated rent
Home value
$500,200
$465,000 - $540,000
$3,282/mo
Zestimate® history
Owner options
List your home for rent
$3,282/mo
Rent Zestimate®
Find your next renter with Zillow Rental Manager. Plus, with online applications, you can quickly screen prospective tenants – for free.
$3,282/mo
Rent Zestimate®
Refinance and save
$3,170/mo
Est. payment
Refinancing to a lower rate could help reduce your monthly payments and save thousands over the life of the loan.
$3,170/mo
Est. payment
Explore your selling options
Work with a Zillow partner agent
Leverage their expertise and Zillow's premium Showcase listings to get your home seen by more buyers.
Get startedList with your own agent
Get your home in front of millions of buyers by listing it on Zillow.
Learn how to do itSell it yourself
Take full control of how buyers see your home on Zillow by listing For Sale by Owner (FSBO).
List your homeWhat's special
Cozy gas fireplaceSpacious loft areaSunny home officeElegant quartz countertopsExpansive living spacesRecessed lighting throughoutCharming porch swing
Zillow last checked:
Listing updated:
Listed by:
Anne Overington 540-207-0526,
Lando Massey Real Estate,
Listing Team: The Overington Team, Co-Listing Team: The Overington Team,Co-Listing Agent: Elizabeth Stanislawski 540-207-0523,
Lando Massey Real Estate
Bought with:
Mrs. Samuelle Crawford, 0225251328
Samson Properties
Source: Bright MLS,MLS#: VAST2047376
Facts & features
Interior
Bedrooms & bathrooms
- Bedrooms: 4
- Bathrooms: 4
- Full bathrooms: 4
- Main level bathrooms: 2
- Main level bedrooms: 2
Rooms
- Room types: Living Room, Dining Room, Primary Bedroom, Bedroom 4, Kitchen, Family Room, Library, Laundry, Loft, Other, Recreation Room, Utility Room, Bathroom 2, Primary Bathroom, Full Bath
Primary bedroom
- Level: Main
Bedroom 4
- Level: Upper
Primary bathroom
- Level: Main
Bathroom 2
- Level: Main
Dining room
- Level: Main
Family room
- Level: Main
Other
- Level: Lower
Other
- Level: Upper
Kitchen
- Level: Main
Laundry
- Level: Main
Library
- Level: Main
Living room
- Level: Main
Loft
- Level: Upper
Other
- Level: Lower
Recreation room
- Level: Lower
Utility room
- Level: Lower
Heating
- Forced Air, Natural Gas
Cooling
- Central Air, Electric
Appliances
- Included: Gas Water Heater
- Laundry: Laundry Room
Features
- Bathroom - Walk-In Shower, Bathroom - Tub Shower, Breakfast Area, Ceiling Fan(s), Chair Railings, Entry Level Bedroom, Family Room Off Kitchen, Kitchen Island, Kitchen - Table Space, Pantry, Primary Bath(s), Recessed Lighting, Walk-In Closet(s), Bar, Built-in Features, 9'+ Ceilings
- Flooring: Carpet, Wood
- Windows: Window Treatments
- Basement: Partial,Full,Rear Entrance,Sump Pump,Walk-Out Access,Windows,Finished
- Number of fireplaces: 1
Interior area
- Total structure area: 4,689
- Total interior livable area: 4,134 sqft
- Finished area above ground: 2,334
- Finished area below ground: 1,800
Property
Parking
- Total spaces: 4
- Parking features: Garage Faces Front, Inside Entrance, Attached, Driveway
- Attached garage spaces: 2
- Uncovered spaces: 2
- Details: Garage Sqft: 412
Accessibility
- Accessibility features: Accessible Approach with Ramp, Accessible Electrical and Environmental Controls, Doors - Lever Handle(s)
Features
- Levels: Three
- Stories: 3
- Pool features: Community
Lot
- Size: 5,031 Square Feet
Details
- Additional structures: Above Grade, Below Grade
- Parcel number: 45N 2 465
- Zoning: RESIDENTIAL
- Special conditions: Standard
Construction
Type & style
- Home type: SingleFamily
- Architectural style: Ranch/Rambler,Villa
- Property subtype: Single Family Residence
Materials
- Brick Front, Vinyl Siding
- Foundation: Permanent
Condition
- New construction: No
- Year built: 2002
Details
- Builder model: Potomac II
Utilities & green energy
- Sewer: Public Sewer
- Water: Public
Community & HOA
Community
- Features: Pool
- Senior community: Yes
- Subdivision: Falls Run
HOA
- Has HOA: Yes
- Amenities included: Billiard Room, Clubhouse, Common Grounds, Community Center, Concierge, Fitness Center, Gated, Jogging Path, Meeting Room, Party Room, Indoor Pool, Pool, Retirement Community, Security, Spa/Hot Tub, Tennis Court(s)
- Services included: Cable TV, Insurance, Management, Pool(s), Reserve Funds, Road Maintenance, Snow Removal, Trash
- HOA fee: $200 monthly
Location
- Region: Fredericksburg
Financial & listing details
- Price per square foot: $121/sqft
- Tax assessed value: $465,300
- Annual tax amount: $4,358
- Date on market: 3/28/2026
- Listing agreement: Exclusive Right To Sell
- Listing terms: Cash,Conventional,FHA,VA Loan
- Ownership: Fee Simple
Price history
| Date | Event | Price |
|---|---|---|
| 4/27/2026 | Sold | $500,000-1.9%$121/sqft |
Source:  Bright MLS #VAST2047376 Report a problem Bright MLS #VAST2047376 Report a problem | ||
| 4/13/2026 | Pending sale | $509,900$123/sqft |
Source: Bright MLS #VAST2047376 Report a problem | ||
| 3/28/2026 | Listed for sale | $509,900-1.9%$123/sqft |
Source: Bright MLS #VAST2047376 Report a problem | ||
| 3/2/2026 | Listing removed | $520,000$126/sqft |
Source: Bright MLS #VAST2044168 Report a problem | ||
| 2/5/2026 | Price change | $520,000-6.3%$126/sqft |
Source: Bright MLS #VAST2044168 Report a problem | ||
| 11/21/2025 | Listed for sale | $555,000$134/sqft |
Source: Bright MLS #VAST2044168 Report a problem | ||
Public tax history
| Year | Property taxes | Tax assessment |
|---|---|---|
| 2025 | $4,298 +3.4% | $465,300 |
| 2024 | $4,158 +9.7% | $465,300 +10.1% |
| 2023 | $3,792 +5.6% | $422,500 |
| 2022 | $3,591 +6.7% | $422,500 +21.8% |
| 2021 | $3,366 | $347,000 |
| 2020 | $3,366 -4.8% | $347,000 -0.9% |
| 2019 | $3,536 +2% | $350,100 |
| 2018 | $3,466 | $350,100 |
| 2017 | $3,466 | $350,100 |
| 2016 | $3,466 | $350,100 +8.2% |
| 2015 | -- | $323,600 |
| 2014 | -- | $323,600 +10.7% |
| 2013 | -- | $292,400 |
| 2012 | -- | $292,400 -2.9% |
| 2011 | -- | $301,000 |
| 2010 | -- | $301,000 -25.5% |
| 2009 | -- | $404,200 |
| 2008 | -- | $404,200 -9.2% |
| 2006 | -- | $445,300 |
| 2005 | -- | $445,300 +50.1% |
| 2004 | -- | $296,700 +16.2% |
| 2003 | -- | $255,400 |
Find assessor info on the county website
Neighborhood: 22406
Nearby homes
- $431,5002 bd2 ba1.4k sqft162 Bridgewater Cir, Fredericksburg, VA 22406Off Market
- $391,2002 bd2 ba1.4k sqft78 Gladstone Dr, Fredericksburg, VA 22406Off Market
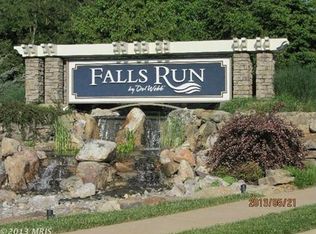
- $375,0002 bd2 ba1.2k sqft76 Gladstone Dr, Fredericksburg, VA 22406Sold
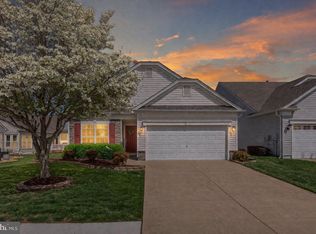
- $435,0003 bd3 ba1.2k sqft160 Bridgewater Cir, Fredericksburg, VA 22406Off Market
- $439,9003 bd3 ba1.2k sqft6 Brunswick Dr, Fredericksburg, VA 22406Off Market
- $394,5002 bd2 ba1.4k sqft4 Brunswick Dr, Fredericksburg, VA 22406Off Market
- $470,4003 bd3 ba1.8k sqft8 Brunswick Dr, Fredericksburg, VA 22406Off Market
- $472,6003 bd3 ba3k sqft39 Ashland Cir, Fredericksburg, VA 22406Off Market
Nearby schools
GreatSchools rating
- 3/10Falmouth Elementary SchoolGrades: K-5Distance: 2.5 mi
- 6/10T. Benton Gayle Middle SchoolGrades: 6-8Distance: 0.5 mi
- 5/10Colonial Forge High SchoolGrades: 9-12Distance: 5.7 mi
Schools provided by the listing agent
- Elementary: Hartwood
- Middle: T. Benton Gayle
- High: Colonial Forge
- District: Stafford County Public Schools
Source: Bright MLS. This data may not be complete. We recommend contacting the local school district to confirm school assignments for this home.
Get a cash offer in 3 minutes
Find out how much your home could sell for in as little as 3 minutes with a no-obligation cash offer.
Estimated market value
$500,200
Get a cash offer in 3 minutes
Find out how much your home could sell for in as little as 3 minutes with a no-obligation cash offer.
Estimated market value
$500,200
- Virginia
- Stafford County
- Fredericksburg
- 22406
- 164 Bridgewater Cir
Nearby cities
Nearby neighborhoods
Nearby zip codes
Other Fredericksburg Topics
