Skip main navigation
Sold for $375,000
  • $375,000

    76 Gladstone Dr, Fredericksburg, VA 22406

    2beds
    1,202sqft
    Single Family Residence
    Built in 2002
    5,227 Square Feet Lot
    $374,900 Zestimate®
    $312/sqft
    $2,126 Estimated rent

    Home value

    $374,900

    $356,000 - $394,000

    $2,126/mo

    Zestimate® history
    Loading
    Loading...

    Owner options

    List your home for rent

    $2,126/mo

    Rent Zestimate®

    Find your next renter with Zillow Rental Manager. Plus, with online applications, you can quickly screen prospective tenants – for free.

    Learn more

    $2,126/mo

    Rent Zestimate®

    Refinance and save

    $2,404/mo

    Est. payment

    Refinancing to a lower rate could help reduce your monthly payments and save thousands over the life of the loan.

    See today's rates

    $2,404/mo

    Est. payment

    Explore your selling options

    Work with a Zillow partner agent

    Leverage their expertise and Zillow's premium Showcase listings to get your home seen by more buyers.

    Get started

    List with your own agent

    Get your home in front of millions of buyers by listing it on Zillow.

    Learn how to do it

    Sell it yourself

    Take full control of how buyers see your home on Zillow by listing For Sale by Owner (FSBO).

    List your home

    What's special

    Easy one-level livingNew roofNew hvacLarge closetsWalk-in liberation tub
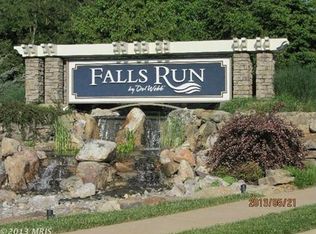
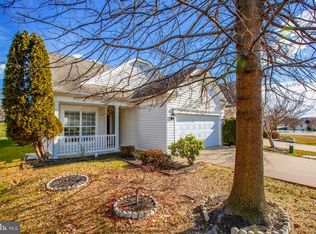
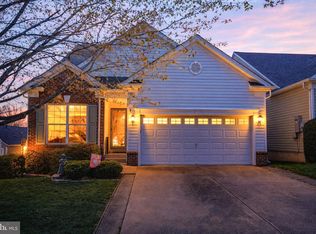
    Welcome to Falls Run, where life is just a little easier and a lot more fun! This adorable 2 bedroom 2 bathroom home is the kind of place that just feels good the minute you walk in. With a newer roof and HVAC, the big stuff is already done, so you can focus on enjoying life instead of working on a project list. The layout is bright and comfortable with easy one-level living. The primary suite is a cozy retreat featuring a walk-in Liberation tub, perfect for relaxing at the end of the day. Large closets, washer/dryer and a 2 car garage round things out. And then there's Falls Run, where there's always something to do if you want it: clubhouse, fitness center, indoor & outdoor pools, tennis, pickle ball, walking paths and always friendly faces. Easy, comfortable, and just plain cute, this one is easy to fall for. WELCOME HOME!

    Zillow last checked:

    Listing updated:

    Listed by:

    Lisa Berry 703-606-9771,

    River Fox Realty, LLC

    Bought with:

    Stephanie Hiner, 0225230641

    Berkshire Hathaway HomeServices PenFed Realty

    Source: Bright MLS,MLS#: VAST2047668MLS Logo

    Facts & features

    Interior

    Bedrooms & bathrooms
    • Bedrooms: 2
    • Bathrooms: 2
    • Full bathrooms: 2
    • Main level bathrooms: 2
    • Main level bedrooms: 2
    Bedroom 1
    • Level: Main
    Bedroom 2
    • Level: Main
    Bathroom 1
    • Level: Main
    Bathroom 2
    • Level: Main
    Heating
    • Forced Air, Natural Gas
    Cooling
    • Ceiling Fan(s), Central Air, Electric
    Appliances
    • Included: Dishwasher, Disposal, Dryer, Exhaust Fan, Ice Maker, Oven/Range - Electric, Refrigerator, Washer, Water Heater, Gas Water Heater
    • Laundry: Dryer In Unit, Washer In Unit, Main Level, Washer/Dryer Hookups Only
    Features
    • Attic, Breakfast Area, Ceiling Fan(s), Combination Dining/Living, Combination Kitchen/Dining, Combination Kitchen/Living, Crown Molding, Entry Level Bedroom, Open Floorplan, Pantry, Primary Bath(s), Recessed Lighting, Walk-In Closet(s), 9'+ Ceilings
    • Flooring: Ceramic Tile, Hardwood, Wood
    • Windows: Double Pane Windows, Window Treatments
    • Has basement: No
    • Has fireplace: No
    Interior area
    • Total structure area: 1,202
    • Total interior livable area: 1,202 sqft
    • Finished area above ground: 1,202
    • Finished area below ground: 0

    Property

    Parking
    • Total spaces: 3
    • Parking features: Garage Faces Front, Garage Door Opener, Concrete, Attached, Driveway
    • Attached garage spaces: 2
    • Uncovered spaces: 1
    • Details: Garage Sqft: 418
    Accessibility
    • Accessibility features: None
    Features
    • Levels: One
    • Stories: 1
    • Patio & porch: Patio
    • Exterior features: Sidewalks, Street Lights
    • Pool features: Community
    • Has view: Yes
    • View description: Garden
    Lot
    • Size: 5,227 sqft
    • Features: Front Yard, Landscaped
    Details
    • Additional structures: Above Grade, Below Grade
    • Parcel number: 45N2 467
    • Zoning: R2
    • Special conditions: Standard

    Construction

    Type & style
    • Home type: SingleFamily
    • Architectural style: Ranch/Rambler
    • Property subtype: Single Family Residence
    Materials
    • Stone, Vinyl Siding
    • Foundation: Slab
    • Roof: Architectural Shingle
    Condition
    • Very Good
    • New construction: No
    • Year built: 2002
    Details
    • Builder model: YORK
    • Builder name: DEL WEBB

    Utilities & green energy

    • Sewer: Public Sewer
    • Water: Public
    • Utilities for property: Cable Connected, Cable Available, Multiple Phone Lines, Natural Gas Available, Underground Utilities

    Community & neighborhood

    Security
    • Security features: Security Gate
    Community
    • Community features: Pool
    Senior living
    • Senior community: Yes
    Location
    • Region: Fredericksburg
    • Subdivision: Falls Run

    HOA & financial

    HOA
    • Has HOA: Yes
    • HOA fee: $200 monthly
    • Amenities included: Billiard Room, Clubhouse, Common Grounds, Community Center, Concierge, Fitness Center, Gated, Jogging Path, Meeting Room, Party Room, Indoor Pool, Pool, Recreation Facilities, Retirement Community, Shuffleboard Court, Spa/Hot Tub, Tennis Court(s)
    • Services included: Insurance, Management, Parking Fee, Pool(s), Recreation Facility, Reserve Funds, Road Maintenance, Security, Snow Removal, Trash
    • Association name: FALLS RUN ASSOC

    Other

    Other facts
    • Listing agreement: Exclusive Right To Sell
    • Listing terms: Cash,Conventional,VA Loan
    • Ownership: Fee Simple

    Price history

    DateEventPrice
    5/21/2026Sold$375,000$312/sqft
    Source: Bright MLS #VAST2047668 Report a problem
    4/18/2026Contingent$375,000$312/sqft
    Source: Bright MLS #VAST2047668 Report a problem
    4/9/2026Listed for sale$375,000+53.1%$312/sqft
    Source: Bright MLS #VAST2047668 Report a problem
    5/10/2019Sold$244,900$204/sqft
    Source: Public Record Report a problem
    3/29/2019Pending sale$244,900$204/sqft
    Source: Long & Foster Real Estate, Inc. #VAST201308 Report a problem
    3/6/2019Listed for sale$244,900+59%$204/sqft
    Source: Long & Foster Real Estate, Inc. #VAST201308 Report a problem
    2/13/2003Sold$154,000$128/sqft
    Source: Public Record Report a problem

    Public tax history

    YearProperty taxesTax assessment
    2025$2,586 +3.4%$280,000
    2024$2,502 +7.4%$280,000 +7.9%
    2023$2,329 +5.6%$259,500
    2022$2,206 +7.4%$259,500 +22.5%
    2021$2,054 $211,800
    2020$2,054 +5.8%$211,800 +10.2%
    2019$1,941 +2%$192,200
    2018$1,903 $192,200
    2017$1,903 $192,200
    2016$1,903 $192,200 +1.9%
    2015-- $188,600
    2014-- $188,600 +16.9%
    2013-- $161,400
    2012-- $161,400 -7.9%
    2011-- $175,200
    2010-- $175,200 -23.5%
    2009-- $229,100
    2008-- $229,100 -2.4%
    2006-- $234,700
    2005-- $234,700 +44.3%
    2004-- $162,700 +17.2%
    2003-- $138,800

    Find assessor info on the county website

    Neighborhood: 22406

    Nearby schools

    GreatSchools rating
    Schools provided by the listing agent
    • District: Stafford County Public Schools

    Source: Bright MLS. This data may not be complete. We recommend contacting the local school district to confirm school assignments for this home.

    Get a cash offer in 3 minutes
    Find out how much your home could sell for in as little as 3 minutes with a no-obligation cash offer.
    Estimated market value
    $374,900
    Get a cash offer in 3 minutes
    Find out how much your home could sell for in as little as 3 minutes with a no-obligation cash offer.
    Estimated market value
    $374,900