Welcome to this beautifully maintained, two-story, single-family residence in the desirable Hillsboro Estates community of Belle Glade! Built in 2024, this move-in-ready residence offers 4 generously sized bedrooms, 2.5 baths, a versatile flex room, and an upstairs loft, providing the perfect balance of comfort and functionality across two stories. The home offers 2,253 square feet of finished living space, providing ample room for comfortable everyday living. A two-car garage offers convenient vehicle storage and protection from the elements. This residence presents an open layout designed to accommodate various lifestyle needs and preferences. Also enjoy a private backyard overlooking a tranquil lake. This property is conveniently located near shopping, gym, schools, parks, and fast food
Accepting backups
Est. $399,975
164 Dabou Loop, Belle Glade, FL 33430
4beds
2,253sqft
Single Family Residence
Built in 2024
6,499 Square Feet Lot
$395,300 Zestimate®
$178/sqft
$79/mo HOA
What's special
Two-car garageUpstairs loftOpen layoutVersatile flex room
- 88 days
- 308
- 14
Zillow last checked:
Listing updated:
Listed by:
Frantoria Green 561-261-3236,
KW Reserve Palm Beach
Source: BeachesMLS,MLS#: B26054185 Originating MLS: BeachesMLS
Originating MLS: BeachesMLSFacts & features
Interior
Bedrooms & bathrooms
- Bedrooms: 4
- Bathrooms: 3
- Full bathrooms: 2
- 1/2 bathrooms: 1
- Main level bathrooms: 1
Primary bedroom
- Description: all measuments area estimates
- Level: Second
- Area: 214.5
- Dimensions: 14.3 X 15
Other
- Description: all measuments area estimates
- Level: Main
- Area: 145.6
- Dimensions: 11.2 X 13
Bedroom 2
- Description: all measuments area estimates
- Level: Second
- Area: 148.84
- Dimensions: 12.2 X 12.2
Bedroom 3
- Description: all measuments area estimates
- Level: Second
- Area: 127.2
- Dimensions: 10.6 X 12
Bedroom 4
- Description: all measuments area estimates
- Level: Second
- Area: 127.2
- Dimensions: 10.6 X 12
Dining room
- Description: all measuments area estimates
- Level: Main
- Area: 111.1
- Dimensions: 10.1 X 11
Great room
- Description: all measuments area estimates
- Level: Main
- Area: 231.18
- Dimensions: 15.11 X 15.3
Kitchen
- Description: all measuments area estimates
- Level: Main
- Area: 123.88
- Dimensions: 11.11 X 11.15
Loft
- Description: all measuments area estimates
- Level: Second
- Area: 123.6
- Dimensions: 10.3 X 12
Heating
- Central
Cooling
- Central Air
Appliances
- Included: Dryer, Dishwasher, Electric Range, Disposal, Microwave, Refrigerator, Washer
- Laundry: Washer Hookup, Electric Dryer Hookup, Upper Level
Features
- Breakfast Bar, Living/Dining Room, Pantry, Separate Shower, Upper Level Primary, Walk-In Closet(s)
- Flooring: Carpet, Tile
- Windows: Blinds
- Has fireplace: No
Interior area
- Total structure area: 2,779
- Total interior livable area: 2,253 sqft
Video & virtual tour
Property
Parking
- Total spaces: 6
- Parking features: Attached, Concrete, Driveway, Garage, Garage Door Opener
- Attached garage spaces: 2
- Uncovered spaces: 4
Accessibility
- Accessibility features: None
Features
- Levels: Two
- Stories: 2
- Exterior features: None
- Fencing: None
- Has view: Yes
- View description: Pond, Water
- Has water view: Yes
- Water view: Pond,Water
- Waterfront features: None
Lot
- Size: 6,499 Square Feet
- Features: Interior Lot, Sprinklers Automatic, < 1/4 Acre
Details
- Additional structures: None
- Parcel number: 04374406040120080
- Zoning: PUD (city)
- Special conditions: In Foreclosure,Short Sale
- Other equipment: None
Construction
Type & style
- Home type: SingleFamily
- Architectural style: Contemporary
- Property subtype: Single Family Residence
Materials
- CBS (Concrete Block Structure), Block, Stucco
- Foundation: Slab
- Roof: Shingle,Wood Trusses
Condition
- Resale
- New construction: No
- Year built: 2024
Details
- Builder model: Willow
- Builder name: Ryan Homes
Utilities & green energy
- Sewer: Public Sewer
- Water: Public
- Utilities for property: None
Community & HOA
Community
- Features: Home Owners Association, Sidewalks
- Security: None
- Subdivision: ABIDJAN ESTATES
HOA
- Has HOA: Yes
- Amenities included: Sidewalks
- Services included: Common Areas, Maintenance Grounds
- HOA fee: $238 quarterly
- HOA name: Hillsborough Estates Homeowners Association
- HOA phone: 561-641-1016
Location
- Region: Belle Glade
Financial & listing details
- Price per square foot: $178/sqft
- Tax assessed value: $342,728
- Annual tax amount: $8,241
- Date on market: 7/20/2026
- Cumulative days on market: 72 days
- Listing terms: Cash,Conventional,FHA,VA Loan
- Road surface type: Asphalt, Paved
Foreclosure details
Estimated market value
$395,300
$376,000 - $415,000
$3,684/mo
Price history
| Date | Event | Price |
|---|---|---|
| 8/13/2024 | Sold | $400,565$178/sqft |
Source: Public Record Report a problem | ||
Public tax history
| Year | Property taxes | Tax assessment |
|---|---|---|
| 2025 | $8,241 +512.7% | $342,728 +585.5% |
| 2024 | $1,345 +239.6% | $50,000 +588.7% |
| 2023 | $396 +116.4% | $7,260 +10% |
| 2022 | $183 +8.9% | $6,600 +10% |
| 2021 | $168 -0.9% | $6,000 |
| 2020 | $170 +578% | $6,000 +71.4% |
| 2019 | $25 | $3,500 |
| 2018 | $25 | $3,500 |
| 2017 | $25 | $3,500 |
| 2016 | $25 -77.4% | $3,500 |
| 2015 | $111 -1.9% | $3,500 |
| 2014 | $113 -63.4% | $3,500 -68.4% |
| 2009 | $309 -26.8% | $11,080 -32.8% |
| 2008 | $421 -23.1% | $16,500 -26.7% |
| 2007 | $547 -16.3% | $22,500 -11.8% |
| 2006 | $654 | $25,500 |
Find assessor info on the county website
Monthly payment
Est. payment
Payment breakdown
Explore the cost of this home by adjusting the details. Changes won't be saved.Climate risks
Neighborhood: 33430
Nearby schools
Schools provided by the listing agent
- Elementary: Glade View
- Middle: Lake Shore
- High: Glades Central
Source: BeachesMLS. This data may not be complete. We recommend contacting the local school district to confirm school assignments for this home.
Similar homes
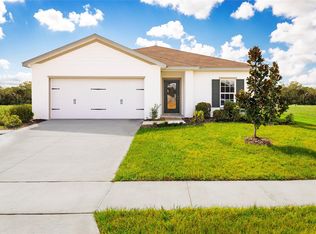
- $390,0004 bd2 ba1.7k sqft113 Dabou Loop, Belle Glade, FL 33430For Sale

 MLS ID #R11162162, Tamara Starks, E.R. Morgan Realty Inc.. BeachesMLS
 - $385,0004 bd2 ba1.4k sqft157 Dabou Loop, Belle Glade, FL 33430For Sale
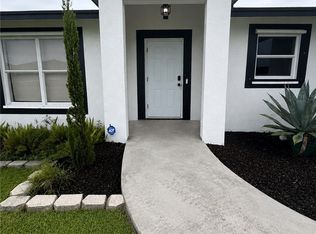
 MLS ID #2026037293, Veronica Hernandez, Starlink Realty, Inc. Florida Gulf Coast MLS
 - $419,0004 bd3 ba2.2k sqftNone, Belle Glade, FL 33430For Sale
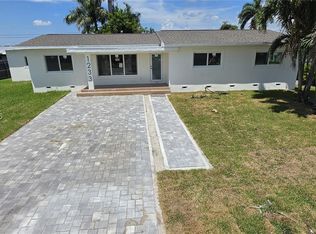
 MLS ID #A12045207, Kelly Williamson, Kelly Williamson. MIAMI
 - $425,0004 bd3 ba2k sqft955 NW 4th St Street, Belle Glade, FL 33430For Sale
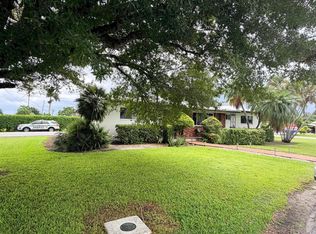 MLS ID #R11158700, Damixy Huertas, RE/MAX Prestige Realty/Wellington. BeachesMLS
 - $395,0003 bd2 ba1.4k sqft1117 NE 23RD Street, Belle Glade, FL 33430For SaleMLS ID #B26062729, Teresa Sullivan, RE/MAX Prestige Realty/RPB. BeachesMLS
- $359,9993 bd2 ba1.6k sqft24 NW Avenue I, Belle Glade, FL 33430For SaleMLS ID #B26043707, Leonor Depaz, Partnership Realty Inc.. BeachesMLS
- $339,5003 bd2 ba1.1k sqft116 SE 3RD Street N, Belle Glade, FL 33430For SaleMLS ID #B26056193, Leonor Depaz, Partnership Realty Inc.. BeachesMLS
- $315,0004 bd3 ba1.2k sqft816 NE 22ND Street, Belle Glade, FL 33430For SaleMLS ID #B26081119, Leonor Depaz, Partnership Realty Inc.. BeachesMLS
- $325,0003 bd2 ba1.2k sqft625 NW 14TH Street, Belle Glade, FL 33430For SaleMLS ID #B26069438, Maria I Lopez, LPT Realty, LLC. BeachesMLS
- $275,0003 bd2 ba1.1k sqft217 NW 14th Street, Belle Glade, FL 33430For SaleMLS ID #B26005434, Leonor Depaz, Partnership Realty Inc.. BeachesMLS
- $250,0003 bd2 ba1.4k sqft632 SW 13th Street, Belle Glade, FL 33430For SaleMLS ID #R11126683, Leonard Neal, Reliant Realty ERA Powered. BeachesMLS
- $399,0003 bd2 ba2k sqft312 W Circle Dr, Clewiston, FL 33440For SaleMLS ID #2026031455, Vivian Regalado, Sugar Realty, Inc.. Florida Gulf Coast MLS
- $425,0004 bd3 ba2.3k sqft610 E Avenida Del Rio, Clewiston, FL 33440For SaleMLS ID #2025026203, Lisa Walker, Sugar Realty, Inc.. Florida Gulf Coast MLS
- $309,9003 bd2 ba1.5k sqftSummerlins, South Bay, FL 33493For SaleMLS ID #A12086775, Todd Simonson, Cornerstone Real Estate Broker. MIAMI
- $370,0003 bd2 ba1.7k sqft347 W HAITI Avenue, Clewiston, FL 33440For SaleMLS ID #B26084915, Leonor Depaz, Partnership Realty Inc.. BeachesMLS
- $400,0002 bd2 ba2k sqft417 ROYAL PALM Avenue, Clewiston, FL 33440For SaleMLS ID #B26076920, Tiffany Washington, Samson Companies, LLC. BeachesMLS
- $429,0003 bd3 ba2.2k sqft444 E Osceola Ave, Clewiston, FL 33440For SaleMLS ID #2026026777, Cheryl Gutjahr, Rawls Real Estate. Florida Gulf Coast MLS
- $369,0004 bd2 ba1.6k sqft111 E Sugarland Cir, Clewiston, FL 33440For SaleMLS ID #2026023846, Moe Mossa, Savvy Avenue, LLC. Florida Gulf Coast MLS
- $240,0004 bd2 ba1.2k sqftSouth Bay, South Bay, FL 33493For SaleMLS ID #A12098864, Mckenzie Dewitt, Grandiose Real Estate LLC. MIAMI
