Step into this stunning custom-built Southern Living-style home on Dataw Island. This home sits on almost half an acre and thoughtfully designed to capture the essence of Lowcountry living with a touch of modern luxury. Offering 4 bedrooms and 3.5 baths, this home showcases timeless craftsmanship and elegant details throughout, with custom millwork that adds warmth, charm, and architectural character at every turn.
Heart-pine wood flooring and updated lighting flow seamlessly across both levels, enhancing the home's bright, airy feel. The Great Room serves as the heart of the home, where a cozy fireplace framed by custom built-ins anchors the open and inviting living space. The kitchen is a true chef's dream, featuring classic cabinetry, granite countertops, gas cooking, and top-of-the-line stainless steel appliances perfect for both everyday living and entertaining.
The spacious primary suite provides a private retreat, complete with a comfortable sitting area ideal for morning coffee or relaxing with a book. The primary bath offers spa-like comfort with double vanities, a jetted soaking tub, separate shower, and a custom walk-in closet.
Outdoor living is just as impressive, with a screened porch overlooking the tranquil setting of Longfield Lake. Enjoy peaceful views of jumping fish and abundant birdlife or host gatherings while grilling on the back patio surrounded by nature.
Located within the gated community of Dataw Island, residents enjoy access to two championship 18-hole golf courses, a full-service marina, tennis and pickleball courts, indoor and outdoor resort-style pools, a fitness center, kayak launches, and more all just 20 minutes from historic downtown Beaufort and Hunting Island. Membership of the Dataw Island Club is required.
This material is based upon information, which we consider reliable, but because it has been supplied by third parties, we cannot represent that it is accurate or complete, and it should not be relied upon as such.
Under contract
Price cut: $25K (8/25)
$975,000
164 Dataw Drive, St. Helena Island, SC 29920
4beds
2,913sqft
Single Family Residence
Built in 2010
0.41 Acres Lot
$922,300 Zestimate®
$335/sqft
$342/mo HOA
What's special
Classic cabinetryUpdated lightingGas cookingHeart-pine wood flooringTop-of-the-line stainless steel appliancesSeparate showerGranite countertops
- 244 days
- 368
- 20
Zillow last checked:
Listing updated:
Listed by:
Paige Sumler Walling 843-812-8470,
Lowcountry Real Estate,
Trudy Arthur 843-812-0967,
Lowcountry Real Estate
Source: Lowcountry Regional MLS,MLS#: 194636
Facts & features
Interior
Bedrooms & bathrooms
- Bedrooms: 4
- Bathrooms: 4
- Full bathrooms: 3
- 1/2 bathrooms: 1
Heating
- Electric, Central, Heat Pump
Cooling
- Electric, Central Air, Heat Pump
Appliances
- Included: Dishwasher, Disposal, Microwave, Refrigerator, Wine Cooler
Features
- Flooring: Carpet, Wood, Tile
- Windows: Thermo-Panes
- Has basement: No
- Number of fireplaces: 1
- Fireplace features: Gas
Interior area
- Total structure area: 2,913
- Total interior livable area: 2,913 sqft
Video & virtual tour
Property
Parking
- Parking features: Attached, Golf Cart Garage, Garage, Garage Door Opener
- Has attached garage: Yes
Features
- Levels: One
- Patio & porch: Patio, Porch, Screened Porch
- Exterior features: Storage
- Pool features: Community
Lot
- Size: 0.41 Acres
Details
- Parcel number: R30001000c00850000
- Zoning description: Residential
- Other equipment: Irrigation System
Construction
Type & style
- Home type: SingleFamily
- Architectural style: Ranch w/Bonus Room Over Garage
- Property subtype: Single Family Residence
Materials
- Composite Siding
- Foundation: Crawl
- Roof: Composition
Condition
- Year built: 2010
Utilities & green energy
- Sewer: Public Sewer
- Water: Public
- Utilities for property: Cable Available
Community & HOA
Community
- Features: Pickleball, Croquet, Bocce, Tennis Court(s), Garden, Fitness Center, Dog Park, Dock, Membership may be required, Marina, Golf, Pool, Playground, Boat Storage, Clubhouse, Walking Trail, Gated, Storage Lot
HOA
- Has HOA: Yes
- HOA fee: $4,107 annually
Location
- Region: Saint Helena Island
Financial & listing details
- Price per square foot: $335/sqft
- Tax assessed value: $825,800
- Annual tax amount: $3,021
- Date on market: 2/12/2026
- Cumulative days on market: 246 days
- Listing terms: VA Loan,Cash,Conventional
Estimated market value
$922,300
$876,000 - $968,000
$3,627/mo
Price history
| Date | Event | Price |
|---|---|---|
| 9/30/2026 | Contingent | $975,000$335/sqft |
Source:  Lowcountry Regional MLS #194636 Report a problem Lowcountry Regional MLS #194636 Report a problem | ||
| 8/25/2026 | Price change | $975,000-2.5%$335/sqft |
Source: Lowcountry Regional MLS #194636 Report a problem | ||
| 5/29/2026 | Price change | $1,000,000-4.8%$343/sqft |
Source: Lowcountry Regional MLS #194636 Report a problem | ||
| 2/12/2026 | Listed for sale | $1,050,000+854.5%$360/sqft |
Source: Lowcountry Regional MLS #194636 Report a problem | ||
| 11/23/2009 | Sold | $110,000-4.3%$38/sqft |
Source: Public Record Report a problem | ||
| 5/7/2009 | Listing removed | $115,000$39/sqft |
Source: XDeadline.com Inc #118142 Report a problem | ||
| 1/31/2009 | Listed for sale | $115,000$39/sqft |
Source: XDeadline.com Inc #118142 Report a problem | ||
Public tax history
| Year | Property taxes | Tax assessment |
|---|---|---|
| 2025 | $3,021 | $23,090 |
| 2024 | $3,021 0% | $23,090 |
| 2023 | $3,021 +8.3% | $23,090 +15% |
| 2022 | $2,790 +3.1% | $20,080 |
| 2021 | $2,707 | $20,080 |
| 2020 | -- | $20,080 |
| 2019 | $2,615 -7.1% | $20,080 |
| 2018 | $2,814 +116.5% | $20,080 +9.6% |
| 2017 | $1,300 | $18,320 |
| 2016 | $1,300 | $18,320 |
| 2015 | $1,300 | $18,320 |
| 2014 | $1,300 | $18,320 -33.3% |
| 2013 | $1,300 | $27,470 |
| 2010 | $1,300 +37.2% | -- |
| 2009 | $947 +45.7% | -- |
| 2008 | $650 +4.7% | $2,964 |
| 2007 | $621 +17.1% | $2,964 |
| 2005 | $530 +3.4% | $2,964 |
| 2004 | $513 -14.8% | $2,964 +15.7% |
| 2003 | $602 | $2,562 |
| 2001 | -- | -- |
| 2000 | -- | $65,700 |
Find assessor info on the county website
Monthly payment
Est. payment
Payment breakdown
Explore the cost of this home by adjusting the details. Changes won't be saved.Climate risks
Neighborhood: Dataw Island


Similar homes
- $945,0003 bd3 ba3.5k sqft210 Dataw Drive, St. Helena Island, SC 29920For Sale
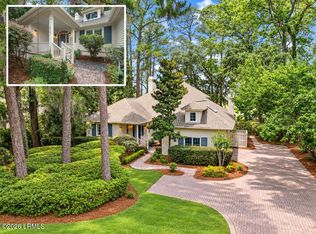 MLS ID #198571, Todd McDaniel, BHHS Bay Street Realty. Lowcountry Regional MLS
 - $959,0003 bd3 ba2.7k sqft160 Dataw Drive, St Helena Island, SC 29920For Sale
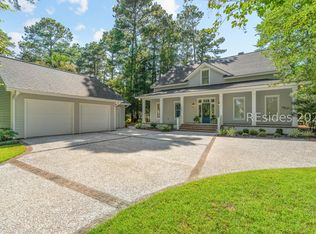 MLS ID #512447, Michelle Bunce. REsides, Inc.
 - $1,175,0004 bd4 ba3.3k sqft410 Island Circle E, St. Helena Island, SC 29920For Sale
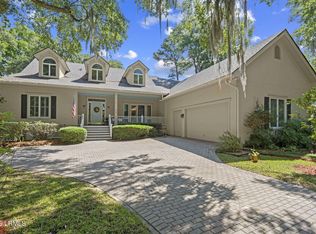 MLS ID #196548, Dorothy North, ERA Wilder Realty, INC. Lowcountry Regional MLS
 - $1,199,0004 bd4 ba3k sqft853 Island Circle W, St. Helena Island, SC 29920For Sale
 MLS ID #198165, Dorothy North, ERA Wilder Realty, INC. Lowcountry Regional MLS
