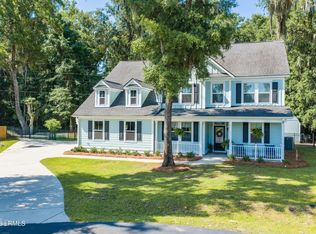
Beautifully updated Lowcountry-style home in the highly desirable Coosaw Point community, just 12 minutes from historic downtown Beaufort. Situated on a spacious lot-and-a-half corner homesite, this exceptional property offers added privacy and outdoor space. The home features 5 bedrooms, 4 bathrooms, a first-floor primary suite, and a large private office. At the heart of the home is the beautifully updated eat-in country kitchen, perfectly positioned for gathering with family and friends. The inviting floor plan also offers a generous family room with a gas fireplace and a welcoming screened porch overlooking the backyard, creating seamless indoor and outdoor living. Upstairs, you'll find four additional generously sized bedrooms, two full bathrooms, and abundant storage space to accommodate family and guests with ease. Thoughtful updates throughout blend timeless Lowcountry charm with modern comfort. A detached two-car garage includes a finished apartment above with 1 bedroom, 1 bathroom, and a living area--ideal for guests, extended family, a private home office, or potential rental income. The home has a generator that services the entire house, a home security system and a termite bond so leave your worries behind and enjoy the exceptional Coosaw Point lifestyle with outstanding amenities, waterfront beauty, and one of Beaufort's most sought-after locations.
For sale
$1,125,000
154 Coosaw Club Drive, Beaufort, SC 29907
6beds
4,299sqft
:
Get pre-qualified$6,536/mo
Single Family Residence
Built in 2004
0.37 Acres Lot
$1,071,200 Zestimate®
$262/sqft
$292/mo HOA
What's special
Detached two-car garageLarge private officeSpacious lot-and-a-half corner homesiteFirst-floor primary suiteInviting floor planAbundant storage space
- 8 days |
- 373 |
- 10 |
Zillow last checked:
Listing updated:
Listed by:
Kerry Walsh 843-812-6931,
Daniel Ravenel Sotheby's Inte
Source: Lowcountry Regional MLS,MLS#: 197212
Facts & features
Interior
Bedrooms & bathrooms
- Bedrooms: 6
- Bathrooms: 5
- Full bathrooms: 5
Heating
- Electric, Heat Pump
Cooling
- Central Air
Appliances
- Included: Dishwasher, Refrigerator, Washer
Features
- Central Vacuum
- Flooring: Carpet, Wood
- Windows: Plantation Shutters
- Has basement: No
- Number of fireplaces: 1
- Fireplace features: Gas, Family Room
Interior area
- Total structure area: 4,299
- Total interior livable area: 4,299 sqft
Property
Parking
- Parking features: Off Street, Detached, Alley Access, Additional Parking, Garage Faces Rear, Garage
Features
- Levels: Two
- Patio & porch: Patio, Screened Porch
- Exterior features: Rain Gutters
- Pool features: Community
- Waterfront features: None
Lot
- Size: 0.37 Acres
Details
- Parcel number: R20000600004400000
- Zoning description: Residential
- Other equipment: Irrigation System
Construction
Type & style
- Home type: SingleFamily
- Property subtype: Single Family Residence
Materials
- Foundation: Crawl
- Roof: Composition
Condition
- Updated/Remodeled
- Year built: 2004
Utilities & green energy
- Sewer: Septic Tank
- Water: Public
Community & HOA
Community
- Features: Pickleball, Tennis Court(s), Garden, Pool, Playground, Boat Landing, Boat Storage, Clubhouse, Walking Trail
- Security: Security System
HOA
- Has HOA: Yes
- HOA fee: $3,500 annually
Location
- Region: Beaufort
Financial & listing details
- Price per square foot: $262/sqft
- Tax assessed value: $843,300
- Annual tax amount: $3,636
- Date on market: 7/31/2026
- Cumulative days on market: 10 days
Estimated market value
$1,071,200
$1.02M - $1.12M
$3,713/mo
Price history
| Date | Event | Price |
|---|---|---|
| 7/31/2026 | Listed for sale | $1,125,000+102.7%$262/sqft |
Source:  Lowcountry Regional MLS #197212 Report a problem Lowcountry Regional MLS #197212 Report a problem | ||
| 5/2/2019 | Sold | $555,000+3.9%$129/sqft |
Source: Lowcountry Regional MLS #158026 Report a problem | ||
| 11/10/2004 | Sold | $534,000+493.3%$124/sqft |
Source: Public Record Report a problem | ||
| 2/10/2004 | Sold | $90,000$21/sqft |
Source: Public Record Report a problem | ||
Public tax history
| Year | Property taxes | Tax assessment |
|---|---|---|
| 2024 | $10,069 +176.9% | $38,300 +50% |
| 2023 | $3,636 +6.8% | $25,530 +15% |
| 2022 | $3,403 -62% | $22,200 -33.3% |
| 2021 | $8,951 | $33,300 |
| 2020 | -- | $33,300 +72.3% |
| 2019 | $2,789 +2.8% | $19,330 |
| 2018 | $2,712 +0.6% | $19,330 +15% |
| 2017 | $2,694 | $16,810 |
| 2016 | $2,694 | $16,810 |
| 2015 | $2,694 | $16,810 |
| 2014 | $2,694 | $16,810 |
| 2013 | $2,694 | $16,810 |
| 2010 | $2,694 +3.9% | -- |
| 2009 | $2,593 +3.1% | -- |
| 2008 | $2,514 +6.8% | $21,616 |
| 2007 | $2,355 -33.8% | $21,616 |
| 2005 | $3,557 +737.7% | $21,616 +783% |
| 2004 | $425 +106.7% | $2,448 +183.3% |
| 2003 | $205 | $864 |
| 2001 | -- | -- |
Find assessor info on the county website
Monthly payment
Est. payment
Payment breakdown
Explore the cost of this home by adjusting the details. Changes won't be saved.Climate risks
Neighborhood: 29907
Nearby schools
GreatSchools rating
- 9/10Coosa Elementary SchoolGrades: PK-5Distance: 3.5 mi
- 3/10Lady's Island Middle SchoolGrades: 6-8Distance: 5.6 mi
- 6/10Beaufort High SchoolGrades: 9-12Distance: 6 mi
- $788,2003 bd3 ba2k sqft156 Coosaw Club Dr, Beaufort, SC 29907Off Market

- $927,5004 bd4 ba3.1k sqft3 Waterbird Dr, Beaufort, SC 29907Off Market
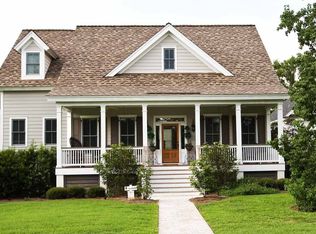
- $---- bd-- ba-- sqft3 Waterbird Dr #2, Beaufort, SC 29907Off Market
- $800,0005 bd5 ba3.2k sqft4 Waterbird Dr, Beaufort, SC 29907Sold
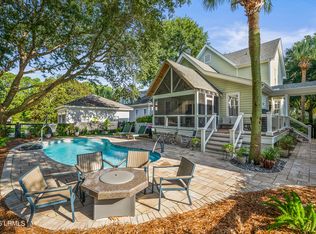
- $815,0004 bd3 ba2.6k sqft2 Waterbird Dr, Beaufort, SC 29907Sold
- $751,9000.25 acres158 Coosaw Club Dr, Beaufort, SC 29907Off Market
- $893,4003 bd4 ba2.5k sqft6 Waterbird Dr, Beaufort, SC 29907Off Market
- $839,3003 bd3 ba3k sqft5 Waterbird Dr, Beaufort, SC 29907Off Market
A local agent can set up tours, give advice and negotiate with sellers.
Similar homes
- $977,0005 bd5 ba3.4k sqft50 Woodland Ridge Circle, Beaufort, SC 29907For Sale
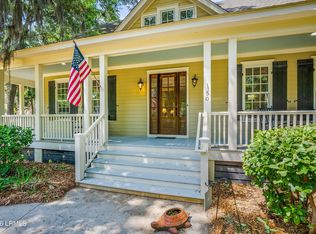 MLS ID #195964, Paige Sumler Walling, Lowcountry Real Estate. Lowcountry Regional MLS
 - $995,0003 bd3 ba3.3k sqft9 Bajala Drive E, Beaufort, SC 29907For Sale
 MLS ID #197586, Amy Leath, Daniel Ravenel Sotheby's Inte. Lowcountry Regional MLS
 - $735,0004 bd3 ba2.4k sqft30 Grande Oaks Way, Beaufort, SC 29907For Sale
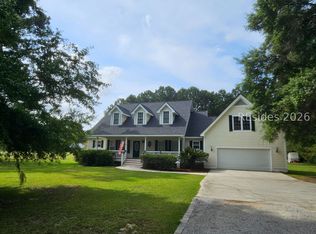 MLS ID #511750, New Coast Collective. REsides, Inc.
 - $859,0005 bd5 ba3.3k sqft35 White Heron Drive, Beaufort, SC 29907For Sale
 MLS ID #197099, Amy S McNeal, Lowcountry Real Estate. Lowcountry Regional MLS
 - $1,100,0004 bd5 ba3.9k sqft25 Timber Trail, Beaufort, SC 29907For SaleMLS ID #195032, Marsha Ann Widenhofer, BHHS Bay Street Realty. Lowcountry Regional MLS
- $1,115,0005 bd4 ba3.8k sqft25 Bermuda Downs, St. Helena Island, SC 29920For SaleMLS ID #197567, Karen Kenan Glisson, The HomesFinder Realty Group. Lowcountry Regional MLS
- $759,5004 bd4 ba2.5k sqft203 Black Skimmer Dr W, Beaufort, SC 29907For SaleMLS ID #511002, New Coast Collective. REsides, Inc.
- $899,0003 bd4 ba2.3k sqft1 Park Row, Beaufort, SC 29907For SaleMLS ID #191715, Todd McDaniel, BHHS Bay Street Realty. Lowcountry Regional MLS
- $1,120,0003 bd3 ba3.5k sqft210 Dataw Drive, St. Helena Island, SC 29920For SaleMLS ID #196659, Dorothy North, ERA Wilder Realty, INC. Lowcountry Regional MLS
- $575,0004 bd4 ba2.5k sqft45 Gadwall Drive W, Beaufort, SC 29907For SaleMLS ID #196505, Blake Gruel, eXp Realty LLC - Bluffton. Lowcountry Regional MLS
- $675,0003 bd2 ba2.1k sqft85 Walling Grove Road, Beaufort, SC 29907For SaleMLS ID #196215, Brian Lazenby, The HomesFinder Realty Group. Lowcountry Regional MLS
- $1,295,0004 bd4 ba3k sqft19 Ridge Road, Beaufort, SC 29907For SaleMLS ID #197071, Allison Sutcliffe Greco, Greco Group Brokered by eXp. Lowcountry Regional MLS
- $869,0004 bd4 ba3k sqft81 Dolphin Point Dr, Beaufort, SC 29907For SaleMLS ID #511404, Christopher Edenfield. REsides, Inc.
- $619,0004 bd3 ba2.2k sqft4 Woods Lane, Beaufort, SC 29907For SaleMLS ID #197036, Amanda S Jones, Greco Group Brokered by eXp. Lowcountry Regional MLS
- $594,0004 bd4 ba2.7k sqft213 Black Skimmer Drive W, Beaufort, SC 29907For SaleMLS ID #194023, Elijah L Harris, Greco Group Brokered by eXp. Lowcountry Regional MLS
- $1,625,0004 bd5 ba3.7k sqft210 Old Plantation Dr W, Beaufort, SC 29907For SaleMLS ID #503336, The Ethan James Team. REsides, Inc.
- $1,150,0004 bd3 ba3.1k sqft115 S Hermitage Road, Beaufort, SC 29902For SaleMLS ID #195383, Edward Dukes, Lowcountry Real Estate. Lowcountry Regional MLS
- $1,175,0004 bd4 ba3.3k sqft410 Island Circle E, St. Helena Island, SC 29920For SaleMLS ID #196548, Dorothy North, ERA Wilder Realty, INC. Lowcountry Regional MLS
- $1,149,7705 bd3 ba2.8k sqft808 Washington Street, Beaufort, SC 29902For SaleMLS ID #196895, Elijah L Harris, Greco Group Brokered by eXp. Lowcountry Regional MLS
- $610,0004 bd4 ba2.5k sqft8 Fox Sparrow Rd, Beaufort, SC 29907For SaleMLS ID #505282, Megan Feight. REsides, Inc.
