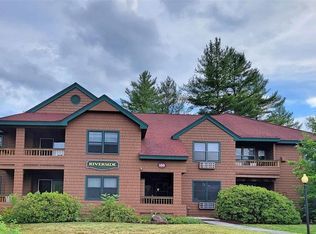
This main floor Quarter Share (you have use 1 week per month) is a corner unit located in the Notchbrook building. Enjoy great views of the Loon Slopes and Franconia Notch and just a short stroll to the club house. Inside you'll find 2 large bedrooms, 2 full baths, a gas fireplace to warm you on cold winter evenings and a full-size kitchen to cook for the entire family. Relax on one of the two decks overlooking the water or walk out your back door and throw a fishing line in. Owning a quarter share is an affordable alternative to whole ownership. It is NOT a time share; you own the actual real estate. Deer Park has a fantastic amenities package which includes an indoor pool, Jacuzzi, racquetball, weight room, cardio room, outdoor tennis courts, ice skating and shuttle bus to Loon Mountain during the ski season. During the summer go for a swim or sit on the beach of the 5-acre, crystal clear water of the Deer Park lake literally steps form your front door.
Active
Listed by: Bel Casa Realty • Steve Zalla
$24,000
164 Deer Park Drive #166C, Woodstock, NH 03262
2beds
857sqft
Condominium
Built in 1989
-- sqft lot
$-- Zestimate®
$28/sqft
$-- HOA
What's special
Gas fireplaceCorner unitFull-size kitchen
- 4 days
- 725
- 21
Zillow last checked:
Listing updated:
Listed by:
Steve Zalla,
Bel Casa Realty 603-745-5011
Source: PrimeMLS,MLS#: 5107344
Facts & features
Interior
Bedrooms & bathrooms
- Bedrooms: 2
- Bathrooms: 2
- Full bathrooms: 2
Heating
- Hot Air, Wall Units
Cooling
- Wall Unit(s)
Appliances
- Included: Dishwasher, Microwave, Refrigerator, Electric Stove
Features
- Flooring: Carpet, Tile
- Basement: Climate Controlled,Finished,Insulated,Locked Storage,Interior Access,Interior Entry
Interior area
- Total structure area: 857
- Total interior livable area: 857 sqft
- Finished area above ground: 857
- Finished area below ground: 0
Property
Parking
- Parking features: Paved
Features
- Levels: One
- Stories: 1
- Exterior features: Deck
- Has view: Yes
- View description: Water
- Has water view: Yes
- Water view: Water
- Body of water: Pemigewasset River
Lot
- Features: Condo Development, Country Setting, Landscaped, Ski Area, Trail/Near Trail, Views, Wooded, Near Shopping, Near Skiing, Near Snowmobile Trails, Valley
Details
- Parcel number: WDSTM101B011L00B0166C
- Zoning description: Gen use
Construction
Type & style
- Home type: Condo
- Architectural style: Garden
- Property subtype: Condominium
Materials
- Wood Frame, Wood Exterior
- Foundation: Concrete
- Roof: Shingle
Condition
- New construction: No
- Year built: 1989
Utilities & green energy
- Electric: Circuit Breakers
- Sewer: Public Sewer
- Utilities for property: Cable
Community & HOA
Community
- Subdivision: Deer Park
HOA
- Has HOA: Yes
- Amenities included: Maintenance Structure, Fitness Center, Management Plan, Master Insurance, Recreation Room, Landscaping, Common Acreage, Common Heating/Cooling, Spa/Hot Tub, Other, Sauna, Snow Removal, Tennis Court(s), Trash Removal, Coin Laundry, Locker Rooms
- Services included: Cable TV, Cooling, Electricity, Heat, Hot Water, Maintenance Grounds, Other, Plowing, Recreation, Sewer, Trash, HOA Fee, Internet
- Additional fee info: Fee: $448.29
Location
- Region: North Woodstock
Financial & listing details
- Price per square foot: $28/sqft
- Tax assessed value: $15,100
- Annual tax amount: $395
- Date on market: 8/29/2026
- Road surface type: Paved
Estimated market value
Not available
Estimated sales range
Not available
$2,101/mo
Price history
| Date | Event | Price |
|---|---|---|
| 8/29/2026 | Listed for sale | $24,000$28/sqft |
Source:  PrimeMLS #5107344 Report a problem PrimeMLS #5107344 Report a problem | ||
Public tax history
| Year | Property taxes | Tax assessment |
|---|---|---|
| 2024 | $307 +4.4% | $15,100 |
| 2023 | $294 +5.8% | $15,100 |
| 2022 | $278 -7.6% | $15,100 |
| 2021 | $301 | $15,100 |
| 2020 | $301 -23.8% | $15,100 -17% |
| 2019 | $395 | $18,200 |
| 2018 | $395 +24.2% | $18,200 +13.8% |
| 2016 | $318 +5% | $16,000 |
| 2015 | $303 +0.3% | $16,000 |
| 2014 | $302 -36.2% | $16,000 -39.6% |
| 2012 | $473 | $26,480 |
Find assessor info on the county website
Monthly payment
Est. payment
Payment breakdown
Explore the cost of this home by adjusting the details. Changes won't be saved.Climate risks
Neighborhood: 03262
Nearby schools
Schools provided by the listing agent
- Elementary: Lin-Wood Public School
- Middle: Lin-Wood Public School
- High: Lin-Wood Public HS
- District: Lincoln/Woodstock SAU #16
Source: PrimeMLS. This data may not be complete. We recommend contacting the local school district to confirm school assignments for this home.
- $5,000-- bd1 ba356 sqft160 Deer Park Dr #147-D, North Woodstock, NH 03262Sold
- $--1 bd1 ba700 sqft156 Deer Park #128T, North Woodstock, NH 03262Off Market
- $28,0002 bd2 ba857 sqft164 Deer Park Dr #171A, North Woodstock, NH 03262Sold

- $499,9003 bd2 ba1.2k sqft75 Riverfront Dr #206, North Woodstock, NH 03262Sold


