This prime condominium located in Deer Park, Woodstock, is just steps away from the Pemi River. Three spacious bedrooms, two baths and boasting numerous modern updates, including new kitchen cabinets, newer appliances, and updated flooring. It also features a new hot water baseboard propane heating system, with the added luxury of radiant floor heating in the mudroom and kitchen areas, ensuring comfort in every season. You'll also enjoy a cozy wood-burning fireplace, perfect for cooler evenings. The property offers the convenience of being a short walk from the clubhouse or the refreshing spring-fed pond, ideal for cooling off at this four-season resort. For winter enthusiasts, both Loon and Cannon Mountain skiing are just minutes away, providing easy access to prime slopes. Additionally, downtown Woodstock's vibrant array of restaurants is a pleasant five-minute stroll from your doorstep. The true highlight of this property is the river flowing through the backyard. You can listen to and see the river from every room, providing a tranquil backdrop to lull you to sleep after a long day of hiking or mountain biking in the picturesque White Mountains. This seamless connection to nature makes it a truly unique offering. This property presents an excellent opportunity to establish your new basecamp in one of the most sought-after resorts in the area, combining modern comforts with unparalleled natural beauty and accessibility to amenities.
Closed
Zillow last checked:
Listing updated:
Bought with:
Steve Zalla
Bel Casa Realty
Source: PrimeMLS,MLS#: 5049432
Price history
| Date | Event | Price |
|---|---|---|
| 10/24/2025 | Sold | $499,900$396/sqft |
Source:  PrimeMLS #5049432 Report a problem PrimeMLS #5049432 Report a problem | ||
| 8/8/2025 | Price change | $499,900-3.9%$396/sqft |
Source: PrimeMLS #5049432 Report a problem | ||
| 7/1/2025 | Listed for sale | $520,000-5.1%$412/sqft |
Source: PrimeMLS #5049432 Report a problem | ||
| 6/17/2025 | Listing removed | $548,000$434/sqft |
Source: PrimeMLS #5028280 Report a problem | ||
| 2/16/2025 | Price change | $548,000-3%$434/sqft |
Source: PrimeMLS #5028280 Report a problem | ||
| 2/2/2025 | Listed for sale | $564,900+128.2%$448/sqft |
Source: PrimeMLS #5028280 Report a problem | ||
| 3/21/2018 | Sold | $247,500-2.9%$196/sqft |
Source: PrimeMLS #4673301 Report a problem | ||
| 1/24/2018 | Pending sale | $254,900$202/sqft |
Source: Loon Mountain Real Estate Co. #4673301 Report a problem | ||
| 1/16/2018 | Listed for sale | $254,900+8.5%$202/sqft |
Source: Loon Mountain Real Estate Co. #4673301 Report a problem | ||
| 8/31/2007 | Sold | $235,000$186/sqft |
Source: Public Record Report a problem | ||
Nearby homes
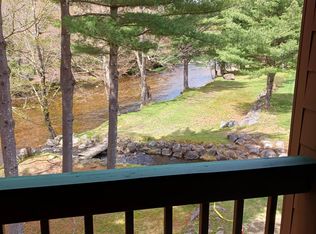
- $455,0003 bd2 ba1.2k sqft75 Riverfront Dr #207, North Woodstock, NH 03262Sold
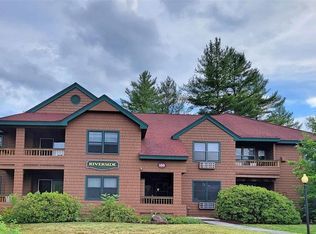
- $5,000-- bd1 ba356 sqft160 Deer Park Dr #147-D, North Woodstock, NH 03262Sold
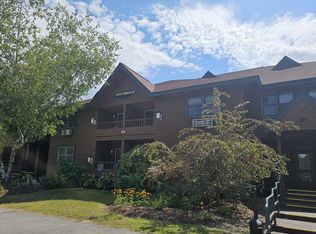
- $24,0002 bd2 ba857 sqft164 Deer Park Dr #166C, North Woodstock, NH 03262For Sale
- $515,0003 bd2 ba1.2k sqft85 Riverfront Dr #183, Woodstock, NH 03262Sold

Sell for more on Zillow
Get a Zillow Showcase℠ listing at no additional cost and you could sell for .
$515,500
2% more
+$10,310
With Zillow Showcase(estimated)
$525,810
