Skip main navigation
Closed
  • $230,000

    164 E 200th St, Euclid, OH 44119

    4beds
    2,223sqft
    Single Family Residence
    Built in 1960
    5,266.4 Square Feet Lot
    $256,000 Zestimate®
    $103/sqft
    $1,770 Estimated rent

    Home value

    $256,000

    $238,000 - $274,000

    $1,770/mo

    Zestimate® history
    Loading
    Loading...

    Owner options

    List your home for rent

    $1,770/mo

    Rent Zestimate®

    Find your next renter with Zillow Rental Manager. Plus, with online applications, you can quickly screen prospective tenants – for free.

    Learn more

    $1,770/mo

    Rent Zestimate®

    Refinance and save

    $1,704/mo

    Est. payment

    Refinancing to a lower rate could help reduce your monthly payments and save thousands over the life of the loan.

    See today's rates

    $1,704/mo

    Est. payment

    Explore your selling options

    Work with a Zillow partner agent

    Leverage their expertise and Zillow's premium Showcase listings to get your home seen by more buyers.

    Get started

    List with your own agent

    Get your home in front of millions of buyers by listing it on Zillow.

    Learn how to do it

    Sell it yourself

    Take full control of how buyers see your home on Zillow by listing For Sale by Owner (FSBO).

    List your home

    What's special

    Steps from lake erieDetached two car garageFinished recreation roomStainless steel appliancesUpdated appliancesFormal dining roomWood-burning fireplace
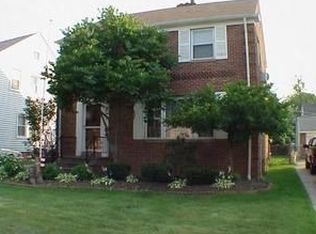
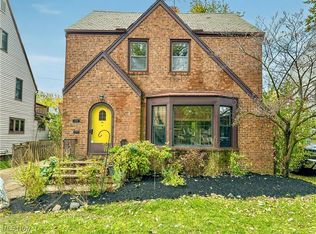
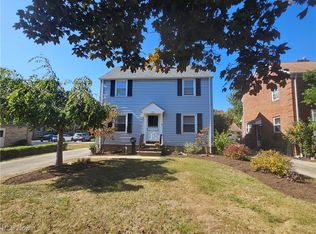
    Discover the charm of lakeside living in this beautiful 4-bedroom colonial, perfectly situated just steps from Lake Erie in a vibrant beach club community offering an optional annual membership. Beach club offering pool, club house with kitchen and ball room, picnic area, and playground. This well-maintained home boasts hardwood floors in most rooms, blending warmth and elegance in every space. The bright, welcoming living room is centered around a wood-burning fireplace, ideal for cozy evenings. Adjacent to the living room, the family room bathes in natural light, featuring built-in shelving and classic wood wall panels, creating a perfect setting for relaxation or entertaining. The spacious, eat-in kitchen offers plenty of cabinetry and comes equipped with stainless steel appliances, ready to support all your culinary endeavors. For special occasions, the formal dining room just off the kitchen sets the stage for memorable gatherings. A convenient half bath completes the main level. Upstairs, you’ll find four generously sized bedrooms and a fully remodeled full bath, ensuring comfort for family or guests. The lower level extends your living space with a finished recreation room and a dedicated laundry room with a washer and dryer included. Outside, unwind in your private, fully fenced backyard, ideal for bonfire evenings under the stars. A detached two car garage provides ample space for parking and storage. Recent updates within the past five years bring added value and modern convenience to this home. These upgrades include a new roof with an exhaust fan, a new sump pump, a fully remodeled second-floor bathroom, and new kitchen and half-bath flooring. The kitchen also shines with updated appliances, including a new dishwasher, stove, and refrigerator. Point of Sale Exterior Compliant. Embrace the lakeside lifestyle in this inviting home—schedule your private tour today!

    Zillow last checked:

    Listing updated:

    Listing Provided by:

    Joe Vaccaro joe@vaccaroteam.com216-731-9500,

    EXP Realty, LLC.

    Bought with:

    Brian P Winners, 2017000717

    EXP Realty, LLC.

    Source: MLS Now,MLS#: 5080605MLS LogoOriginating MLS: Akron Cleveland Association of REALTORS

    Facts & features

    Interior

    Bedrooms & bathrooms
    • Bedrooms: 4
    • Bathrooms: 2
    • Full bathrooms: 1
    • 1/2 bathrooms: 1
    • Main level bathrooms: 1
    Primary bedroom
    • Description: Flooring: Wood
    • Level: Second
    • Dimensions: 14 x 13
    Bedroom
    • Description: Flooring: Wood
    • Level: Second
    • Dimensions: 13 x 13
    Bedroom
    • Description: Flooring: Wood
    • Level: Second
    • Dimensions: 12 x 10
    Bedroom
    • Description: Flooring: Wood
    • Level: Second
    • Dimensions: 10 x 10
    Dining room
    • Description: Flooring: Wood
    • Level: First
    Eat in kitchen
    • Description: Flooring: Luxury Vinyl Tile
    • Level: First
    • Dimensions: 11 x 10
    Entry foyer
    • Level: First
    Family room
    • Description: Flooring: Carpet
    • Features: Built-in Features
    • Level: First
    • Dimensions: 14 x 12
    Living room
    • Description: Flooring: Wood
    • Features: Fireplace
    • Level: First
    • Dimensions: 24 x 13
    Recreation
    • Description: Flooring: Linoleum
    • Level: Lower
    • Dimensions: 24 x 13
    Heating
    • Forced Air, Gas
    Cooling
    • Central Air, Ceiling Fan(s)
    Appliances
    • Included: Dryer, Dishwasher, Freezer, Disposal, Microwave, Range, Refrigerator, Washer
    • Laundry: In Basement
    Features
    • Ceiling Fan(s), Entrance Foyer, Eat-in Kitchen
    • Basement: Full,Partially Finished,Sump Pump
    • Number of fireplaces: 1
    • Fireplace features: Living Room
    Interior area
    • Total structure area: 2,223
    • Total interior livable area: 2,223 sqft
    • Finished area above ground: 1,911
    • Finished area below ground: 312

    Property

    Parking
    • Total spaces: 2
    • Parking features: Detached, Electricity, Garage, Garage Door Opener
    • Garage spaces: 2
    Features
    • Levels: Two
    • Stories: 2
    • Fencing: Chain Link,Full
    Lot
    • Size: 5,266 sqft
    • Dimensions: 45 x 117
    Details
    • Parcel number: 64106028

    Construction

    Type & style
    • Home type: SingleFamily
    • Architectural style: Colonial
    • Property subtype: Single Family Residence
    Materials
    • Brick, Vinyl Siding
    • Roof: Asphalt
    Condition
    • Year built: 1960

    Utilities & green energy

    • Sewer: Public Sewer
    • Water: Public

    Community & neighborhood

    Location
    • Region: Euclid
    • Subdivision: Utopia Beach 05

    Other

    Other facts
    • Listing terms: Cash,Conventional

    Price history

    DateEventPrice
    1/29/2025Sold$230,000-4.1%$103/sqft
    Source: MLS Now #5080605 Report a problem
    1/29/2025Pending sale$239,900$108/sqft
    Source: MLS Now #5080605 Report a problem
    1/12/2025Contingent$239,900$108/sqft
    Source: MLS Now #5080605 Report a problem
    12/5/2024Price change$239,900-4%$108/sqft
    Source: MLS Now #5080605 Report a problem
    11/20/2024Price change$249,900-3.8%$112/sqft
    Source: MLS Now #5080605 Report a problem
    11/1/2024Listed for sale$259,900$117/sqft
    Source: MLS Now #5080605 Report a problem

    Public tax history

    YearProperty taxesTax assessment
    2025$4,108 -4%$65,940
    2024$4,279 +11.8%$65,940 +39.6%
    2023$3,827 +2.5%$47,250
    2022$3,734 -11.1%$47,250
    2021$4,199 -1.5%$47,250 +8%
    2020$4,263 +8.4%$43,750
    2019$3,934 -3.2%$43,750
    2018$4,064 -14.4%$43,750 +2.1%
    2017$4,747 +8.6%$42,850
    2016$4,371 $42,850
    2015$4,371 +1.1%$42,850
    2014$4,324 +3.6%$42,850
    2013$4,172 +4.4%$42,850
    2012$3,995 +4.9%$42,850 -15.5%
    2011$3,806 -1.4%$50,690
    2010$3,859 +5.5%$50,690
    2009$3,658 +2.2%$50,690 -10%
    2008$3,580 +12.1%$56,320
    2007$3,194 +0%$56,320
    2006$3,193 +1.7%$56,320 +9%
    2005$3,139 +12.4%$51,670
    2004$2,792 +5.4%$51,670
    2003$2,649 +4.4%$51,670 +9%
    2002$2,536 -48.8%$47,390
    2001$4,952 -0.1%$47,390
    2000$4,957 $47,390

    Find assessor info on the county website

    Neighborhood: 44119

    Nearby schools

    GreatSchools rating
    Schools provided by the listing agent
    • District: Euclid CSD - 1813

    Source: MLS Now. This data may not be complete. We recommend contacting the local school district to confirm school assignments for this home.

    Get a cash offer in 3 minutes
    Find out how much your home could sell for in as little as 3 minutes with a no-obligation cash offer.
    Estimated market value
    $256,000
    Get a cash offer in 3 minutes
    Find out how much your home could sell for in as little as 3 minutes with a no-obligation cash offer.
    Estimated market value
    $256,000