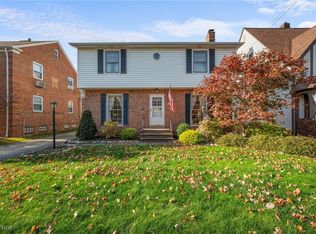
Don’t miss out on this exciting opportunity to purchase a well maintained 2+ story colonial home with NEW ROOF in 2025!!! located in the beautiful UTOPIA BEACH CLUB Neighborhood!!! Utopia Beach Club is a quiet, family-friendly neighborhood. In addition this home sits across from Our Lady of the Lake Parish and School. The church rectory property is located adjacent to this home providing a quiet setting.
Step inside this welcoming home with plenty of room for your family with an abundance of natural light flooding home. A welcoming foyer leads to the large living room with hardwood floors and fireplace providing space for all your family and friends. Off the living room you will find the large study/office space. The kitchen with wrap around peninsula offers plenty of cabinetry, generous counter space, and a convenient breakfast bar. A large dining area is located directly off the kitchen.
The sunroom on the back of the home opens to a paver patio and fenced/gated backyard. From the driveway, enter the side door into a large mudroom with hooks and bench along with a half bath located adjacent. The detached 2 car garage provides ample space for 2 cars. Upstairs, the 2nd floor features a full bath and 3 bedrooms each with ceiling fans and large closets that can handle your needs. The 3rd floor features space 250 sf of living space for a potential 4th bedroom, storage or flex space. The lower level contains a large finished rec room as well as unfinished laundry/storage area.
The Optional annual membership to Utopia Beach Club which features two pools, a playground, 3 story clubhouse, a basketball court, a fishing pier and beach. Euclid is home to hospitals, wooded parks, a 1.4 mile Lakefront trail, Briardale golf course, new school buildings, diverse assortment of restaurants, top-notch sports facilities, innovative businesses, and so much more!
Closed
Zillow last checked:
Listing updated:
Bought with:
Angel Edge, 2020000726
Glasshouse Realty Group, LLC
Source: MLS Now,MLS#: 5157902 Originating MLS: Medina County Board of REALTORS
Originating MLS: Medina County Board of REALTORSPrice history
| Date | Event | Price |
|---|---|---|
| 5/28/2026 | Sold | $215,000-4.4%$113/sqft |
Source:  MLS Now #5157902 Report a problem MLS Now #5157902 Report a problem | ||
| 5/26/2026 | Pending sale | $225,000$118/sqft |
Source: MLS Now #5157902 Report a problem | ||
| 4/30/2026 | Listed for sale | $225,000$118/sqft |
Source: MLS Now #5157902 Report a problem | ||
| 4/27/2026 | Contingent | $225,000$118/sqft |
Source: MLS Now #5157902 Report a problem | ||
| 4/27/2026 | Pending sale | $225,000$118/sqft |
Source: MLS Now #5157902 Report a problem | ||
| 4/8/2026 | Price change | $225,000-6.1%$118/sqft |
Source: MLS Now #5157902 Report a problem | ||
| 10/24/2025 | Price change | $239,500-1.2%$125/sqft |
Source: MLS Now #5157902 Report a problem | ||
| 10/15/2025 | Price change | $242,500-2%$127/sqft |
Source: MLS Now #5157902 Report a problem | ||
| 9/18/2025 | Listed for sale | $247,500+230%$130/sqft |
Source: MLS Now #5157902 Report a problem | ||
| 7/13/2012 | Sold | $75,000-16.6%$39/sqft |
Source: MLS Now #3243825 Report a problem | ||
| 3/3/2012 | Price change | $89,900-5.3%$47/sqft |
Source: Howard Hanna - Willoughby #3243825 Report a problem | ||
| 11/10/2011 | Price change | $94,900-4.1%$50/sqft |
Source: Howard Hanna - Willoughby #3243825 Report a problem | ||
| 9/18/2011 | Price change | $99,000-5.6%$52/sqft |
Source: Howard Hanna - Willoughby #3243825 Report a problem | ||
| 8/5/2011 | Price change | $104,900-4.5%$55/sqft |
Source: Howard Hanna - Willoughby #3243825 Report a problem | ||
| 7/10/2011 | Listed for sale | $109,900-8.3%$58/sqft |
Source: Howard Hanna - Willoughby #3243825 Report a problem | ||
| 11/6/2010 | Listing removed | $119,900$63/sqft |
Source: Howard Hanna - Mayfield Village #3081195 Report a problem | ||
| 6/25/2010 | Price change | $119,900-7.7%$63/sqft |
Source: Howard Hanna - Mayfield Village #3081195 Report a problem | ||
| 2/26/2010 | Listed for sale | $129,900$68/sqft |
Source: Howard Hanna Real Estate Services Mayfield #3081195 Report a problem | ||
Get a cash offer in 3 minutes
Find out how much your home could sell for in as little as 3 minutes with a no-obligation cash offer.
Estimated market value
$216,700
