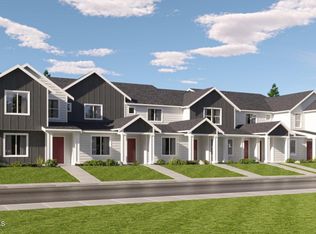
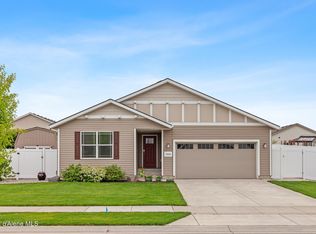
School mornings. Summer nights. Weekend adventures. This home is ready for all of it. Welcome to Hayden Canyon, where low-maintenance living means more time for the things that matter. This nearly new 3-bedroom, 2.5-bath townhome offers 1,661 sq. ft. of bright, comfortable living space. The open-concept kitchen features quartz countertops, stainless steel appliances, and a large island perfect for busy mornings or gathering with family and friends. Upstairs, the spacious primary suite is joined by two additional bedrooms for kids, guests, or a home office. With the HOA handling landscaping and snow removal, your weekends stay yours. Minutes from Hayden Canyon Charter School, the Lakeland School District, parks, shopping, dining, Hayden Lake, and endless recreation. Home is where life happens. North Idaho is where you'll want to spend it.
Active
$410,000
164 E Spirea Ln, Hayden Lake, ID 83835
3beds
3baths
1,712sqft
Townhouse
Built in 2025
2,178 Square Feet Lot
$-- Zestimate®
$239/sqft
$-- HOA
What's special
Quartz countertopsStainless steel appliancesOpen-concept kitchenSpacious primary suite
- 6 days |
- 418 |
- 22 |
Likely to sell faster than
Zillow last checked:
Listing updated:
Listed by:
Matthew Edwards 208-818-5871,
John L. Scott
Source: Coeur d'Alene MLS,MLS#: 26-7339
Facts & features
Interior
Bedrooms & bathrooms
- Bedrooms: 3
- Bathrooms: 3
- Main level bathrooms: 1
Heating
- Natural Gas, Electric, Forced Air, Furnace
Appliances
- Included: Electric Water Heater, Washer, Refrigerator, Microwave, Disposal, Dishwasher
- Laundry: Washer Hookup
Features
- High Speed Internet
- Flooring: Carpet, LVP
- Basement: None
- Has fireplace: No
- Common walls with other units/homes: 2+ Common Walls
Interior area
- Total structure area: 1,712
- Total interior livable area: 1,712 sqft
Property
Parking
- Parking features: Garage - Attached
- Has attached garage: Yes
Features
- Patio & porch: Porch
- Exterior features: Lighting, Lawn
- Has view: Yes
- View description: Mountain(s), City, Neighborhood
Lot
- Size: 2,178 Square Feet
- Features: Southern Exposure
Details
- Parcel number: HL858015002A
- Zoning: Res
Construction
Type & style
- Home type: Townhouse
- Property subtype: Townhouse
- Attached to another structure: Yes
Materials
- Lap Siding, Frame
- Foundation: Concrete Perimeter
- Roof: Composition
Condition
- Year built: 2025
Utilities & green energy
- Sewer: Public Sewer
- Water: Public
- Utilities for property: Cable Available
Community & HOA
Community
- Subdivision: Hayden Canyon
HOA
- Has HOA: Yes
- Services included: Maintenance Grounds, Snow Removal
- HOA name: Hayden Cannon
Location
- Region: Hayden Lake
Financial & listing details
- Price per square foot: $239/sqft
- Tax assessed value: $100,000
- Annual tax amount: $933
- Date on market: 7/16/2026
- Road surface type: Paved
Estimated market value
Not available
Estimated sales range
Not available
Not available
Price history
| Date | Event | Price |
|---|---|---|
| 7/16/2026 | Listed for sale | $410,000+5.1%$239/sqft |
Source:  Coeur d'Alene MLS #26-7339 Report a problem Coeur d'Alene MLS #26-7339 Report a problem | ||
| 6/26/2025 | Sold | -- |
Source: Coeur d'Alene MLS #25-1613 Report a problem | ||
| 5/4/2025 | Price change | $389,950+1.3%$228/sqft |
Source:  Lennar Homes Report a problem Lennar Homes Report a problem | ||
| 3/31/2025 | Pending sale | $384,950-0.8%$225/sqft |
Source: Coeur d'Alene MLS #25-1613 Report a problem | ||
| 3/25/2025 | Price change | $387,950+0.8%$227/sqft |
Source: Lennar Homes Report a problem | ||
| 2/26/2025 | Price change | $384,950-0.8%$225/sqft |
Source: Lennar Homes Report a problem | ||
| 2/25/2025 | Listed for sale | $387,950$227/sqft |
Source: Lennar Homes Report a problem | ||
Public tax history
| Year | Property taxes | Tax assessment |
|---|---|---|
| 2025 | $428 | $100,000 +25% |
| 2024 | -- | $80,000 |
Find assessor info on the county website
Monthly payment
Est. payment
Payment breakdown
Explore the cost of this home by adjusting the details. Changes won't be saved.Climate risks
Neighborhood: 83835
Nearby schools
GreatSchools rating
- 5/10Garwood Elementary SchoolGrades: PK-5Distance: 3.3 mi
- 5/10Lakeland Middle SchoolGrades: 6-8Distance: 5.1 mi
- 9/10Lakeland Senior High SchoolGrades: 9-12Distance: 4.9 mi
- $459,5004 bd3 ba1.9k sqft158 E Spirea Ln, Hayden Lake, ID 83835Off Market
- $--3 bd2 ba1.6k sqft170 E Spirea Ln, Hayden Lake, ID 83835Sold
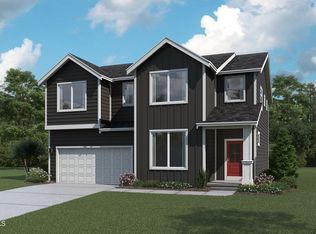
- $--4 bd3 ba2.7k sqft161 E Burdock Loop, Hayden Lake, ID 83835Sold
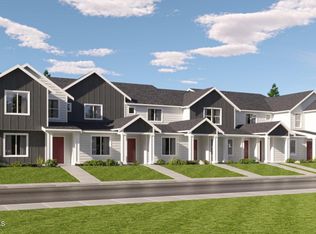
- $--3 bd3 ba1.6k sqft95 E Lupine Ln, Hayden Lake, ID 83835Sold
- $392,0003 bd3 ba1.6k sqft182 E Spirea Ln, Hayden Lake, ID 83835Off Market
- $--3 bd3 ba2k sqft308 E Viceroy Ave, Hayden Lake, ID 83835Sold
- $--3 bd3 ba1.8k sqft242 E Viceroy Ave, Hayden Lake, ID 83835Sold
- $--3 bd3 ba2k sqft216 E Viceroy Ave, Hayden Lake, ID 83835Sold
A local agent can set up tours, give advice and negotiate with sellers.
Similar homes
- $399,9003 bd3 ba1.3k sqft9814 N Laylin Cir, Hayden, ID 83835For Sale
 MLS ID #26-6093, Theresa Marie Fischer, Amplify Real Estate Services Idaho LLC. Coeur d'Alene MLS
 - $509,0003 bd2 ba1.6k sqft9852 N Berkshire St, Hayden, ID 83835For Sale
 MLS ID #26-6881, Zachary Harrington, Keller Williams Realty Coeur d'Alene. Coeur d'Alene MLS
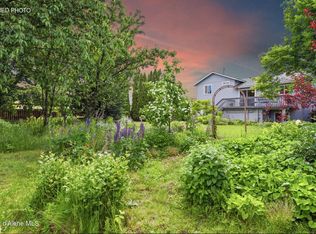
 - $518,0003 bd2 ba1.6k sqft1019 W Starling Ave, Hayden Lake, ID 83835For Sale
 MLS ID #26-6081, Julie Gravatt Leonard, Silvercreek Realty Group, LLC. Coeur d'Alene MLS
 - $565,0003 bd2 ba1.9k sqft9808 N Berkshire St, Hayden Lake, ID 83835For Sale
 MLS ID #26-5680, Stacey Leech, Coldwell Banker Schneidmiller Realty. Coeur d'Alene MLS
 - $419,0003 bd3 ba1.4k sqft1425 E Seleta Ln, Coeur D Alene, ID 83815For SaleMLS ID #26-3771, Seth Weisser, REAL BROKER LLC. Coeur d'Alene MLS
- $599,9004 bd3 ba2.5k sqft2617 W Blueberry Cir, Hayden Lake, ID 83835For SaleMLS ID #26-7028, Bonnie Martinelli, Silvercreek Realty Group, LLC. Coeur d'Alene MLS
- $475,0003 bd2 ba1.2k sqft6684 W Conner St, Rathdrum, ID 83858For SaleMLS ID #26-7128, Matthew Saunders, REAL BROKER LLC. Coeur d'Alene MLS
- $458,5003 bd2 ba1.1k sqft600 N Elm Rd, Post Falls, ID 83854For SaleMLS ID #26-7439, Melody Behmer, Kelly Right Real Estate. Coeur d'Alene MLS
- $385,0003 bd2 ba1.2k sqft6480 N Atlas Rd #208, Coeur D Alene, ID 83815For SaleMLS ID #26-5671, Laurel Jonas, HomeSmart Realty Group. Coeur d'Alene MLS
- $530,0003 bd2 ba1.5k sqft12398 N Cavanaugh Dr, Rathdrum, ID 83858For SaleMLS ID #26-7277, Anthony Norris, Windermere/Coeur d'Alene Realty Inc. Coeur d'Alene MLS
- $550,0004 bd3 ba1.6k sqft2179 W Freeland Dr, Coeur D Alene, ID 83815For SaleMLS ID #26-7288, Craig Fearey, EXP Realty. Coeur d'Alene MLS
- from $399,8503 bd3 ba1.5k sqftThe 1593 Plan, Teton Meadows, Post Falls, ID 83854New ConstructionPro Made Construction LLC
- $395,0002 bd3 ba1.4k sqft1046 E 4th Ave, Post Falls, ID 83854New Construction
 MLS ID #20261609, Robert Jacobs Ii, COLDWELL BANKER SCHNEIDMILLER. SELMLS
 - $449,0003 bd2 ba1.4k sqft8724 N Spokane St, Post Falls, ID 83854For SaleMLS ID #26-6571, Colton Blizzard, EXP Realty. Coeur d'Alene MLS
- from $439,9903 bd3 ba1.6k sqftThe Jordan Plan, Crown Reserve, Post Falls, ID 83854New ConstructionHayden Homes
- from $414,9903 bd2 ba1.3k sqftThe Durham Plan, Crown Reserve, Post Falls, ID 83854New ConstructionHayden Homes
- $405,8503 bd3 ba1.5k sqft743 N Galbraith Loop Lot 24, Post Falls, ID 83854New ConstructionCoeur d'Alene MLS
- $407,8503 bd3 ba1.5k sqft751 N Galbraith Loop Lot 23, Post Falls, ID 83854New ConstructionCoeur d'Alene MLS
- from $598,1253 bd2 ba1.2k sqftMilton Plan, Build On Your Lot - Kootenai | OLO Builders, Hayden, ID 83835New ConstructionOLO Builders
- $425,0003 bd3 ba1.3k sqft425 N Wylder Loop, Coeur D Alene, ID 83814For SaleMLS ID #26-7047, Emily Beutler, CENTURY 21 Beutler & Associates. Coeur d'Alene MLS
