Welcome to the original Freeman Farm in Duxbury’s historic Tinkertown. Nestled on a meticulously manicured acre of land, this antique farmhouse boasts a captivating landscape adorned with flourishing perennials, majestic flowering trees, and a symphony of vibrant blooms. Wake up to the tranquil melody of fountains and birdsong as you savor your morning coffee. The first floor welcomes you with a spacious living room, a private office, and dining room that invites countless possibilities for modernization. The eat-in kitchen offers seamless access to the patio, perfect for al fresco dining and entertaining. Upstairs you have 3 generous bedrooms and a sitting room. Located just across from Island Creek Pond, residents can indulge in fishing or ice skating. The property's proximity to Duxbury Village, conservation areas, shopping destinations, and Route 3 ensures convenience while preserving a sense of privacy and natural beauty.
Sold for $750,000
$750,000
164 Elm St, Duxbury, MA 02332
4beds
1,600sqft
Single Family Residence
Built in 1900
1.01 Acres Lot
$888,100 Zestimate®
$469/sqft
$3,465 Estimated rent
Home value
$888,100
$826,000 - $968,000
$3,465/mo
Zestimate® history
Owner options
List your home for rent
$3,465/mo
Rent Zestimate®
Find your next renter with Zillow Rental Manager. Plus, with online applications, you can quickly screen prospective tenants – for free.
$3,465/mo
Rent Zestimate®
Refinance and save
$4,757/mo
Est. payment
Refinancing to a lower rate could help reduce your monthly payments and save thousands over the life of the loan.
$4,757/mo
Est. payment
Explore your selling options
Work with a Zillow partner agent
Leverage their expertise and Zillow's premium Showcase listings to get your home seen by more buyers.
Get startedList with your own agent
Get your home in front of millions of buyers by listing it on Zillow.
Learn how to do itSell it yourself
Take full control of how buyers see your home on Zillow by listing For Sale by Owner (FSBO).
List your homeWhat's special
Zillow last checked:
Listing updated:
Listed by:
Liz Bone Team 781-258-7111,
South Shore Sotheby's International Realty 781-934-2000
Bought with:
Dena Jane Morgan
Coldwell Banker Realty - Norwell - Hanover Regional Office
Source: MLS PIN,MLS#: 73235565
Facts & features
Interior
Bedrooms & bathrooms
- Bedrooms: 4
- Bathrooms: 2
- Full bathrooms: 1
- 1/2 bathrooms: 1
Primary bedroom
- Features: Flooring - Wall to Wall Carpet
- Level: Second
- Area: 182
- Dimensions: 13 x 14
Bedroom 2
- Features: Flooring - Hardwood
- Level: Second
- Area: 99
- Dimensions: 11 x 9
Bedroom 3
- Features: Flooring - Hardwood
- Level: Second
- Area: 195
- Dimensions: 13 x 15
Bathroom 1
- Features: Bathroom - With Shower Stall
- Level: First
- Area: 24
- Dimensions: 6 x 4
Bathroom 2
- Features: Bathroom - Half
- Level: Second
- Area: 16
- Dimensions: 4 x 4
Dining room
- Features: Flooring - Hardwood, Crown Molding
- Level: First
- Area: 143
- Dimensions: 13 x 11
Kitchen
- Features: Flooring - Vinyl, Crown Molding
- Level: First
- Area: 270
- Dimensions: 18 x 15
Living room
- Features: Flooring - Hardwood, Crown Molding
- Level: First
- Area: 182
- Dimensions: 13 x 14
Office
- Features: Closet/Cabinets - Custom Built, Flooring - Hardwood
- Level: First
- Area: 117
- Dimensions: 13 x 9
Heating
- Forced Air, Oil
Cooling
- Central Air
Appliances
- Included: Water Heater, Range, Dishwasher, Refrigerator, Washer, Dryer
- Laundry: First Floor, Gas Dryer Hookup
Features
- Closet/Cabinets - Custom Built, Office
- Flooring: Wood, Flooring - Hardwood
- Basement: Full
- Has fireplace: No
Interior area
- Total structure area: 1,600
- Total interior livable area: 1,600 sqft
Property
Parking
- Total spaces: 8
- Parking features: Off Street
- Uncovered spaces: 8
Features
- Patio & porch: Patio
- Exterior features: Patio, Garden
- Has view: Yes
- View description: Scenic View(s)
- Waterfront features: Bay, 1 to 2 Mile To Beach, Beach Ownership(Public)
Lot
- Size: 1.01 Acres
- Features: Corner Lot, Easements
Details
- Parcel number: M:075 B:011 L:001,999669
- Zoning: RC
Construction
Type & style
- Home type: SingleFamily
- Architectural style: Antique,Farmhouse
- Property subtype: Single Family Residence
Materials
- Frame
- Foundation: Brick/Mortar
- Roof: Shingle
Condition
- Year built: 1900
Utilities & green energy
- Electric: 100 Amp Service
- Sewer: Private Sewer
- Water: Public
- Utilities for property: for Gas Dryer
Community & HOA
Community
- Features: Public Transportation, Shopping, Walk/Jog Trails, Bike Path, Conservation Area, Highway Access, House of Worship, Public School
HOA
- Has HOA: No
Location
- Region: Duxbury
Financial & listing details
- Price per square foot: $469/sqft
- Tax assessed value: $629,400
- Annual tax amount: $6,332
- Date on market: 12/25/2025
- Listing terms: Contract
- Exclusions: Feezer In Basement, Some Statues & Fountains And Some Plants, Most Are Tagged. Ask La
Price history
| Date | Event | Price |
|---|---|---|
| 8/22/2024 | Sold | $750,000-4.9%$469/sqft |
Source: MLS PIN #73235565 Report a problem | ||
| 7/30/2024 | Contingent | $789,000$493/sqft |
Source: MLS PIN #73235565 Report a problem | ||
| 7/25/2024 | Listed for sale | $789,000-1.3%$493/sqft |
Source: MLS PIN #73235565 Report a problem | ||
| 5/21/2024 | Contingent | $799,000$499/sqft |
Source: MLS PIN #73235565 Report a problem | ||
| 5/9/2024 | Listed for sale | $799,000+156.5%$499/sqft |
Source: MLS PIN #73235565 Report a problem | ||
| 8/6/2002 | Sold | $311,500$195/sqft |
Source: Public Record Report a problem | ||
Public tax history
| Year | Property taxes | Tax assessment |
|---|---|---|
| 2025 | $6,620 +4.5% | $652,900 +3.7% |
| 2024 | $6,332 -5.6% | $629,400 +0.3% |
| 2023 | $6,709 +11.9% | $627,600 +51.6% |
| 2022 | $5,993 | $413,900 |
| 2021 | $5,993 +5.7% | $413,900 +7.1% |
| 2020 | $5,668 +1.2% | $386,600 +1.3% |
| 2019 | $5,603 -2.2% | $381,700 +1% |
| 2018 | $5,729 -2% | $377,900 +0.2% |
| 2017 | $5,847 +2.6% | $377,000 +2.9% |
| 2016 | $5,699 +10.4% | $366,500 +10.7% |
| 2015 | $5,164 +1.7% | $331,000 +5.2% |
| 2014 | $5,079 +17.6% | $314,500 +3.3% |
| 2013 | $4,319 +3.3% | $304,400 +0.4% |
| 2012 | $4,180 +0.1% | $303,100 -8.5% |
| 2011 | $4,176 +5.7% | $331,400 -0.9% |
| 2010 | $3,950 -5.5% | $334,500 -12.7% |
| 2009 | $4,180 +6.5% | $383,100 +3.6% |
| 2008 | $3,924 -7% | $369,800 -11.1% |
| 2007 | $4,219 +3.4% | $416,100 +0.3% |
| 2006 | $4,082 +9.1% | $414,800 +12.4% |
| 2005 | $3,741 -2.8% | $368,900 +8.6% |
| 2004 | $3,848 -3.9% | $339,600 +2.3% |
| 2003 | $4,005 +49.4% | $332,100 +63.1% |
| 2001 | $2,681 -2.5% | $203,600 +20.3% |
| 1999 | $2,750 | $169,200 |
Find assessor info on the county website
Neighborhood: 02332
Nearby homes
- $2,454,6004 bd3 ba3.5k sqft152 Elm St, Duxbury, MA 02332Off Market
- $1,329,5004 bd2 ba2.8k sqft147 Elm St, Duxbury, MA 02332Off Market

- $639,6001 bd1 ba556 sqft156 Elm St, Duxbury, MA 02332Off Market
- $879,9003 bd2 ba1.2k sqft138 Elm St, Duxbury, MA 02332Off Market
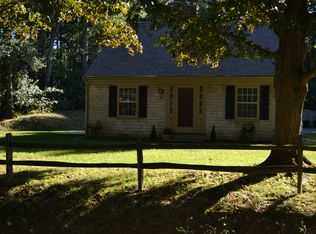
- $2,151,2005 bd3 ba3.9k sqft26 Ice House Rd, Duxbury, MA 02332Off Market
- $1,336,1003 bd2 ba1.8k sqft209 Elm St, Duxbury, MA 02332Off Market
- $930,0003 bd3 ba2.4k sqft287 Tobey Garden St, Duxbury, MA 02332Sold
- $2,417,5004 bd3 ba3.5k sqft8 Ice House Rd, Duxbury, MA 02332Off Market
Nearby schools
GreatSchools rating
- NAChandler Elementary SchoolGrades: PK-2Distance: 1.5 mi
- 7/10Duxbury Middle SchoolGrades: 6-8Distance: 2.4 mi
- 10/10Duxbury High SchoolGrades: 9-12Distance: 2.4 mi
Schools provided by the listing agent
- Elementary: Chandler
- Middle: Dms
- High: Dhs
Source: MLS PIN. This data may not be complete. We recommend contacting the local school district to confirm school assignments for this home.
Get a cash offer in 3 minutes
Find out how much your home could sell for in as little as 3 minutes with a no-obligation cash offer.
Estimated market value
$888,100
Get a cash offer in 3 minutes
Find out how much your home could sell for in as little as 3 minutes with a no-obligation cash offer.
Estimated market value
$888,100
- Massachusetts
- Plymouth County
- Duxbury
- 02332
- 164 Elm St
Nearby cities
Nearby zip codes
Other Duxbury Topics
