Wake up to pond views and the ease of single-level living in this rare Duxbury offering. The main residence blends style and comfort with an updated kitchen, fireplaced living room, formal dining, sun-filled family room, screened porch, and a 2-car garage. The primary suite is a true retreat, featuring a private bath, in-suite laundry, and abundant storage—your own private oasis. A second bedroom and full bath complete the main home. The attached ADU offers its own kitchen, living room, bedroom, and bath—ideal for guests, extended family, or income potential. Across from Island Creek Pond and moments from conservation trails, Duxbury Village, and commuter routes, this property offers a rare combination of comfort, flexibility, and location. Perfect for those seeking the convenience of a condo alternative with the privacy of a single-family home.
Sold for $930,000
$930,000
287 Tobey Garden St, Duxbury, MA 02332
3beds
2,456sqft
Single Family Residence
Built in 1950
0.89 Acres Lot
$958,600 Zestimate®
$379/sqft
$3,282 Estimated rent
Home value
$958,600
$872,000 - $1.04M
$3,282/mo
Zestimate® history
Owner options
List your home for rent
$3,282/mo
Rent Zestimate®
Find your next renter with Zillow Rental Manager. Plus, with online applications, you can quickly screen prospective tenants – for free.
$3,282/mo
Rent Zestimate®
Refinance and save
$5,872/mo
Est. payment
Refinancing to a lower rate could help reduce your monthly payments and save thousands over the life of the loan.
$5,872/mo
Est. payment
Explore your selling options
Work with a Zillow partner agent
Leverage their expertise and Zillow's premium Showcase listings to get your home seen by more buyers.
Get startedList with your own agent
Get your home in front of millions of buyers by listing it on Zillow.
Learn how to do itSell it yourself
Take full control of how buyers see your home on Zillow by listing For Sale by Owner (FSBO).
List your homeWhat's special
Zillow last checked:
Listing updated:
Listed by:
Liz Bone Team 781-258-7111,
South Shore Sotheby's International Realty 781-934-2000
Bought with:
Bruce Rutter
Keller Williams Realty Signature Properties
Source: MLS PIN,MLS#: 73417846
Facts & features
Interior
Bedrooms & bathrooms
- Bedrooms: 3
- Bathrooms: 3
- Full bathrooms: 3
Primary bedroom
- Features: Bathroom - Full, Vaulted Ceiling(s), Closet - Linen, Closet, Flooring - Hardwood, Half Vaulted Ceiling(s)
- Level: First
- Area: 204
- Dimensions: 12 x 17
Bedroom 2
- Features: Closet, Flooring - Wall to Wall Carpet, Window(s) - Bay/Bow/Box
- Level: First
- Area: 108
- Dimensions: 9 x 12
Bedroom 3
- Features: Closet, Flooring - Wall to Wall Carpet
- Level: First
- Area: 154
- Dimensions: 11 x 14
Primary bathroom
- Features: Yes
Bathroom 1
- Level: First
Bathroom 2
- Level: First
Bathroom 3
- Level: First
Dining room
- Features: Vaulted Ceiling(s), Flooring - Hardwood, Window(s) - Bay/Bow/Box, Half Vaulted Ceiling(s)
- Level: Main,First
- Area: 156
- Dimensions: 12 x 13
Family room
- Features: Cathedral Ceiling(s), Vaulted Ceiling(s), Flooring - Vinyl, Window(s) - Bay/Bow/Box, Window(s) - Picture, Handicap Accessible, Handicap Equipped, Exterior Access
- Level: Main,First
- Area: 270
- Dimensions: 15 x 18
Kitchen
- Features: Flooring - Vinyl, Countertops - Stone/Granite/Solid, Handicap Accessible, Handicap Equipped, Cabinets - Upgraded, Exterior Access
- Level: Main,First
- Area: 120
- Dimensions: 15 x 8
Living room
- Features: Vaulted Ceiling(s), Flooring - Hardwood, Window(s) - Bay/Bow/Box, Half Vaulted Ceiling(s)
- Level: Main,First
- Area: 266
- Dimensions: 14 x 19
Heating
- Baseboard
Cooling
- Window Unit(s)
Appliances
- Included: Range, Dishwasher, Microwave, Refrigerator, Range Hood
- Laundry: First Floor
Features
- Accessory Apt.
- Flooring: Wood, Tile, Vinyl, Carpet, Flooring - Hardwood, Laminate
- Doors: French Doors
- Basement: Full
- Number of fireplaces: 1
- Fireplace features: Living Room
Interior area
- Total structure area: 2,456
- Total interior livable area: 2,456 sqft
- Finished area above ground: 2,456
Property
Parking
- Total spaces: 7
- Parking features: Attached, Off Street
- Attached garage spaces: 2
- Uncovered spaces: 5
Features
- Patio & porch: Porch, Covered
- Exterior features: Porch, Covered Patio/Deck, Guest House
- Has view: Yes
- View description: Water, Pond
- Has water view: Yes
- Water view: Pond,Water
- Waterfront features: Lake/Pond, Walk to, 0 to 1/10 Mile To Beach, Beach Ownership(Public)
Lot
- Size: 0.89 Acres
- Features: Wooded
Details
- Additional structures: Guest House
- Parcel number: M:075 B:018 L:002,999681
- Zoning: RC
Construction
Type & style
- Home type: SingleFamily
- Architectural style: Ranch
- Property subtype: Single Family Residence
Materials
- Foundation: Block
- Roof: Shingle
Condition
- Year built: 1950
Utilities & green energy
- Sewer: Private Sewer
- Water: Public
Community & HOA
Community
- Features: Public Transportation, Shopping, Pool, Tennis Court(s), Park, Walk/Jog Trails, Golf, Bike Path, Conservation Area, Highway Access, Public School
HOA
- Has HOA: No
Location
- Region: Duxbury
Financial & listing details
- Price per square foot: $379/sqft
- Tax assessed value: $900,700
- Annual tax amount: $9,133
- Date on market: 12/30/2025
Price history
| Date | Event | Price |
|---|---|---|
| 10/8/2025 | Sold | $930,000-2%$379/sqft |
Source: MLS PIN #73417846 Report a problem | ||
| 8/27/2025 | Contingent | $948,900$386/sqft |
Source: MLS PIN #73417847 Report a problem | ||
| 8/14/2025 | Listed for sale | $948,900$386/sqft |
Source: MLS PIN #73417846 Report a problem | ||
Public tax history
| Year | Property taxes | Tax assessment |
|---|---|---|
| 2025 | $9,133 +3.5% | $900,700 +2.7% |
| 2024 | $8,826 -10.4% | $877,300 -4.8% |
| 2023 | $9,851 +4% | $921,500 +40.9% |
| 2022 | $9,473 | $654,200 |
| 2021 | $9,473 +6.5% | $654,200 +7.8% |
| 2020 | $8,893 +1% | $606,600 +1.2% |
| 2019 | $8,801 -4% | $599,500 -0.9% |
| 2018 | $9,167 -1.1% | $604,700 +1.2% |
| 2017 | $9,270 +1.6% | $597,700 +1.9% |
| 2016 | $9,120 +6.7% | $586,500 +7.1% |
| 2015 | $8,544 +2.4% | $547,700 +6% |
| 2014 | $8,346 +11.4% | $516,800 -2.1% |
| 2013 | $7,492 +2.7% | $528,000 -0.2% |
| 2012 | $7,298 +6.4% | $529,200 -2.8% |
| 2011 | $6,859 +9.4% | $544,400 +2.5% |
| 2010 | $6,270 +3.9% | $530,900 -4% |
| 2009 | $6,033 +6.8% | $553,000 +3.9% |
| 2008 | $5,648 -3.3% | $532,300 -7.6% |
| 2007 | $5,841 +2.5% | $576,000 -0.5% |
| 2006 | $5,696 +13.5% | $578,900 +17% |
| 2005 | $5,018 -0.2% | $494,900 +11.6% |
| 2004 | $5,026 +3.9% | $443,600 +10.6% |
| 2003 | $4,838 +18.5% | $401,200 +29.4% |
| 2001 | $4,084 -6.6% | $310,100 +15.3% |
| 1999 | $4,371 | $269,000 |
Find assessor info on the county website
Neighborhood: 02332
Nearby homes
- $1,319,2004 bd2 ba2.8k sqft147 Elm St, Duxbury, MA 02332Off Market

- $1,610,0004 bd3 ba2.9k sqft277 Tobey Garden St, Duxbury, MA 02332Off Market
- $1,485,1004 bd2 ba3k sqft131 Elm St, Duxbury, MA 02332Off Market
- $882,8003 bd2 ba1.2k sqft138 Elm St, Duxbury, MA 02332Off Market
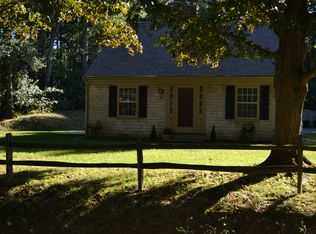
- $1,250,3004 bd3 ba2.8k sqft269 Old Toby Garden St, Duxbury, MA 02332Off Market
- $2,433,4004 bd3 ba3.5k sqft152 Elm St, Duxbury, MA 02332Off Market
- $2,409,9004 bd3 ba3.5k sqft8 Ice House Rd, Duxbury, MA 02332Off Market
- $750,0004 bd2 ba1.6k sqft164 Elm St, Duxbury, MA 02332Sold
Nearby schools
GreatSchools rating
- NAChandler Elementary SchoolGrades: PK-2Distance: 1.6 mi
- 7/10Duxbury Middle SchoolGrades: 6-8Distance: 2.3 mi
- 10/10Duxbury High SchoolGrades: 9-12Distance: 2.3 mi
Get a cash offer in 3 minutes
Find out how much your home could sell for in as little as 3 minutes with a no-obligation cash offer.
Estimated market value
$958,600
Get a cash offer in 3 minutes
Find out how much your home could sell for in as little as 3 minutes with a no-obligation cash offer.
Estimated market value
$958,600
- Massachusetts
- Plymouth County
- Duxbury
- 02332
- 287 Tobey Garden St
Nearby cities
Nearby zip codes
Other Duxbury Topics
