Make yourself comfortable & enjoy the open-concept Harper plan that has an amazing use of function & space. Move in ready this light and bright split 2BR, 2BA home features a well-appointed kitchen anchoring the main living area. SS appliances, granite countertops, tile backsplash, beautiful cabinetry, under cabinet lighting, island breakfast bar plus a pantry. Off of the great room is the screened lanai that flows to an extended paver patio and fenced rear yard with private wooded natural setting views. A serene primary suite completes this home with dual sink vanity, tile floors & generous walk-in custom closet and tiled shower (w/grab bar). New carpet, low maintenance wood/tile floors throughout the home. Refrigerator, washing machine/dryer, window treatments, porch & patio furniture remain. 1 car garage (epoxy flooring) has additional space for a golf cart & storage. Trilogy Membership includes Freedom Boat Club on Lake Norman plus award winning amenities. Pictures virtually staged
Closed
$414,000
164 Flat Rock Dr, Denver, NC 28037
2beds
1,430sqft
Single Family Residence
Built in 2017
0.12 Acres Lot
$418,000 Zestimate®
$290/sqft
$2,004 Estimated rent
Home value
$418,000
$380,000 - $460,000
$2,004/mo
Zestimate® history
Owner options
List your home for rent
$2,004/mo
Rent Zestimate®
Find your next renter with Zillow Rental Manager. Plus, with online applications, you can quickly screen prospective tenants – for free.
$2,004/mo
Rent Zestimate®
Refinance and save
$2,979/mo
Est. payment
Refinancing to a lower rate could help reduce your monthly payments and save thousands over the life of the loan.
$2,979/mo
Est. payment
Explore your selling options
Work with a Zillow partner agent
Leverage their expertise and Zillow's premium Showcase listings to get your home seen by more buyers.
Get startedList with your own agent
Get your home in front of millions of buyers by listing it on Zillow.
Learn how to do itSell it yourself
Take full control of how buyers see your home on Zillow by listing For Sale by Owner (FSBO).
List your homeWhat's special
Fenced rear yardExtended paver patioTiled showerWell-appointed kitchenIsland breakfast barLight and brightGranite countertops
Zillow last checked:
Listing updated:
Listed by:
David Henderson david@charlottelake.com,
Southern Homes of the Carolinas, Inc
Bought with:
David Henderson
Southern Homes of the Carolinas, Inc
Source: Canopy MLS as distributed by MLS GRID,MLS#: 4198011
Facts & features
Interior
Bedrooms & bathrooms
- Bedrooms: 2
- Bathrooms: 2
- Full bathrooms: 2
- Main level bedrooms: 2
Primary bedroom
- Level: Main
Bedroom s
- Level: Main
Bathroom full
- Level: Main
Bathroom full
- Level: Main
Dining area
- Level: Main
Great room
- Level: Main
Kitchen
- Level: Main
Laundry
- Level: Main
Heating
- Central
Cooling
- Central Air
Appliances
- Included: Dishwasher, Disposal, Electric Range, Exhaust Fan, Gas Water Heater, Microwave, Refrigerator, Washer/Dryer
- Laundry: Laundry Room
Features
- Breakfast Bar, Kitchen Island, Open Floorplan, Walk-In Closet(s)
- Flooring: Carpet, Linoleum, Tile, Wood
- Has basement: No
Interior area
- Total structure area: 1,430
- Total interior livable area: 1,430 sqft
- Finished area above ground: 1,430
- Finished area below ground: 0
Property
Parking
- Total spaces: 1
- Parking features: Attached Garage, Garage Door Opener, Garage on Main Level
- Attached garage spaces: 1
Features
- Levels: One
- Stories: 1
- Patio & porch: Patio, Rear Porch, Screened
- Fencing: Back Yard,Fenced
Lot
- Size: 0.12 Acres
Details
- Parcel number: 92739
- Zoning: PD-R
- Special conditions: Standard
Construction
Type & style
- Home type: SingleFamily
- Property subtype: Single Family Residence
Materials
- Hardboard Siding, Stone Veneer
- Foundation: Slab
- Roof: Shingle
Condition
- New construction: No
- Year built: 2017
Details
- Builder model: Harper
- Builder name: SHEA
Utilities & green energy
- Sewer: County Sewer
- Water: County Water
Community & HOA
Community
- Features: Fifty Five and Older, Clubhouse, Concierge, Dog Park, Fitness Center, Game Court, Gated, Sidewalks, Sport Court, Street Lights, Tennis Court(s), Walking Trails
- Senior community: Yes
- Subdivision: Trilogy Lake Norman
HOA
- Has HOA: Yes
- HOA fee: $512 monthly
- HOA name: AAM
- HOA phone: 980-247-1600
Location
- Region: Denver
Financial & listing details
- Price per square foot: $290/sqft
- Tax assessed value: $422,481
- Annual tax amount: $2,692
- Date on market: 11/28/2024
- Cumulative days on market: 1 day
- Listing terms: Cash,Conventional,VA Loan
- Road surface type: Concrete, Paved
Price history
| Date | Event | Price |
|---|---|---|
| 12/27/2024 | Sold | $414,000-1.4%$290/sqft |
Source:  Canopy MLS as distributed by MLS GRID #4198011 Report a problem Canopy MLS as distributed by MLS GRID #4198011 Report a problem | ||
| 11/28/2024 | Listed for sale | $420,000+60.9%$294/sqft |
Source: Canopy MLS as distributed by MLS GRID #4198011 Report a problem | ||
| 3/16/2018 | Sold | $261,000$183/sqft |
Source: Public Record Report a problem | ||
Public tax history
| Year | Property taxes | Tax assessment |
|---|---|---|
| 2025 | $2,692 +1.2% | $422,481 |
| 2024 | $2,661 | $422,481 |
| 2023 | $2,661 +13.5% | $422,481 +40.1% |
| 2022 | $2,344 -0.6% | $301,571 |
| 2021 | $2,359 +7.2% | $301,571 |
| 2020 | $2,201 +1.9% | $301,571 |
| 2019 | $2,159 +25.4% | $301,571 +27.4% |
| 2018 | $1,722 +5477.4% | $236,631 |
| 2017 | $31 | -- |
Find assessor info on the county website
Neighborhood: 28037
Nearby homes
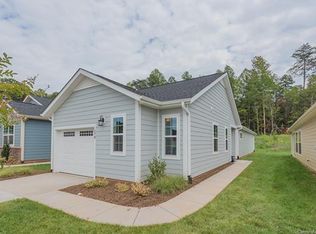
- $404,4002 bd2 ba1.3k sqft170 Flat Rock Dr, Denver, NC 28037Off Market
- $389,7002 bd2 ba1.3k sqft170 Flat Rock Dr #289, Denver, NC 28037Off Market
- $486,0003 bd2 ba1.6k sqft176 Flat Rock Dr, Denver, NC 28037Off Market

- $437,7002 bd2 ba1.6k sqft176 Flat Rock Dr #290, Denver, NC 28037Off Market
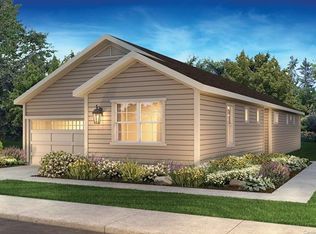
- $468,5002 bd2 ba1.5k sqft158 Flat Rock Dr, Denver, NC 28037Off Market
- $446,2002 bd2 ba1.6k sqft180 Flat Rock Dr, Denver, NC 28037Off Market
- $424,3002 bd2 ba1.5k sqft180 Flat Rock Dr #291, Denver, NC 28037Off Market
- $500,7002 bd2 ba1.6k sqft152 Flat Rock Dr, Denver, NC 28037Off Market
Nearby schools
GreatSchools rating
- 6/10Catawba Springs ElementaryGrades: PK-5Distance: 0.4 mi
- 4/10East Lincoln MiddleGrades: 6-8Distance: 4.3 mi
- 8/10East Lincoln HighGrades: 9-12Distance: 0.2 mi
Schools provided by the listing agent
- Elementary: Catawba Springs
- Middle: East Lincoln
- High: East Lincoln
Source: Canopy MLS as distributed by MLS GRID. This data may not be complete. We recommend contacting the local school district to confirm school assignments for this home.
Get a cash offer in 3 minutes
Find out how much your home could sell for in as little as 3 minutes with a no-obligation cash offer.
Estimated market value
$418,000
Get a cash offer in 3 minutes
Find out how much your home could sell for in as little as 3 minutes with a no-obligation cash offer.
Estimated market value
$418,000
- North Carolina
- Lincoln County
- Denver
- 28037
- 164 Flat Rock Dr
Nearby cities
Nearby zip codes
Other Denver Topics
