Skip main navigation
Off market
  • $488,200

    176 Flat Rock Dr, Denver, NC 28037

    3beds
    1,629sqft
    SingleFamily
    Built in 2017
    5,227 Square Feet Lot
    $488,200 Zestimate®
    $300/sqft
    $2,103 Estimated rent

    Home value

    $488,200

    $464,000 - $513,000

    $2,103/mo

    Zestimate® history
    Loading
    Loading...

    Owner options

    List your home for rent

    $2,103/mo

    Rent Zestimate®

    Find your next renter with Zillow Rental Manager. Plus, with online applications, you can quickly screen prospective tenants – for free.

    Learn more

    $2,103/mo

    Rent Zestimate®

    Refinance and save

    $3,280/mo

    Est. payment

    Refinancing to a lower rate could help reduce your monthly payments and save thousands over the life of the loan.

    See today's rates

    $3,280/mo

    Est. payment

    Explore your selling options

    Work with a Zillow partner agent

    Leverage their expertise and Zillow's premium Showcase listings to get your home seen by more buyers.

    Get started

    List with your own agent

    Get your home in front of millions of buyers by listing it on Zillow.

    Learn how to do it

    Sell it yourself

    Take full control of how buyers see your home on Zillow by listing For Sale by Owner (FSBO).

    List your home

    What's special

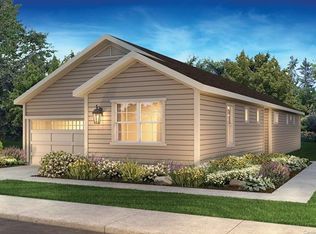
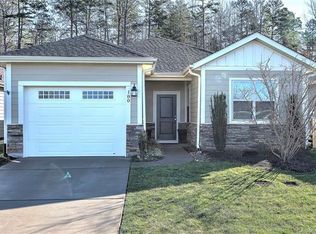
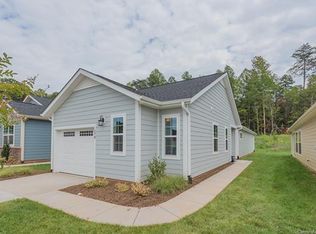
    Enjoy true luxury resort style living in this gorgeous home in the Trilogy Lake Norman 55 Plus Community. Over $80,000 in upgrades after purchase including landscaping, paver patio, stone seating wall, fence, retractable awning, and irrigation. Built in Murphy bed, desk, and storage in the bedroom/office. Florida room with custom tile floor for year round enjoyment. Plantation shutters throughout the house. Kitchen features granite counters, soft close drawers, & tile back splash. This home has a great open floor plan and is fabulous for entertaining. The refrigerator is included. Two car garage for your vehicles and extra storage. All this on a beautiful lot that backs to woods! Community features eight miles of walking trails, Twin Mills Clubhouse, restaurants, fitness center, social rooms and clubs, indoor and outdoor pools, bocce courts, pickle ball, tennis and more. Membership includes Freedom Boat Club on Lake Norman for hassle-free boating access.

    This property is off market, which means it's not currently listed for sale or rent on Zillow. This may be different from what's available on other websites or public sources.
    Facts & features

    Interior

    Bedrooms & bathrooms
    • Bedrooms: 3
    • Bathrooms: 2
    • Full bathrooms: 2
    Heating
    • Forced air, Electric, Gas
    Appliances
    • Included: Dishwasher, Garbage disposal, Microwave, Range / Oven, Refrigerator
    • Laundry: Laundry Room, Main Level
    Features
    • Ceiling Fan(s), Breakfast Bar, Kitchen Island, Pantry, Walk-In Closet(s), Built-in Features, Soaking Tub, Tray Ceiling(s), Wired for Data, Open Floorplan, Split BR Plan, Cable Available
    • Flooring: Tile, Carpet, Hardwood
    • Doors: g-Insulated Door(s)
    • Windows: Insulated Windows, Window Treatments
    Interior area
    • Total interior livable area: 1,629 sqft
    • Finished area below ground: 0

    Property

    Parking
    • Total spaces: 4
    • Parking features: Garage - Attached
    Features
    • Exterior features: Cement / Concrete
    • Has spa: Yes
    • Spa features: Community
    • On waterfront: Yes
    • Waterfront features: Other - See Media/Remarks
    • Body of water: Lake Norman
    • Frontage type: Paved Frontage
    Lot
    • Size: 5,227 Square Feet
    • Features: Level, Private, Trees
    Details
    • Parcel number: 92741
    • Zoning: PD-R
    • Special conditions: Standard

    Construction

    Type & style
    • Home type: SingleFamily
    • Architectural style: Ranch
    Condition
    • Year built: 2017
    Details
    • Builder model: Laurel
    • Builder name: Shea

    Utilities & green energy

    • Water: County Water
    • Utilities for property: Cable Available, Natural Gas

    Community & HOA

    Community
    • Features: Fitness Center, Fifty Five Plus Active Community
    • Security: Gated Community, Security, Carbon Monoxide Detector(s)
    • Senior community: Yes
    HOA
    • Has HOA: Yes
    • HOA fee: $354 monthly
    Location
    • Region: Denver

    Financial & listing details

    • Price per square foot: $300/sqft
    • Tax assessed value: $448,507
    • Annual tax amount: $2,849

    Price history

    DateEventPrice
    3/13/2020Sold$352,500-3.4%$216/sqft
    Source: Canopy MLS as distributed by MLS GRID #3593542 Report a problem
    2/20/2020Listed for sale$365,000+30.8%$224/sqft
    Source: Lake Norman Realty, Inc. #3593542 Report a problem
    12/5/2017Sold$279,000$171/sqft
    Source: Public Record Report a problem

    Public tax history

    YearProperty taxesTax assessment
    2025$2,849 +1.1%$448,507
    2024$2,817 $448,507
    2023$2,817 +13.9%$448,507 +40.6%
    2022$2,473 -0.6%$319,071
    2021$2,489 +7.1%$319,071
    2020$2,323 +2%$319,071
    2019$2,278 +24.8%$319,071 +26.8%
    2018$1,826 +5812.5%$251,716
    2017$31 --
    Find assessor info on the county website

    Neighborhood: 28037

    Nearby schools

    GreatSchools rating
    Schools provided by the listing agent
    • Elementary: Catawba Springs
    • Middle: East Lincoln
    • High: East Lincoln

    Source: The MLS. This data may not be complete. We recommend contacting the local school district to confirm school assignments for this home.

    Get a cash offer in 3 minutes
    Find out how much your home could sell for in as little as 3 minutes with a no-obligation cash offer.
    Estimated market value
    $488,200
    Get a cash offer in 3 minutes
    Find out how much your home could sell for in as little as 3 minutes with a no-obligation cash offer.
    Estimated market value
    $488,200