Skip main navigation
Closed
  • $366,271

    164 Greenview Ct, Homer, GA 30547

    4beds
    2,176sqft
    Single Family Residence, Residential
    Built in 2025
    0.26 Acres Lot
    $371,100 Zestimate®
    $168/sqft
    $2,387 Estimated rent

    Home value

    $371,100

    Estimated sales range

    Not available

    $2,387/mo

    Zestimate® history
    Loading
    Loading...

    Owner options

    List your home for rent

    $2,387/mo

    Rent Zestimate®

    Find your next renter with Zillow Rental Manager. Plus, with online applications, you can quickly screen prospective tenants – for free.

    Learn more

    $2,387/mo

    Rent Zestimate®

    Refinance and save

    $3,506/mo

    Est. payment

    Refinancing to a lower rate could help reduce your monthly payments and save thousands over the life of the loan.

    See today's rates

    $3,506/mo

    Est. payment

    Explore your selling options

    Work with a Zillow partner agent

    Leverage their expertise and Zillow's premium Showcase listings to get your home seen by more buyers.

    Get started

    List with your own agent

    Get your home in front of millions of buyers by listing it on Zillow.

    Learn how to do it

    Sell it yourself

    Take full control of how buyers see your home on Zillow by listing For Sale by Owner (FSBO).

    List your home

    What's special

    Shiplap surround linear fireplaceSpacious open floor planLatest stainless steel appliancesTile backsplashGranite countertopsCultured marble countertopsRoomy garden tub
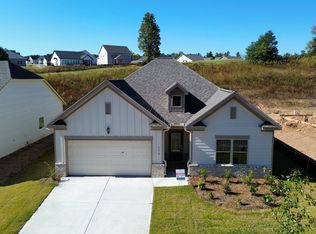
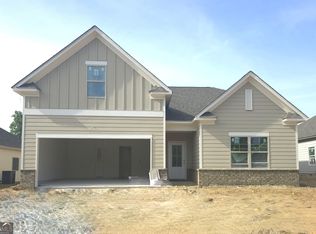
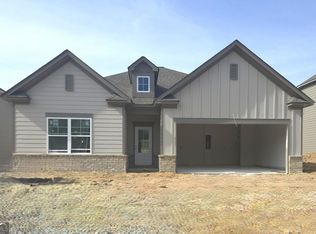
    The Oakdale Plan built by Stephen Elliott Homes. Quick Move-In! Welcome to your piece of golf retreat paradise! Located in the pristine community, Chimney Oaks. Decompress with the countless amenities offered such as an olympic sized swimming pool, tennis courts, restaurant, golf, and MORE! The Oakdale welcomes you with a cozy foyer leading to a spacious open floor plan. The bright family room with shiplap surround linear fireplace is overlooked by a chef's paradise kitchen outfitted with the latest stainless steel appliances, granite countertops, tile backsplash, and a HUGE island perfect for hosting. Your private suite awaits at the rear of the home in the large primary bedroom equipped with trey ceiling leading to your own spa-like wonderland w/ tile floor/shower, roomy garden tub, and cultured marble countertops. The 3 secondary bedrooms sit at the front of the home and are not to be overlooked as they provide ample space for kids, guests, workout/game rooms or anything else you can think of. Out back you are greeted with a nice covered patio perfect for grilling out and enjoying those endless summer nights. Don't miss out on your limited opportunity to be a part of this resort-style community. Call TODAY! Ask us about our $20,000 Any Way You Want It* incentive with use of preferred lender with binding contract by 02/28/2026.

    Zillow last checked:

    Listing updated:

    Listing Provided by:

    TAMRA WADE,

    RE/MAX Tru 770-502-6232

    Bought with:

    Laura English, 402564

    EXP Realty, LLC.

    Source: FMLS GA,MLS#: 7692982MLS Logo

    Facts & features

    Interior

    Bedrooms & bathrooms
    • Bedrooms: 4
    • Bathrooms: 3
    • Full bathrooms: 2
    • 1/2 bathrooms: 1
    • Main level bathrooms: 2
    • Main level bedrooms: 4
    Primary bedroom
    • Features: Master on Main, Oversized Master
    • Level: Master on Main, Oversized Master
    Bedroom
    • Features: Master on Main, Oversized Master
    Primary bathroom
    • Features: Double Vanity, Separate Tub/Shower
    Dining room
    • Features: Open Concept
    Kitchen
    • Features: None
    Heating
    • Central, Electric
    Cooling
    • Central Air, Electric, Electric Air Filter
    Appliances
    • Included: Dishwasher, Electric Oven, Microwave
    • Laundry: In Hall, Main Level
    Features
    • Double Vanity, Entrance Foyer, High Ceilings 9 ft Upper, Tray Ceiling(s), Walk-In Closet(s)
    • Flooring: Carpet, Ceramic Tile, Laminate, Vinyl
    • Windows: Double Pane Windows, Insulated Windows
    • Basement: None
    • Number of fireplaces: 1
    • Fireplace features: Electric, Living Room
    • Common walls with other units/homes: No Common Walls
    Interior area
    • Total structure area: 2,176
    • Total interior livable area: 2,176 sqft
    • Finished area above ground: 2,176
    • Finished area below ground: 0

    Property

    Parking
    • Total spaces: 2
    • Parking features: Driveway, Garage
    • Garage spaces: 2
    • Has uncovered spaces: Yes
    Accessibility
    • Accessibility features: None
    Features
    • Levels: One
    • Stories: 1
    • Patio & porch: Covered, Patio
    • Exterior features: Private Yard
    • Pool features: None
    • Spa features: None
    • Fencing: None
    • Has view: Yes
    • View description: Other
    • Waterfront features: None
    • Body of water: None
    Lot
    • Size: 0.26 Acres
    • Features: Back Yard
    Details
    • Additional structures: Garage(s)
    • Parcel number: B50D110
    • Other equipment: None
    • Horse amenities: None

    Construction

    Type & style
    • Home type: SingleFamily
    • Architectural style: Craftsman,Traditional
    • Property subtype: Single Family Residence, Residential
    Materials
    • Cement Siding, HardiPlank Type
    • Foundation: Slab
    • Roof: Composition,Shingle
    Condition
    • New Construction
    • New construction: Yes
    • Year built: 2025
    Details
    • Builder name: Stephan Elliott Homes
    • Warranty included: Yes

    Utilities & green energy

    • Electric: 110 Volts, 220 Volts in Laundry
    • Sewer: Septic Tank
    • Water: Public
    • Utilities for property: Cable Available, Electricity Available, Water Available
    Green energy
    • Energy efficient items: None
    • Energy generation: None

    Community & neighborhood

    Security
    • Security features: Carbon Monoxide Detector(s), Smoke Detector(s)
    Community
    • Community features: Clubhouse, Fishing, Fitness Center, Golf, Homeowners Assoc, Near Schools, Near Shopping, Near Trails/Greenway, Pickleball, Pool, Sidewalks, Tennis Court(s)
    Location
    • Region: Homer
    • Subdivision: Chimney Oaks

    HOA & financial

    HOA
    • Has HOA: Yes
    • HOA fee: $1,365 annually
    • Services included: Maintenance Grounds, Swim, Tennis
    • Association phone: 678-257-2348

    Other

    Other facts
    • Listing terms: Cash,Conventional,FHA,VA Loan
    • Ownership: Fee Simple
    • Road surface type: Asphalt

    Price history

    DateEventPrice
    3/6/2026Sold$366,271$168/sqft
    Source: FMLS GA #7692982 Report a problem
    2/16/2026Pending sale$366,271$168/sqft
    Source: GAMLS #10658329 Report a problem
    1/15/2026Price change$366,271-2.7%$168/sqft
    Source: GAMLS #10658329 Report a problem
    12/16/2025Listed for sale$376,271$173/sqft
    Source: GAMLS #10658329 Report a problem
    12/16/2025Listing removed$376,271$173/sqft
    Source: FMLS GA #7632976 Report a problem
    11/12/2025Price change$376,271+0.3%$173/sqft
    Source: GAMLS #10584703 Report a problem
    8/20/2025Price change$375,271+0.2%$172/sqft
    Source: GAMLS #10584703 Report a problem
    8/14/2025Listed for sale$374,590$172/sqft
    Source: GAMLS #10584703 Report a problem

    Public tax history

    YearProperty taxesTax assessment
    2025$344 $18,000

    Find assessor info on the county website

    Neighborhood: 30547

    Nearby schools

    GreatSchools rating
    Schools provided by the listing agent
    • Elementary: Banks County
    • Middle: Banks County
    • High: Banks County

    Source: FMLS GA. This data may not be complete. We recommend contacting the local school district to confirm school assignments for this home.

    Get pre-qualified for a loan
    At Zillow Home Loans, we can pre-qualify you in as little as 5 minutes with no impact to your credit score.

    An equal housing lender. NMLS #10287.

    Sell for more on Zillow
    Get a Zillow Showcase℠ listing at no additional cost and you could sell for .
    $371,100
    2% more
    +$7,422
    With Zillow Showcase(estimated)
    $378,522