Skip main navigation
$255,000

164 Kingfield Dr, Hopkins, SC 29061

4beds
1,760sqft
: 
Loading
Get pre-qualified
SingleFamily
Built in ----
6,969 Square Feet Lot
$254,900 Zestimate®
$--/sqft
$-- HOA

What's special

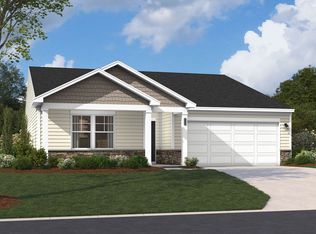
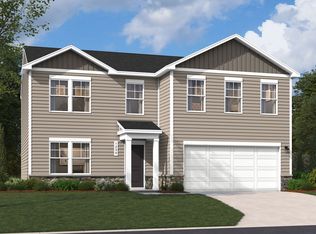

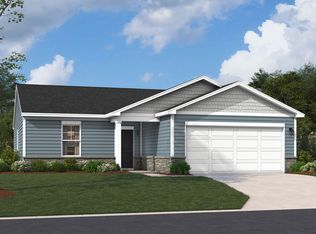
Discover a new way of living at Chestnut Ridge North, a growing community designed with connection, convenience, and modern lifestyles in mind. The Nichols floorplan stands out as a beautifully crafted home that blends everyday functionality with stylish comfort. From the moment you walk in, you’re welcomed by a spacious family room that feels both open and inviting, perfect for relaxing evenings or gathering with loved ones. The thoughtfully designed layout leads you to a sleek rear kitchen, ideal for everything from quick weekday meals to weekend entertainment. Upstairs, your private retreat awaits. The generous primary suite features a well-appointed ensuite bath and a large walk-in closet, giving both comfort and convenience. Natural light pours in, creating a bright, calming atmosphere. Three additional bedrooms provide the flexibility to fit your lifestyle, whether you need space for family, guests, a home office, or creative pursuits. An upstairs laundry room adds ease to your daily routine. Life at Chestnut Ridge North extends beyond your front door. Planned resort-style community amenities include a covered pavilion, firepit lounge, scenic walking trails, outdoor fitness station, and a playground, perfect for enjoying time outdoors and connecting with neighbors if you choose. Now is the perfect time to make your move. For a limited time, buyers can choose between a 4.99 fixed interest rate OR up to $10,000 toward closing costs when using the preferred lender and closing attorney. Don’t miss your opportunity to call the Nichols home so schedule your tour and take the next step toward your future. STOCK PHOTOS used for Nichols floorplan for illustration purposes. Disclaimer: CMLS has not reviewed and, therefore, does not endorse vendors who may appear in listings.
--
on Zillow
|
--
views
|
--
saves
|
MLS#: 629301
Travel times

Schedule tour

Select your preferred tour type — either in-person or real-time video tour — then discuss available options with the builder representative you're connected with.

Facts & features

Interior

Bedrooms & bathrooms
  • Bedrooms: 4
  • Full bathrooms: 2
  • 1/2 bathrooms: 1

Property

Lot
  • Size: 6,969 Square Feet

Construction

Type & style
  • Home type: SingleFamily
4748 Old Leesburg Road, Hopkins, SC 29061

Source: Stanley Martin Homes

Contact builder
Builder logo
Connect with the builder representative who can help you get answers to your questions. 

By pressing Contact builder, you agree that Zillow Group, its affiliates, and other real estate professionals may call/text you about your inquiry, which may involve use of automated means and prerecorded/artificial voices and applies even if you are registered on a national or state Do Not Call list. You don't need to consent as a condition of buying any property, goods, or services. Message/data rates may apply. You also agree to our Terms of Use. We may share with this builder information about homes you've recently viewed to help them understand what you're looking for in a home.

Learn how to advertise your homes

Estimated market value

$254,900

Estimated sales range

Not available

Not available

Price history

Price history is unavailable.

Public tax history

Tax history is unavailable.

Neighborhood: 29061

Nearby schools

GreatSchools rating

No schools nearby

We couldn't find any schools near this home.