Skip main navigation
Sold for $495,000
Street View
  • $495,000

    164 Lake Shore Drive E, Rock Hill, NY 12775

    4beds
    2,204sqft
    Single Family Residence, Residential
    Built in 2021
    0.33 Acres Lot
    $496,800 Zestimate®
    $225/sqft
    $3,156 Estimated rent

    Home value

    $496,800

    $358,000 - $696,000

    $3,156/mo

    Zestimate® history
    Loading
    Loading...

    Owner options

    List your home for rent

    $3,156/mo

    Rent Zestimate®

    Find your next renter with Zillow Rental Manager. Plus, with online applications, you can quickly screen prospective tenants – for free.

    Learn more

    $3,156/mo

    Rent Zestimate®

    Refinance and save

    $5,101/mo

    Est. payment

    Refinancing to a lower rate could help reduce your monthly payments and save thousands over the life of the loan.

    See today's rates

    $5,101/mo

    Est. payment

    Explore your selling options

    Work with a Zillow partner agent

    Leverage their expertise and Zillow's premium Showcase listings to get your home seen by more buyers.

    Get started

    List with your own agent

    Get your home in front of millions of buyers by listing it on Zillow.

    Learn how to do it

    Sell it yourself

    Take full control of how buyers see your home on Zillow by listing For Sale by Owner (FSBO).

    List your home

    What's special

    Abundant natural lightOlympic-sized poolTimeless beautyHigh-end finishesSandy beachWalkout basementDog park
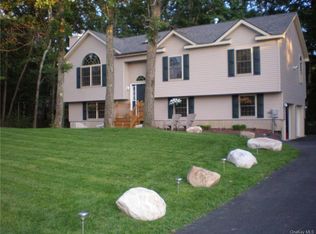
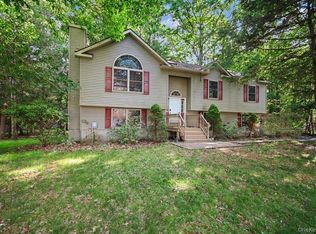
    Immerse yourself in lake living without the hassle of building! Welcome to the prestigious Emerald Green Lake Community, where luxury and resort-style amenities await you in this vibrant HOA neighborhood. This magnificent, like-new colonial home masterfully blends elegance with modern comforts. It boasts 4 spacious bedrooms, 2.5 bathrooms, and an array of high-end finishes and beautiful chandeliers The sleek kitchen features granite countertops, stainless steel appliances, and a large island designed for effortless entertaining. It flows seamlessly into a cozy family room, making it an ideal space for gatherings. Gleaming hardwood floors and a formal dining room further enhance the home’s timeless appeal. A versatile formal sitting room or home office adds flexibility for your lifestyle needs. Spread across more than 2,200 square feet, this home offers timeless beauty with hardwood floors and attention to details like granite counter top in the bathrooms, Italian porcelain tiles in bathrooms and the enry room.The walkout basement is a blank canvas ready to be transformed into your ideal playroom, home theater, or guest retreat. Professionally landscaped grounds, abundant natural light, and partial water views make this residence a true standout. The community’s amenities are second to none! Enjoy the Olympic-sized pool while your children splash in the kids’ pool or enjoy the playground. Stay active with access to tennis courts, indoor and outdoor sports facilities, a fitness center, and even a dog park. A clubhouse provides space for events and social gatherings, while a sandy beach along Lake Louise Marie invites relaxation. The neighborhood also boasts a robust social calendar filled with exercise classes and events for all ages. Conveniently located in Sullivan County near Resorts World Casino, Kartrite Indoor Waterpark, Bethel Woods Performing Arts Center, Holiday Mountain Ski area, and more, this property is ideal for both commuters and those seeking a serene escape—just an hour and a half from New York City. Don’t miss your chance to call this stunning property home in the Emerald Green Lake Community. It’s more than a house—it’s a lifestyle!

    Zillow last checked:

    Listing updated:

    Listed by:

    Alla Sienitsky 845-798-4749,

    Resort Realty 845-791-5945

    Bought with:

    Karen Rieber Sussman, 31SU0927476

    Rieber Realty Inc

    Source: OneKey® MLS as distributed by MLS GRID,MLS#: 835350MLS Logo

    Facts & features

    Interior

    Bedrooms & bathrooms
    • Bedrooms: 4
    • Bathrooms: 3
    • Full bathrooms: 2
    • 1/2 bathrooms: 1
    Heating
    • Forced Air, Propane
    Cooling
    • Central Air
    Appliances
    • Included: Dishwasher, Dryer, ENERGY STAR Qualified Appliances, Refrigerator, Stainless Steel Appliance(s), Washer
    Features
    • Cathedral Ceiling(s), Ceiling Fan(s)
    • Flooring: Wood
    • Doors: ENERGY STAR Qualified Doors
    • Basement: Storage Space,Unfinished,Walk-Out Access
    • Attic: Unfinished
    • Has fireplace: No
    Interior area
    • Total structure area: 2,204
    • Total interior livable area: 2,204 sqft

    Property

    Parking
    • Total spaces: 2
    • Parking features: Garage
    • Garage spaces: 2
    Features
    • Levels: Two
    • Patio & porch: Deck
    • Pool features: Community, In Ground
    • Has view: Yes
    • View description: Lake, Water
    • Has water view: Yes
    • Water view: Lake,Water
    Lot
    • Size: 0.33 Acres
    • Features: Cleared, Front Yard, Landscaped, Rolling Slope
    Details
    • Parcel number: 4689052R0002014000
    • Special conditions: None

    Construction

    Type & style
    • Home type: SingleFamily
    • Architectural style: Colonial
    • Property subtype: Single Family Residence, Residential
    Materials
    • Foundation: Concrete Perimeter
    Condition
    • New Construction
    • New construction: Yes
    • Year built: 2021
    • Major remodel year: 2023

    Utilities & green energy

    • Sewer: Public Sewer
    • Water: Public
    • Utilities for property: Cable Available, Cable Connected, Electricity Connected

    Community & HOA

    Community
    • Features: Clubhouse, Fitness Center, Playground, Pool, Tennis Court(s)
    HOA
    • Has HOA: Yes
    • Amenities included: Basketball Court, Clubhouse, Fitness Center, Playground, Pool, Recreation Facilities
    • Services included: Common Area Maintenance, Pool Service
    • HOA fee: $1,709 annually
    Location
    • Region: Rock Hill

    Financial & listing details

    • Price per square foot: $225/sqft
    • Tax assessed value: $219,500
    • Annual tax amount: $9,580
    • Date on market: 3/15/2025
    • Cumulative days on market: 179 days
    • Listing agreement: Exclusive Right To Sell
    • Listing terms: Conventional,FHA
    • Electric utility on property: Yes

    Price history

    DateEventPrice
    10/29/2025Sold$495,000-0.8%$225/sqft
    Source: OneKey® MLS as distributed by MLS GRID #835350 Report a problem
    9/10/2025Pending sale$499,000$226/sqft
    Source: OneKey® MLS as distributed by MLS GRID #835350 Report a problem
    7/18/2025Price change$499,000-2.2%$226/sqft
    Source: OneKey® MLS as distributed by MLS GRID #835350 Report a problem
    7/10/2025Price change$510,000-3.7%$231/sqft
    Source: OneKey® MLS as distributed by MLS GRID #835350 Report a problem
    5/23/2025Price change$529,500-1.9%$240/sqft
    Source: OneKey® MLS as distributed by MLS GRID #835350 Report a problem
    3/15/2025Listed for sale$539,900+0.2%$245/sqft
    Source: OneKey® MLS as distributed by MLS GRID #835350 Report a problem
    2/17/2025Listing removed--
    Source: Owner Report a problem
    1/7/2025Listed for sale$539,000-2%$245/sqft
    Source: Owner Report a problem
    11/16/2024Listing removed$549,900$250/sqft
    Source: OneKey® MLS as distributed by MLS GRID #H6316210 Report a problem
    10/21/2024Price change$549,900-2.5%$250/sqft
    Source: OneKey® MLS as distributed by MLS GRID #H6316210 Report a problem
    8/23/2024Price change$564,000-2.6%$256/sqft
    Source: OneKey® MLS as distributed by MLS GRID #H6316210 Report a problem
    7/3/2024Listed for sale$579,000$263/sqft
    Source: OneKey® MLS as distributed by MLS GRID #H6316210 Report a problem

    Public tax history

    Tax history is unavailable.

    Neighborhood: 12775

    Nearby schools

    GreatSchools rating
    Schools provided by the listing agent
    • Elementary: Emma C Chase School
    • Middle: Robert J Kaiser Middle School
    • High: Monticello High School

    Source: OneKey® MLS as distributed by MLS GRID. This data may not be complete. We recommend contacting the local school district to confirm school assignments for this home.