Public Open House- Welcome to your dream home nestled in one of the area's most prestigious neighborhoods! This charming 3-bedroom, 2-bath ranch boasts an inviting foyer that opens into a spacious split-bedroom floor plan, perfect for privacy and comfort. Hardwood floors flow throughout the main living areas. Adjoining the kitchen is a cozy breakfast area, a stylish breakfast bar, and a formal dining space ideal for entertaining. The primary suite features a luxurious walk-in closet, while the full, state-of-the-art workshop basement offers endless possibilities-complete with an adjoining flex/office to suit your lifestyle needs. A craftsmen workshop with an Oneida Air System, custom tables and tool storage are just a few of the features located on the terrace level. A generous square-foot lanai offers a seamless extension of indoor living to the outdoors, designed for both relaxation and entertaining. This expansive, covered outdoor space overlooks a private, lushly landscaped backyard. The sense of seclusion is immediate-no sight-lines into other properties. Whether you're enjoying morning coffee, hosting evening gatherings, or simply unwinding with a book, the lanai provides a peaceful retreat.This is not just a backyard-it's a private sanctuary. If you think you have seen it all, don't miss the antique car cover located in the double car garage. All of this is conveniently located near Fayetteville, Peachtree City, Trilith, Newnan, Senoia, shopping, dining, Peachtree City schools, hospitals, churches, Atlanta Airport, Atlanta and more.
Closed
$604,000
164 Maple Grove Ter, Peachtree City, GA 30269
3beds
2,568sqft
Single Family Residence
Built in 2003
5,227 Square Feet Lot
$597,200 Zestimate®
$235/sqft
$2,758 Estimated rent
Home value
$597,200
$543,000 - $657,000
$2,758/mo
Zestimate® history
Owner options
List your home for rent
$2,758/mo
Rent Zestimate®
Find your next renter with Zillow Rental Manager. Plus, with online applications, you can quickly screen prospective tenants – for free.
$2,758/mo
Rent Zestimate®
Refinance and save
$5,245/mo
Est. payment
Refinancing to a lower rate could help reduce your monthly payments and save thousands over the life of the loan.
$5,245/mo
Est. payment
Explore your selling options
Work with a Zillow partner agent
Leverage their expertise and Zillow's premium Showcase listings to get your home seen by more buyers.
Get startedList with your own agent
Get your home in front of millions of buyers by listing it on Zillow.
Learn how to do itSell it yourself
Take full control of how buyers see your home on Zillow by listing For Sale by Owner (FSBO).
List your homeWhat's special
Formal dining spaceState-of-the-art workshop basementHardwood floorsSense of seclusionCustom tablesPrivate lushly landscaped backyardCozy breakfast area
Zillow last checked:
Listing updated:
Listed by:
Carol A Owen 770-363-8219,
Coldwell Banker Bullard Realty
Bought with:
Laura Wheeler, 296293
DeGolian Realty
Source: GAMLS,MLS#: 10574635
Facts & features
Interior
Bedrooms & bathrooms
- Bedrooms: 3
- Bathrooms: 2
- Full bathrooms: 2
- Main level bathrooms: 2
- Main level bedrooms: 3
Rooms
- Room types: Exercise Room, Family Room, Foyer, Game Room, Laundry, Media Room, Office, Other
Dining room
- Features: Dining Rm/Living Rm Combo
Heating
- Central
Cooling
- Central Air
Appliances
- Included: Cooktop, Dishwasher, Disposal, Gas Water Heater, Microwave, Refrigerator, Stainless Steel Appliance(s)
- Laundry: Common Area
Features
- Double Vanity, High Ceilings, Master On Main Level, Roommate Plan, Split Bedroom Plan, Tile Bath, Entrance Foyer, Walk-In Closet(s)
- Flooring: Carpet, Hardwood, Tile
- Basement: Daylight,Partial,Unfinished
- Number of fireplaces: 1
Interior area
- Total structure area: 2,568
- Total interior livable area: 2,568 sqft
- Finished area above ground: 2,214
- Finished area below ground: 354
Property
Parking
- Parking features: Attached, Garage, Garage Door Opener, Kitchen Level
- Has attached garage: Yes
Features
- Levels: Two
- Stories: 2
- Patio & porch: Porch
Lot
- Size: 5,227 Square Feet
- Features: Greenbelt, Level, Private
Details
- Parcel number: 071921004
Construction
Type & style
- Home type: SingleFamily
- Architectural style: Ranch,Traditional
- Property subtype: Single Family Residence
Materials
- Stucco
- Roof: Composition
Condition
- Resale
- New construction: No
- Year built: 2003
Utilities & green energy
- Sewer: Public Sewer
- Water: Public
- Utilities for property: Cable Available, Electricity Available, High Speed Internet, Natural Gas Available, Phone Available, Sewer Available, Sewer Connected, Water Available
Community & HOA
Community
- Features: Retirement Community, Sidewalks, Street Lights, Near Shopping
- Senior community: Yes
- Subdivision: Lexington Park II
HOA
- Has HOA: Yes
- Services included: Maintenance Grounds
- HOA fee: $1,560 annually
Location
- Region: Peachtree City
Financial & listing details
- Price per square foot: $235/sqft
- Tax assessed value: $590,223
- Annual tax amount: $6,521
- Date on market: 7/31/2025
- Cumulative days on market: 127 days
- Listing agreement: Exclusive Right To Sell
- Listing terms: Cash,Conventional
- Electric utility on property: Yes
Price history
| Date | Event | Price |
|---|---|---|
| 12/19/2025 | Sold | $604,000-6.9%$235/sqft |
Source:  GAMLS #10574635 Report a problem GAMLS #10574635 Report a problem | ||
| 12/5/2025 | Pending sale | $649,000$253/sqft |
Source: GAMLS #10574635 Report a problem | ||
| 10/6/2025 | Price change | $649,000-3.1%$253/sqft |
Source: GAMLS #10574635 Report a problem | ||
| 9/18/2025 | Price change | $669,900-1.5%$261/sqft |
Source: GAMLS #10574635 Report a problem | ||
| 8/28/2025 | Price change | $679,900-1.4%$265/sqft |
Source: GAMLS #10574635 Report a problem | ||
| 7/31/2025 | Listed for sale | $689,900+127.4%$269/sqft |
Source: GAMLS #10574635 Report a problem | ||
| 5/27/2003 | Sold | $303,400$118/sqft |
Source: Public Record Report a problem | ||
Public tax history
| Year | Property taxes | Tax assessment |
|---|---|---|
| 2025 | $6,944 +219% | $236,089 +7% |
| 2024 | $2,177 +50.8% | $220,644 +37.9% |
| 2023 | $1,443 -11.2% | $160,000 |
| 2022 | $1,625 +10.6% | $160,000 -6.1% |
| 2021 | $1,469 -7.6% | $170,400 +13.3% |
| 2020 | $1,589 -1% | $150,360 |
| 2019 | $1,606 +8.2% | $150,360 -6.6% |
| 2018 | $1,484 | $161,040 +2.7% |
| 2017 | $1,484 -5.7% | $156,880 +19.6% |
| 2016 | $1,573 | $131,120 +3% |
| 2015 | $1,573 +3.9% | $127,320 +6.5% |
| 2014 | $1,514 | $119,600 +1.1% |
| 2013 | $1,514 -0.7% | $118,280 -0.8% |
| 2012 | $1,524 -1.4% | $119,200 -4.3% |
| 2011 | $1,545 +2.9% | $124,600 -0.7% |
| 2010 | $1,502 +4.7% | $125,480 -6.1% |
| 2009 | $1,434 +6.2% | $133,636 |
| 2008 | $1,350 -50.1% | $133,636 -0.7% |
| 2007 | $2,707 | $134,620 +3.7% |
| 2006 | -- | $129,832 +10% |
| 2005 | -- | $118,024 +9.5% |
| 2004 | $2,227 | $107,812 |
Find assessor info on the county website
Neighborhood: 30269
Nearby homes
- $628,300-- bd-- ba3.2k sqft166 Maple Grove Ter, Peachtree City, GA 30269Off Market
- $627,0004 bd3 ba3.2k sqft168 Maple Grove Ter, Peachtree City, GA 30269For Sale
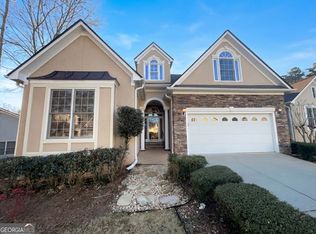
- $689,9004 bd3 ba3.3k sqft160 Maple Grove Ter, Peachtree City, GA 30269Sold
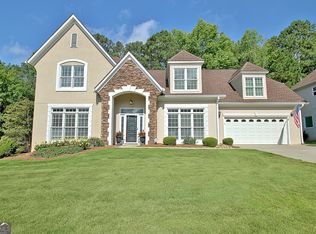
- $536,200-- bd-- ba2.2k sqft133 Maple Grove Ter, Peachtree City, GA 30269Off Market
- $537,900-- bd-- ba2.2k sqft135 Maple Grove Ter, Peachtree City, GA 30269Off Market
- $555,0003 bd2 ba2.3k sqft218 Collierstown Way, Peachtree City, GA 30269For Sale
- $671,2003 bd3 ba3.5k sqft131 Maple Grove Ter, Peachtree City, GA 30269Off Market
- $670,0004 bd4 ba3.4k sqft158 Maple Grove Ter, Peachtree City, GA 30269Sold
Nearby schools
GreatSchools rating
- 10/10Crabapple Lane Elementary SchoolGrades: PK-5Distance: 2.2 mi
- 9/10Booth Middle SchoolGrades: 6-8Distance: 0.9 mi
- 10/10McIntosh High SchoolGrades: 9-12Distance: 0.4 mi
Schools provided by the listing agent
- Elementary: Crabapple
- Middle: Booth
- High: Mcintosh
Source: GAMLS. This data may not be complete. We recommend contacting the local school district to confirm school assignments for this home.
Get a cash offer in 3 minutes
Find out how much your home could sell for in as little as 3 minutes with a no-obligation cash offer.
Estimated market value
$597,200
Get a cash offer in 3 minutes
Find out how much your home could sell for in as little as 3 minutes with a no-obligation cash offer.
Estimated market value
$597,200
- Georgia
- Fayette County
- Peachtree City
- 30269
- 164 Maple Grove Ter
Nearby cities
Nearby zip codes
Other Peachtree City Topics
