Skip main navigation
Off market
  • $405,700

    164 Marehaven Ct, Piedmont, SC 29673

    3beds
    2,400sqft
    SingleFamily
    Built in 2012
    0.57 Acres Lot
    $405,700 Zestimate®
    $169/sqft
    $2,248 Estimated rent

    Home value

    $405,700

    $385,000 - $430,000

    $2,248/mo

    Zestimate® history
    Loading
    Loading...

    Owner options

    List your home for rent

    $2,248/mo

    Rent Zestimate®

    Find your next renter with Zillow Rental Manager. Plus, with online applications, you can quickly screen prospective tenants – for free.

    Learn more

    $2,248/mo

    Rent Zestimate®

    Refinance and save

    $2,387/mo

    Est. payment

    Refinancing to a lower rate could help reduce your monthly payments and save thousands over the life of the loan.

    See today's rates

    $2,387/mo

    Est. payment

    Explore your selling options

    Work with a Zillow partner agent

    Leverage their expertise and Zillow's premium Showcase listings to get your home seen by more buyers.

    Get started

    List with your own agent

    Get your home in front of millions of buyers by listing it on Zillow.

    Learn how to do it

    Sell it yourself

    Take full control of how buyers see your home on Zillow by listing For Sale by Owner (FSBO).

    List your home

    What's special

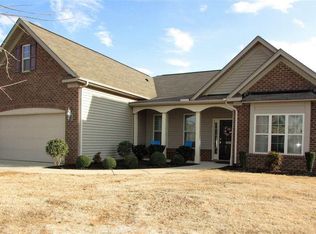
    Incredible home! The whole package is superb! Just over 7 years old! Let me give you a tour⦠When you drive into the Orchard at The Farm at Sandy Springs, the area is very well-kept and has lots of room to stretch out. This home is on over a half-acre with a level lot that backs to woods, with pasture beyond that. When you pull-in the drive, you are greeted with a very nice entrance with gray vinyl and stone accents. Beautiful! Nicely-sized covered porch⦠perfect for rocking chairs to sit and relax. When you enter, you feel at home with a warm spacious very open floor plan. There is a wonderful study/office/living room to the right and to the left is a gorgeous dining room with tray ceiling has extra panel window to add to the openness. Going on down the hall, you are in a very nice kitchen with granite countertops and awesome dark maple kitchen cabinets and oak hardwoods⦠very spacious with lots of room to prepare your favorite meals and congregate with friends or family. All stainless steel GE appliances (including the fridge) stay with home! The breakfast room is nicely-sized and it also features hardwood floors. Just past this area you enter the great room with high, vaulted ceilings⦠very open and roomy. Has a fireplace with gas logs and beautiful mantle. A wonderful screened-porch is just off the great room, perfect for hanging-out into the evening and on those gentle rainy days. The porch looks out to totally level backyard that fades into the woods. This feature alone will sell you on the home! Back inside, split floorplan inside the home features two generously-sized bedrooms and a hall bath separates the two bedrooms. Dark maple cabinets and neutral-toned ceramic tile floors. The spacious master suite (on the main floor) features a tray ceiling, with a master bath that has dual sinks, beautiful dark maple cabinets, separate shower and garden tub, ceramic tiled floors and a very spacious master closet also there is a reading room/ office off the master perfect nook to make your own. There is a separate laundry room with some shelving and room for more and a ceramic tiled floor. Stairs lead you up to a large bonus room, which you could change to an exercise room, office or even another bedroom. The current owner uses it as extra storage space. There are two half-closets that lead to tons of additional storage. The home is just perfect! Some other features are 9-foot ceilings, a 2-car garage, ADT home security system with monitoring available, and an in-ground sprinkler system 5 Zones. The HVAC system has had professional maintenance twice per year since built, Pest-ban pest control. The septic tank has been recently replaced as well. Fantastic neighborhood has been strategically designed so that no house backs to another and has 87 acres of common space, a gorgeous neighborhood pool with new lounge chairs this year, new swings and new playground. Don't be discouraged about the main road and getting to the cabana and pool there is a walking path from one side of neighborhood to the other! The pride and care really show! The home is less than a mile to all your essentials: Grocery, gas, pharmacy and restaurants. Located less than 10 min to Simpsonville and about 20 min to Downtown Greenville. The I-185 toll road is only a mile away. A hidden gem, this place has it all and is waiting for you! Immaculate home, seriously ! Schedule a private showing today! We are having a weekend event! Very flexible showing schedule all weekend and accepting offers from Friday, September 13th until Sunday night, September 15th until 11:59 pm. There will be an Open House on Sunday, September 15th from 2 pm to 4 pm. See you there!

    This property is off market, which means it's not currently listed for sale or rent on Zillow. This may be different from what's available on other websites or public sources.
    Facts & features

    Interior

    Bedrooms & bathrooms
    • Bedrooms: 3
    • Bathrooms: 2
    • Full bathrooms: 2
    • Main level bedrooms: 3
    Heating
    • Forced air, Gas
    Cooling
    • Central
    Appliances
    • Included: Dishwasher, Range / Oven, Refrigerator
    • Laundry: Laundry Room, Electric Dryer Hookup, 1st Floor, Walk-In
    Features
    • Ceiling Fan(s), Walk-In Closet(s), Granite Counters, Smart Home, Tray Ceiling(s), Open Floorplan, Office/Study, Ceiling 9ft+, Ceiling Cathedral/Vaulted, Ceiling Smooth, Bonus Room/Rec Room, Split Floor Plan, Tub Garden, Pantry ? Closet
    • Flooring: Tile, Carpet, Hardwood
    • Windows: Tilt Out Windows
    • Attic: Pull Down Stairs, Storage
    • Has fireplace: Yes
    • Fireplace features: Gas Log
    Interior area
    • Total interior livable area: 2,400 sqft

    Property

    Parking
    • Total spaces: 2
    • Parking features: Garage - Attached
    Features
    • Patio & porch: Porch-Screened, Porch-Other
    • Exterior features: Stone, Vinyl
    Lot
    • Size: 0.57 Acres
    • Features: Level, Pasture, Few Trees, Sprklr In Grnd-Partial Yd
    Details
    • Additional structures: Garage(s)
    • Parcel number: 0594050116900

    Construction

    Type & style
    • Home type: SingleFamily
    • Architectural style: Contemporary
    Materials
    • Roof: Composition
    Condition
    • Year built: 2012
    Details
    • Builder name: DR Horton

    Utilities & green energy

    • Sewer: Septic Tank
    • Water: Public
    • Utilities for property: Cable Available, Underground Utilities

    Community & HOA

    Community
    • Security: Smoke Detector(s), Security System Owned
    HOA
    • Has HOA: Yes
    • Amenities included: Pool, Playground, Common Areas, Landscape Maintenance
    • HOA fee: $39 monthly
    Location
    • Region: Piedmont

    Financial & listing details

    • Price per square foot: $169/sqft
    • Tax assessed value: $244,160
    • Annual tax amount: $1,284

    Price history

    DateEventPrice
    10/25/2019Sold$249,995$104/sqft
    Source: Greater Greenville AOR #1401728 Report a problem
    9/17/2019Pending sale$249,995$104/sqft
    Source: BHHS C Dan Joyner - Simp #1401728 Report a problem
    9/13/2019Listed for sale$249,995+36.5%$104/sqft
    Source: BHHS C Dan Joyner - Simp #1401728 Report a problem
    11/1/2012Sold$183,209+0%$76/sqft
    Source: Public Record Report a problem
    7/26/2012Listed for sale$183,191$76/sqft
    Source: D.R. Horton Report a problem

    Public tax history

    YearProperty taxesTax assessment
    2024$1,284 -21.5%$244,160
    2023$1,635 +4.3%$244,160
    2022$1,567 +1.6%$244,160
    2021$1,542 -5.9%$244,160 -0.3%
    2020$1,638 +16.7%$244,850 +13.8%
    2019$1,404 +0.2%$215,140
    2018$1,401 $215,140 +2398.7%
    2017$1,401 -0.1%$8,610 -96%
    2016$1,403 +4%$215,140
    2015$1,349 +0.6%$215,140 +14.6%
    2014$1,341 +15.7%$187,770
    2013$1,159 +158.9%$187,770
    2012$448 +336.3%--
    2011$103 +1.4%--
    2010$101 --
    2009-- --
    2008-- --
    2007-- --
    Find assessor info on the county website

    Neighborhood: 29673

    Nearby schools

    GreatSchools rating
    Schools provided by the listing agent
    • Elementary: Sue Cleveland
    • Middle: Woodmont
    • High: Woodmont

    Source: The MLS. This data may not be complete. We recommend contacting the local school district to confirm school assignments for this home.

    Get a cash offer in 3 minutes
    Find out how much your home could sell for in as little as 3 minutes with a no-obligation cash offer.
    Estimated market value
    $405,700
    Get a cash offer in 3 minutes
    Find out how much your home could sell for in as little as 3 minutes with a no-obligation cash offer.
    Estimated market value
    $405,700