Skip main navigation
Sold for $432,000
  • $432,000

    200 Marehaven Ct, Piedmont, SC 29673

    4beds
    2,400sqft
    Single Family Residence, Residential
    Built in 2013
    0.57 Acres Lot
    $432,000 Zestimate®
    $180/sqft
    $2,489 Estimated rent

    Home value

    $432,000

    $410,000 - $454,000

    $2,489/mo

    Zestimate® history
    Loading
    Loading...

    Owner options

    List your home for rent

    $2,489/mo

    Rent Zestimate®

    Find your next renter with Zillow Rental Manager. Plus, with online applications, you can quickly screen prospective tenants – for free.

    Learn more

    $2,489/mo

    Rent Zestimate®

    Refinance and save

    $2,502/mo

    Est. payment

    Refinancing to a lower rate could help reduce your monthly payments and save thousands over the life of the loan.

    See today's rates

    $2,502/mo

    Est. payment

    Explore your selling options

    Work with a Zillow partner agent

    Leverage their expertise and Zillow's premium Showcase listings to get your home seen by more buyers.

    Get started

    List with your own agent

    Get your home in front of millions of buyers by listing it on Zillow.

    Learn how to do it

    Sell it yourself

    Take full control of how buyers see your home on Zillow by listing For Sale by Owner (FSBO).

    List your home

    What's special

    Manicured lawnSpacious kitchenClean well-maintained exteriorSide entrance garageLarge islandStainless steel appliancesAmple office space
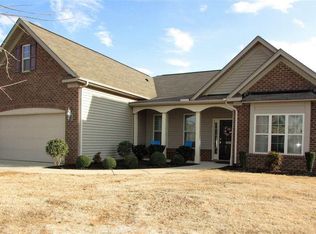
    Welcome to 200 Marehaven Court. When you arrive, you notice the amazing curb appeal of the manicured lawn, the clean well-maintained exterior, and the side entrance garage. As you enter the house, you're immediately amazed by the beautiful cherry wood floors. On the main floor is an ample office space, an inviting dining room, a spacious kitchen with stainless steel appliances, generous cabinet space, and a large island. The great room is enormous, yet warm and cozy with a gas log fireplace. The immense primary suite boasts an amazing ensuite with a deep tub and separate shower, and a large walk-in closet. There is also, two sizable secondary bedrooms, and a full bathroom. On the second floor there is an extensive 4th bedroom. At the end of the day relax and unwind on the huge, covered patio overlooking the vast semi-private backyard. This move-in ready gem will not last long. Schedule your appointment today.

    Zillow last checked:

    Listing updated:

    Listed by:

    Dennis Shelby 864-423-5448,

    Keller Williams Grv Upst

    Bought with:

    James Barrus

    BHHS C Dan Joyner - Midtown

    Source: Greater Greenville AOR,MLS#: 1586331MLS Logo

    Facts & features

    Interior

    Bedrooms & bathrooms
    • Bedrooms: 4
    • Bathrooms: 3
    • Full bathrooms: 2
    • 1/2 bathrooms: 1
    • Main level bathrooms: 2
    • Main level bedrooms: 3
    Primary bedroom
    • Area: 240
    • Dimensions: 16 x 15
    Bedroom 2
    • Area: 169
    • Dimensions: 13 x 13
    Bedroom 3
    • Area: 143
    • Dimensions: 13 x 11
    Bedroom 4
    • Area: 176
    • Dimensions: 11 x 16
    Primary bathroom
    • Features: Double Sink, Full Bath, Shower-Separate, Tub-Garden, Tub-Separate, Walk-In Closet(s)
    • Level: Main
    Dining room
    • Area: 121
    • Dimensions: 11 x 11
    Family room
    • Area: 380
    • Dimensions: 19 x 20
    Kitchen
    • Area: 143
    • Dimensions: 11 x 13
    Heating
    • Forced Air, Natural Gas, Damper Controlled
    Cooling
    • Central Air, Electric, Damper Controlled
    Appliances
    • Included: Dishwasher, Disposal, Dryer, Washer, Electric Cooktop, Electric Oven, Free-Standing Electric Range, Microwave, Gas Water Heater
    • Laundry: 1st Floor, Walk-in, Electric Dryer Hookup, Laundry Room
    Features
    • High Ceilings, Ceiling Fan(s), Vaulted Ceiling(s), Ceiling Smooth, Granite Counters, Open Floorplan, Soaking Tub, Walk-In Closet(s), Pantry
    • Flooring: Carpet, Wood, Laminate, Vinyl
    • Windows: Tilt Out Windows, Vinyl/Aluminum Trim
    • Basement: None
    • Number of fireplaces: 1
    • Fireplace features: Gas Log
    Interior area
    • Total structure area: 2,608
    • Total interior livable area: 2,400 sqft

    Property

    Parking
    • Total spaces: 2
    • Parking features: Attached, Garage Door Opener, Side/Rear Entry, Key Pad Entry, Concrete
    • Attached garage spaces: 2
    • Has uncovered spaces: Yes
    Features
    • Levels: One and One Half
    • Stories: 1
    • Patio & porch: Rear Porch
    Lot
    • Size: 0.57 Acres
    • Features: Sprklr In Grnd-Full Yard, 1/2 - Acre
    • Topography: Level
    Details
    • Parcel number: 0594050116600

    Construction

    Type & style
    • Home type: SingleFamily
    • Architectural style: Craftsman
    • Property subtype: Single Family Residence, Residential
    Materials
    • Stone, Vinyl Siding
    • Foundation: Slab
    • Roof: Architectural
    Condition
    • Year built: 2013

    Utilities & green energy

    • Sewer: Septic Tank
    • Water: Public
    • Utilities for property: Cable Available, Underground Utilities

    Community & neighborhood

    Security
    • Security features: Smoke Detector(s)
    Community
    • Community features: Pool
    Location
    • Region: Piedmont
    • Subdivision: The Farm at Sandy Springs

    Price history

    DateEventPrice
    5/22/2026Sold$432,000-1.8%$180/sqft
    Source: Greater Greenville AOR #1586331 Report a problem
    5/9/2026Pending sale$439,900$183/sqft
    Source: Greater Greenville AOR #1586331 Report a problem
    4/26/2026Contingent$439,900$183/sqft
    Source: Greater Greenville AOR #1586331 Report a problem
    4/18/2026Price change$439,900-1.1%$183/sqft
    Source: Greater Greenville AOR #1586331 Report a problem
    3/28/2026Listed for sale$445,000+114.8%$185/sqft
    Source: Greater Greenville AOR #1586331 Report a problem
    12/12/2013Sold$207,130+0.1%$86/sqft
    Source: Public Record Report a problem
    8/8/2013Price change$206,976+2.5%$86/sqft
    Source: D.R. Horton Report a problem
    6/6/2013Listed for sale$201,976$84/sqft
    Source: D.R. Horton Report a problem

    Public tax history

    YearProperty taxesTax assessment
    2024$1,502 -1.7%$227,960
    2023$1,528 +4.3%$227,960
    2022$1,465 +1.6%$227,960
    2021$1,441 +1.5%$227,960 +7.9%
    2020$1,420 +3%$211,310
    2019$1,378 +0.2%$211,310
    2018$1,376 $211,310 +2400.7%
    2017$1,376 -0.1%$8,450 -96%
    2016$1,377 +4%$211,310
    2015$1,324 +0.6%$211,310 +7.5%
    2014$1,317 +1129.9%$196,570 +677%
    2013$107 +2.5%$25,299
    2012$104 +1.8%--
    2011$103 +1.4%--
    2010$101 --
    2009-- --
    2008-- --
    2007-- --

    Find assessor info on the county website

    Neighborhood: 29673

    Nearby schools

    GreatSchools rating
    Schools provided by the listing agent
    • Elementary: Sue Cleveland
    • Middle: Woodmont
    • High: Woodmont

    Source: Greater Greenville AOR. This data may not be complete. We recommend contacting the local school district to confirm school assignments for this home.

    Get a cash offer in 3 minutes
    Find out how much your home could sell for in as little as 3 minutes with a no-obligation cash offer.
    Estimated market value
    $432,000
    Get a cash offer in 3 minutes
    Find out how much your home could sell for in as little as 3 minutes with a no-obligation cash offer.
    Estimated market value
    $432,000