This single family One bedroom plus bonus loft area with private bath, condo offers a great view of the Eden Isle Bayou from back porch. Two car COVERED PARKING carport. Living area features tile floors and French doors to rear patio, Kitchen features custom cherry wood cabinets, stainless steal appliances, double door refrigerator, glass top range, MW oven. Master suite with wood vinyl flooring and split bath/ dressing area with cherry wood cabinets. Two climate systems, one for loft area and one for lower area. No boat slip parking.
Active
$129,900
164 Marina Dr #164, Slidell, LA 70458
1beds
1,116sqft
:
Get pre-qualified$1,437/mo
Condominium
Built in 1984
-- sqft lot
$-- Zestimate®
$116/sqft
$585/mo HOA
What's special
Double door refrigeratorCovered parking carportTwo climate systemsCustom cherry wood cabinetsGlass top rangeWood vinyl flooring
- 288 days |
- 89 |
- 3 |
Zillow last checked:
Listing updated:
Listed by:
Lisa Simms-Hayles 985-640-6722,
Marion B Real Estate 985-643-4452
Source: GSREIN,MLS#: 2525527
Facts & features
Interior
Bedrooms & bathrooms
- Bedrooms: 1
- Bathrooms: 2
- Full bathrooms: 2
Primary bedroom
- Description: Flooring: Plank,Simulated Wood
- Level: Second
- Dimensions: 13.50 X 12.50
Dining room
- Description: Flooring: Tile
- Level: First
- Dimensions: 8.50 X 10.50
Kitchen
- Description: Flooring: Tile
- Level: First
- Dimensions: 8.50 X 10.50
Laundry
- Description: Flooring: Vinyl
- Level: First
- Dimensions: 5 x 6
Living room
- Description: Flooring: Tile
- Level: First
- Dimensions: 17.50 X 11.00
Other
- Description: Flooring: Plank,Simulated Wood
- Level: Third
- Dimensions: 17.50 X 12.50
Heating
- Central, Multiple Heating Units
Cooling
- Central Air, 2 Units
Appliances
- Included: Dishwasher, Microwave, Range, Refrigerator
- Laundry: In Unit, Washer Hookup, Dryer Hookup
Features
- Ceiling Fan(s), Cathedral Ceiling(s), High Ceilings, Stainless Steel Appliances, Vaulted Ceiling(s)
- Has fireplace: No
- Fireplace features: None
Interior area
- Total structure area: 1,530
- Total interior livable area: 1,116 sqft
Property
Parking
- Total spaces: 2
- Parking features: Carport, Parking Available, Two Spaces
- Has carport: Yes
Features
- Levels: Three Or More
- Stories: 3
- Patio & porch: Balcony, Porch
- Exterior features: Balcony, Dock, Porch
- Pool features: None
- On waterfront: Yes
- Waterfront features: Waterfront, Bayou
Lot
- Size: 0.6 Acres
- Dimensions: 118 x 220
- Features: Outside City Limits
Details
- Parcel number: 70458164MARINADR
- Special conditions: None
Construction
Type & style
- Home type: Condo
- Architectural style: Contemporary
- Property subtype: Condominium
Materials
- Vinyl Siding
- Foundation: Raised
- Roof: Shingle
Condition
- Very Good Condition
- Year built: 1984
Utilities & green energy
- Sewer: Public Sewer
- Water: Public
Community & HOA
Community
- Features: Common Grounds/Area
- Security: None, Smoke Detector(s)
- Subdivision: Eden Isles
HOA
- Has HOA: No
- Services included: Common Areas
- HOA name: Little Harbor Condos
- Second HOA fee: $585 monthly
Location
- Region: Slidell
Financial & listing details
- Price per square foot: $116/sqft
- Date on market: 10/1/2025
Estimated market value
Not available
Estimated sales range
Not available
Not available
Price history
| Date | Event | Price |
|---|---|---|
| 10/8/2025 | Listed for sale | $129,900$116/sqft |
Source:  GSREIN #2525527 Report a problem GSREIN #2525527 Report a problem | ||
Public tax history
Tax history is unavailable.
Monthly payment
Est. payment
Payment breakdown
Explore the cost of this home by adjusting the details. Changes won't be saved.Climate risks
Neighborhood: 70458
Nearby schools
GreatSchools rating
- 4/10W.L. Abney Elementary SchoolGrades: 1-5Distance: 2.2 mi
- 3/10St. Tammany Junior High SchoolGrades: 6-8Distance: 2.9 mi
- 3/10Salmen High SchoolGrades: 9-12Distance: 1.5 mi
Schools provided by the listing agent
- Elementary: www.stpsb.org
Source: GSREIN. This data may not be complete. We recommend contacting the local school district to confirm school assignments for this home.
- $126,3001 bd2 ba1.1k sqft164 Marina Dr, Slidell, LA 70458Off Market

- $154,2001 bd2 ba1.2k sqft168 Marina Dr, Slidell, LA 70458Off Market

- $126,7002 bd1 ba1k sqft156 Marina Dr, Slidell, LA 70458Off Market
- $147,600-- bd-- ba1.4k sqft172 Marina Dr, Slidell, LA 70458Off Market
- $129,9001 bd2 ba1.4k sqft172 Marina Dr #172, Slidell, LA 70458For Sale
- $138,9002 bd2 ba1.2k sqft152 Marina Dr, Slidell, LA 70458Off Market
- $138,7001 bd1 ba1.4k sqft148 Marina Dr, Slidell, LA 70458Off Market
- $154,8002 bd2 ba1.2k sqft176 Marina Dr, Slidell, LA 70458Off Market
A local agent can set up tours, give advice and negotiate with sellers.
Similar homes
- $122,9002 bd2 ba906 sqft1244 Harbor Dr Unit 210, Slidell, LA 70458For Sale

 MLS ID #2537708, Patricia Bennett, Compass Slidell. GSREIN
 - $127,4002 bd2 ba1.2k sqft928 Asheville Dr, Slidell, LA 70458For Sale
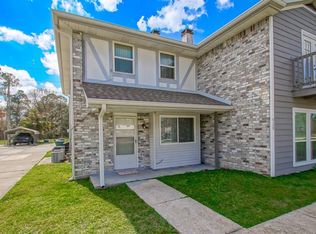 MLS ID #2545619, Jennifer Autin, Southern Real Estate Professionals, LLC. GSREIN
 - $119,0002 bd2 ba1.1k sqft239 Plimsol Ct #239, Slidell, LA 70460For Sale
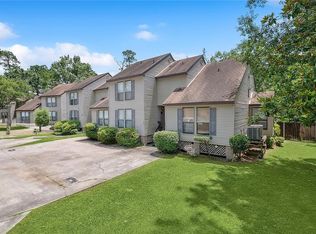 MLS ID #2558992, Deana Bradley, Atlas Real Estate Company, LLC. GSREIN
 - $137,5003 bd2 ba1.2k sqft3296 Rama St, Slidell, LA 70458For Sale
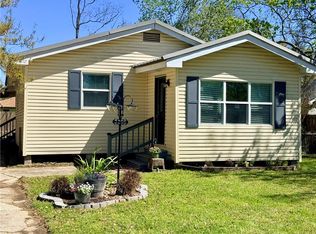 MLS ID #2548424, Shelley Ross, Ross Realty, LLC. GSREIN
 - $125,0002 bd2 ba1k sqft521 Spartan Dr APT 10207, Slidell, LA 70458For SaleMLS ID #2506601, Monica Koeppel, Compass Covington (COMP27). GSREIN
- $144,9002 bd2 ba1.3k sqft517 Spartan Dr APT 8103, Slidell, LA 70458For SaleMLS ID #2560135, Amanda Miller, Amanda Miller Realty, LLC. GSREIN
- $179,9002 bd2 ba1.1k sqft1157 Marina Dr #1157, Slidell, LA 70458For SaleMLS ID #2543831, Herbert Barnes, eXp Realty, LLC. GSREIN
- $115,0003 bd2 ba1.2k sqft3838 Arrowhead Dr, Slidell, LA 70458For SaleMLS ID #2564439, Jan Mackie, Century 21 Investment Realty. GSREIN
- $129,9003 bd1 ba1.3k sqft1355 Brownswitch Rd, Slidell, LA 70461For SaleMLS ID #2553355, Cody LeBoeuf, 1% Lists Realty Professionals. GSREIN
- $94,0003 bd2 ba1.2k sqft4854 Pontchartrain Dr APT 5, Slidell, LA 70458For SaleMLS ID #2555099, Dawnn Wheeler, Compass Slidell. GSREIN
- $185,0002 bd3 ba1.5k sqft722 Marina Dr #722, Slidell, LA 70458For SaleMLS ID #2560766, Virginia Bordelon, Virginia Bordelon. GSREIN
- $125,0002 bd1 ba722 sqft3240 Effie St, Slidell, LA 70458For Sale
 MLS ID #2026009888, Mary DiBenedetto, RE/MAX Professional. ROAM MLS
 - $170,0002 bd3 ba1.1k sqft963 Marina Dr APT 5, Slidell, LA 70458For SaleMLS ID #2541431, Aimee Ashe, Demand Realty. GSREIN
- $89,0001 bd1 ba560 sqft4636 Pontchartrain Dr APT E, Slidell, LA 70458For SaleMLS ID #2566914, Shalena Drury, 1 Percent Lists. GSREIN
- $125,0002 bd1 ba780 sqft345 Mapleleaf Dr, Slidell, LA 70458For SaleMLS ID #2559234, Deana Bradley, Atlas Real Estate Company, LLC. GSREIN
- $105,0003 bd2 ba1.4k sqft1735 W Hall Ave, Slidell, LA 70460For SaleMLS ID #2568342, Rachel Silvers, Galiano Realty. GSREIN
- $115,0002 bd1 ba1k sqft1415 Martin Luther King Jr Dr, Slidell, LA 70458For SaleMLS ID #2560049, Amanda Miller, Amanda Miller Realty, LLC. GSREIN
- $110,0003 bd2 ba858 sqft409 Kostmayer Ave, Slidell, LA 70458For SaleMLS ID #2562422, Nichell Thompson, Keller Williams Realty New Orleans. GSREIN
- $159,5003 bd2 ba1.3k sqft3747 Myrtle St, Slidell, LA 70458For SaleMLS ID #2561816, Stacey Nikolas Cruz, Fiorella Avenue Realty. GSREIN
- $137,0002 bd2 ba1.1k sqft207 Plimsol Ct #207, Slidell, LA 70460For SaleMLS ID #2518129, Jessica Macaluso, Compass Slidell. GSREIN
