This inviting Acadian-style home rests gracefully on an oversized corner lot framed by mature oak trees, offering a sense of privacy and established neighborhood charm. The welcoming front porch and classic façade set the tone for a home that balances warmth, comfort, and practicality.
Inside, a flowing floor plan creates easy movement between the main living spaces, ideal for both everyday living and entertaining. The dining area opens naturally to the living area, allowing for connection and conversation. Each bedroom is generous in size, providing comfortable retreats with plenty of natural light.
Outside, the spacious yard offers endless potential — from play space and gardening to future outdoor living additions — all beneath the shade of beautiful oaks. The location is unbeatable, with quick access to I-12 and I-10 for commuters and just minutes from shopping, dining, and everyday conveniences.
Whether you’re a first-time buyer, an investor, or looking to downsize without sacrificing comfort, this home blends timeless style, an efficient layout, and a setting that feels truly welcoming. This home offers great potential for a homeowner or investor but will require some TLC.
Active under contract
Price cut: $5K (8/3)
$120,000
345 Mapleleaf Dr, Slidell, LA 70458
2beds
780sqft
Single Family Residence
Built in 1980
8,276 Square Feet Lot
$114,600 Zestimate®
$154/sqft
$-- HOA
What's special
Flowing floor planShade of beautiful oaksSpacious yardOversized corner lotWelcoming front porchPlenty of natural light
- 115 days
- 52
- 0
Zillow last checked:
Listing updated:
Listed by:
Deana Bradley 504-610-3525,
Atlas Real Estate Company, LLC 504-399-4663
Source: GSREIN,MLS#: 2559234
Facts & features
Interior
Bedrooms & bathrooms
- Bedrooms: 2
- Bathrooms: 1
- Full bathrooms: 1
Primary bedroom
- Level: Lower
- Dimensions: 11.1. x 12.0
Bedroom
- Level: Lower
- Dimensions: 8.9 x 14.70
Dining room
- Level: Lower
- Dimensions: 7.8 x 7.0
Living room
- Level: Lower
- Dimensions: 13.4 x 12.9
Heating
- Central
Cooling
- Central Air, 1 Unit
Appliances
- Included: Oven, Range
Features
- Has fireplace: No
- Fireplace features: None
Interior area
- Total structure area: 789
- Total interior livable area: 780 sqft
Property
Parking
- Total spaces: 2
- Parking features: Driveway, Two Spaces
- Has uncovered spaces: Yes
Features
- Levels: One
- Stories: 1
- Patio & porch: None
Lot
- Size: 8,276 Square Feet
- Dimensions: 79 x 119 x 46 x 32 x 32 x 71
- Features: Corner Lot, City Lot, Oversized Lot
Details
- Parcel number: 83254
- Special conditions: None
Construction
Type & style
- Home type: SingleFamily
- Architectural style: Acadian
- Property subtype: Single Family Residence
Materials
- Vinyl Siding
- Foundation: Slab
- Roof: Shingle
Condition
- Average Condition
- Year built: 1980
Utilities & green energy
- Sewer: Public Sewer
- Water: Public
Community & HOA
Community
- Subdivision: Maplewood Park
HOA
- Has HOA: No
Location
- Region: Slidell
Financial & listing details
- Price per square foot: $154/sqft
- Date on market: 6/3/2026
Estimated market value
$114,600
$109,000 - $120,000
$1,245/mo
Price history
| Date | Event | Price |
|---|---|---|
| 8/28/2026 | Contingent | $120,000$154/sqft |
Source:  GSREIN #2559234 Report a problem GSREIN #2559234 Report a problem | ||
| 8/3/2026 | Price change | $120,000-4%$154/sqft |
Source: GSREIN #2559234 Report a problem | ||
| 7/3/2026 | Price change | $125,000-3.8%$160/sqft |
Source: GSREIN #2559234 Report a problem | ||
| 6/3/2026 | Listed for sale | $130,000-3.7%$167/sqft |
Source: GSREIN #2559234 Report a problem | ||
| 5/20/2026 | Listing removed | $135,000$173/sqft |
Source: GSREIN #2530600 Report a problem | ||
| 11/19/2025 | Listed for sale | $135,000$173/sqft |
Source: GSREIN #2530600 Report a problem | ||
Public tax history
Tax history is unavailable.
Monthly payment
Est. payment
Payment breakdown
Explore the cost of this home by adjusting the details. Changes won't be saved.Climate risks
Neighborhood: 70458
Nearby schools
Schools provided by the listing agent
- Elementary: STPSB
Source: GSREIN. This data may not be complete. We recommend contacting the local school district to confirm school assignments for this home.
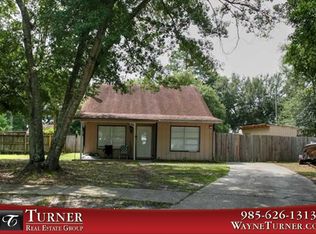
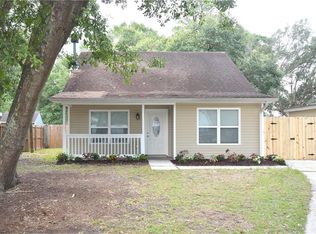
Similar homes
- $149,0003 bd1 ba955 sqft403 9th St, Slidell, LA 70458For Sale

 MLS ID #2570003, Candice Calamari, Calamari Realty. GSREIN
 - $125,0002 bd1 ba722 sqft3240 Effie St, Slidell, LA 70458For Sale
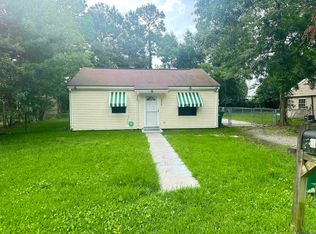
 MLS ID #2026009888, Mary DiBenedetto, RE/MAX Professional. ROAM MLS
 - $110,0003 bd2 ba858 sqft409 Kostmayer Ave, Slidell, LA 70458For Sale
 MLS ID #2562422, Nichell Thompson, Keller Williams Realty New Orleans. GSREIN
 - $115,0002 bd1 ba1k sqft1415 Martin Luther King Jr Dr, Slidell, LA 70458For Sale
 MLS ID #2560049, Amanda Miller, Amanda Miller Realty, LLC. GSREIN
 - $149,7503 bd2 ba1k sqft178 Northwood Dr, Slidell, LA 70458For SaleMLS ID #2577888, Kristie Tousinau, Distinctive Real Estate. GSREIN
- $98,0002 bd1 ba723 sqft3127 Effie St, Slidell, LA 70458For SaleMLS ID #2571142, Rosie Rumore, Gulf Meridian Realty . GSREIN
- $130,0003 bd2 ba1.1k sqft3727 Meadowdale Dr, Slidell, LA 70458For SaleMLS ID #2550222, Darlene Gurievsky, Berkshire Hathaway HomeServices Preferred, REALTOR. GSREIN
- $122,5002 bd1 ba910 sqft227 Vine St, Slidell, LA 70460For SaleMLS ID #2545037, Debra Vititoe, Atlas Real Estate Company, LLC. GSREIN
- $135,0003 bd2 ba1k sqft825 Oak St, Slidell, LA 70458For SaleMLS ID #2570140, Janice O'Berry, Engel & Volkers Slidell - Mandeville. GSREIN
- $102,5003 bd1 ba900 sqft3184 Dee St, Slidell, LA 70458For SaleMLS ID #2561898, Kristie Tousinau, Distinctive Real Estate. GSREIN
- $160,0002 bd2 ba1.1k sqft37540 Gayoso St, Slidell, LA 70458For SaleMLS ID #2570242, Brooke Loescher Torres, Weichert, Realtors- Loescher Properties. GSREIN
- $175,0003 bd2 ba952 sqft2074 6th St, Slidell, LA 70458For SaleMLS ID #2569211, Sherrie Ybarzabal, Keller Williams Realty Services. GSREIN
- $99,9002 bd1 ba875 sqft106 Parkway North Dr #4, Slidell, LA 70458For SaleMLS ID #2558406, Kristie Tousinau, Distinctive Real Estate. GSREIN
- $125,0003 bd2 ba1.1k sqft38156 Michelle Dr, Pearl River, LA 70452For SaleMLS ID #2576291, Katherine Welty Bergeron, Keller Williams Realty Services. GSREIN
- $109,9002 bd2 ba1.1k sqft143 Chamale Cv W #2, Slidell, LA 70460For SaleMLS ID #2566307, Richard Farmer, RE/MAX Shoreline. GSREIN
- $139,9002 bd2 ba1k sqft58207 Jefferson Ave, Slidell, LA 70460For SaleMLS ID #2558669, Michael Baradell, Sell Saint Tammany Homes, LLC dba Heauxm Pros. GSREIN
- $174,9002 bd1 ba1k sqft1708 4th St, Slidell, LA 70458For SaleMLS ID #2565289, Janice Brown, Atlas Real Estate Company, LLC. GSREIN
- $132,0002 bd2 ba906 sqft1244 Harbor Dr Unit 314, Slidell, LA 70458For SaleMLS ID #2568517, Karen Cantrelle, ZMD Realty. GSREIN
- $119,9002 bd2 ba906 sqft1244 Harbor Dr Unit 210, Slidell, LA 70458For SaleMLS ID #2537708, Patricia Bennett, Compass Slidell. GSREIN
